
Search results for "Summer" in Home Design Ideas
 Macht Architecture


This is an example of a large rustic side yard gravel landscaping in Philadelphia for summer.
 User

UserInspiration for a large asian partial sun backyard stone water fountain landscape in San Francisco for summer.
 Pete Veilleux, East Bay Wilds
Redtwig Dogwood / Cornus sericea
This is an example of a landscaping in San Francisco.
This is an example of a landscaping in San Francisco.
Find the right local pro for your project
 Mariani Landscape
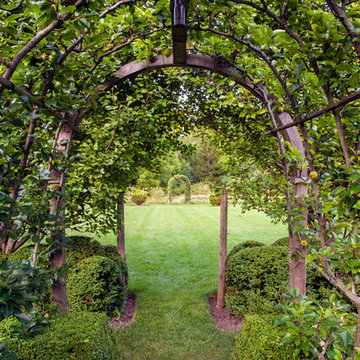
This project represents the evolution of a 10 acre space over more than three decades. It began with the pool and space around it. As the vegetable garden grew, the orchard was established and the display gardens blossomed. The prairie was restored and a kitchen was added to complete the space. Although, it continues to change with a pond next on the design plan. Photo credit: Linda Oyama Bryan
 Oak Hill Architects

Example of a beach style medium tone wood floor and brown floor kitchen design in Boston with an undermount sink, recessed-panel cabinets, white cabinets, white backsplash, mosaic tile backsplash, stainless steel appliances, an island and gray countertops
 Charleston Home + Design Mag

Bathroom by J.D. Smith Custom Homes; Architect: Architrave
Beach style master medium tone wood floor bathroom photo in Charleston with a pedestal sink and white walls
Beach style master medium tone wood floor bathroom photo in Charleston with a pedestal sink and white walls
 Gardensong

The terraced beds providea great opportunity to mix textures, color and cascading plants. The grasses soften and anchor the wall.
Design ideas for a mid-sized southwestern full sun courtyard landscaping in Albuquerque for summer.
Design ideas for a mid-sized southwestern full sun courtyard landscaping in Albuquerque for summer.
 Oak Hill Architects

Example of a beach style beige floor bathroom design in Boston with white walls, an undermount sink and white countertops
 AIA Seattle

This thoughtfully sited and detailed home is an example of a rural retreat that invites its visitors to unwind - its “great room” a natural gathering place that spills out to expansive decks and opens to the tranquil landscape beyond. Photo credit: Prentiss Balance Wickline Architects.
 NSPJ Architects

The combination of natural stone walls and hedges assisted with the challenging site grading and was an opportunity to create the desired ‘secret’ garden feel.
 Mary Kirk Menefee, Landscape Designer

The homeowner turned an otherwise useless space under the stairs into a charming niche by hanging a bent wood swing.
Design by Mary Kirk Menefee; installation by Merrifield Garden Center. Photo: Mary Kirk Menefee
 Cynthia Lynn Photography
Cynthia Lynn Photography
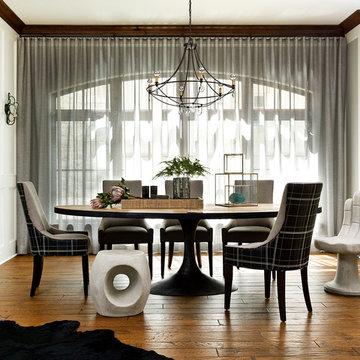
Inspiration for a transitional medium tone wood floor dining room remodel in Milwaukee
Inspiration for a transitional medium tone wood floor dining room remodel in Milwaukee
 Cathy Kert Interiors | Allied ASID
Dan Cutrona Photography
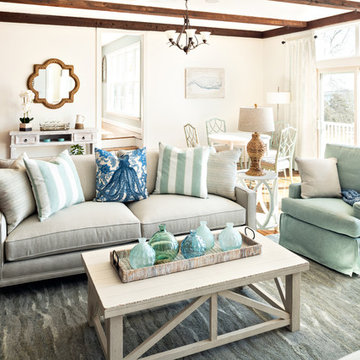
Family room - coastal medium tone wood floor and brown floor family room idea in Boston with white walls
Family room - coastal medium tone wood floor and brown floor family room idea in Boston with white walls

 KD Landscape
A close-up of the natural stone staircase with John Creech Sedum growing along the edges. Dining space and the grill can be seen on the upper level, left of the staircase. On the right side of the staircase a gas fire pit is also convenient to the back door.
 SummerHill Homes

Nuevo in Santa Clara offers 41 E-States (4-story single-family homes), 114 E-Towns (3-4-story townhomes), and 176 Terraces (2-3-story townhomes) with up to 4 bedrooms and up to approximately 2,990 square feet.
 Pamela Sandler Architect
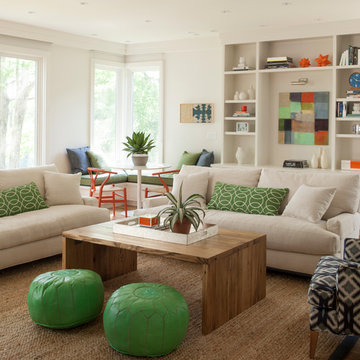
Mid-sized transitional open concept living room photo in Boston with no tv and beige walls
 Main Street Construction

Inspiration for a coastal formal painted wood floor living room remodel in Boston with white walls and a standard fireplace
 Sarah Herman Landscape Design

Design ideas for a mid-sized contemporary partial sun and drought-tolerant front yard wood fence landscaping in San Francisco with decking for summer.

 Westover Landscape Design
Like most growing families, this client wanted to lure everyone outside. And when the family went outdoors, they were hoping to find flamboyant color, delicious fragrance, freshly grilled food, fun play-spaces, and comfy entertaining areas waiting. Privacy was an imperative. Seems basic enough. But a heap of challenges stood in the way between what they were given upon arrival and the family's ultimate dreamscape.
Primary among the impediments was the fact that the house stands on a busy corner lot. Plus, the breakneck slope was definitely not playground-friendly. Fortunately, Westover Landscape Design rode to the rescue and literally leveled the playing field. Furthermore, flowing from space to space is a thoroughly enjoyable, ever-changing journey given the blossom-filled, year-around-splendiferous gardens that now hug the walkway and stretch out to the property lines. Soft evergreen hedges and billowing flowering shrubs muffle street noise, giving the garden within a sense of embrace. A fully functional (and frequently used) convenient outdoor kitchen/dining area/living room expand the house's floorplan into a relaxing, nature-infused on-site vacationland. Mission accomplished. With the addition of the stunning old-world stone fireplace and pergola, this amazing property is a welcome retreat for year round enjoyment. Mission accomplished.
Rob Cardillo for Westover Landscape Design, Inc.
19