
Search results for "Summer" in Home Design Ideas
 PROjECT interiors + Aimee Wertepny
cynthia lynn photography

Inspiration for a transitional stone patio remodel in Chicago with a fire pit and no cover
Inspiration for a transitional stone patio remodel in Chicago with a fire pit and no cover
 Pebble Technology International
Selective Designs | Black Pearl Pebble Tec

Elegant infinity pool photo in Phoenix
Elegant infinity pool photo in Phoenix

 Wiedemann Architects LLC
Photos © Anice HoachlanderOur client was drawn to the property in Wesley Heights as it was in an established neighborhood of stately homes, on a quiet street with views of park. They wanted a traditional home for their young family with great entertaining spaces that took full advantage of the site.
The site was the challenge. The natural grade of the site was far from traditional. The natural grade at the rear of the property was about thirty feet above the street level. Large mature trees provided shade and needed to be preserved.
The solution was sectional. The first floor level was elevated from the street by 12 feet, with French doors facing the park. We created a courtyard at the first floor level that provide an outdoor entertaining space, with French doors that open the home to the courtyard.. By elevating the first floor level, we were able to allow on-grade parking and a private direct entrance to the lower level pub "Mulligans". An arched passage affords access to the courtyard from a shared driveway with the neighboring homes, while the stone fountain provides a focus.
A sweeping stone stair anchors one of the existing mature trees that was preserved and leads to the elevated rear garden. The second floor master suite opens to a sitting porch at the level of the upper garden, providing the third level of outdoor space that can be used for the children to play.
The home's traditional language is in context with its neighbors, while the design allows each of the three primary levels of the home to relate directly to the outside.
Builder: Peterson & Collins, Inc
Photos © Anice Hoachlander
Find the right local pro for your project

 J & V Painting
Inspiration for a large eclectic master gray floor freestanding bathtub remodel in Dallas with flat-panel cabinets, medium tone wood cabinets, multicolored walls and an undermount sink
 Bespoke Fine Interiors
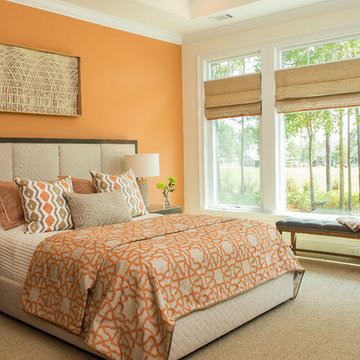
Bedroom - mid-sized traditional carpeted bedroom idea in Atlanta with orange walls and no fireplace
 Covenant Building & Design

Enclosed dining room - cottage light wood floor enclosed dining room idea in Richmond with gray walls and no fireplace

 Charleston Home + Design Mag
For more information, call Tom Martin & Son General Contracting at (843) 559-3823 or visit tommartinandson.com.
Photograph by Patrick Brickman of Charleston Home + Design magazine.
 Jessop Architects Ltd

Example of a transitional backyard outdoor kitchen deck design in Auckland with a pergola
 Sallie Hill Design, Landscape Architect

Newton, MA landscape renovation with bluestone patio, seat walls, privacy fence and planting garden. - Sallie Hill Design | Landscape Architecture | 339-970-9058 | salliehilldesign.com | photo ©2015 Brian Hill

 Equilibrium Interior Design Inc
Large elegant u-shaped dark wood floor and brown floor eat-in kitchen photo in New York with a farmhouse sink, flat-panel cabinets, white cabinets, marble countertops, white backsplash, subway tile backsplash, stainless steel appliances and an island
 Atwood Custom Homes

This is an example of a mid-sized traditional partial sun courtyard stone garden path in Dallas for summer.

 Accent Landscapes
Concrete stepping stones meander their way thought a private, densely planted garden area. Accents like a wooden bridge over the dry creek bed, a seating bench, and container planting bring this area to life.
 Broadhurst + Associates

The Upper Shade Garden
The small enclosed Shade garden occupies the site of the former owners’ “kitchen” garden. It was here, protected from the deer by rock and wire fencing, that the two elderly ladies grew vegetables and flowers for the house.

 Tracey Rapisardi Design
Open concept kitchen - small shabby-chic style single-wall white floor open concept kitchen idea in Tampa with open cabinets, white cabinets, wood countertops, no island, white appliances, white backsplash, wood backsplash and brown countertops

 Designscapes Colorado Inc.
Inspiration for a huge rustic full sun backyard stone landscaping in Denver with a fire pit for summer.

 Pro-Land Landscape Construction Inc.
With a lengthy list of ideas about how to transform their backyard, the clients were excited to see what we could do. Existing features on site needed to be updated and in-cooperated within the design. The view from each angle of the property was already outstanding and we didn't want the design to feel out of place. We had to make the grade changes work to our advantage, each separate space had to have a purpose. The client wanted to use the property for charity events, so a large flat turf area was constructed at the back of the property, perfect for setting up tables, chairs and a stage if needed. It also created the perfect look out point into the back of the property, dropping off into a ravine. A lot of focus throughout the project was the plant selection. With a large amount of garden beds, we wanted to maintain a clean and formal look, while still offering seasonal interest. We did this by edging the beds with boxwoods, adding white hydrangeas throughout the beds for constant colour, and subtle pops of purple and yellow. This along with the already breathtaking natural backdrop of the space, is more than enough to make this project stand out.
Photographer: Jason Hartog Photography

 VisionScapes
Surrounded by 30 year old trees, the homeowners were looking for an organic, modern, low maintenance finish to their outdoor environment. Utilizing the pre-existing mature apple tree in the backyard VisionScapes developed a tranquil retreat that extended the sq.ft of the home through a series of terraced concrete and wood decks. Pathways and patio systems were locally sourced from a quarry on the edge of the Rocky Mountains.
Photo credit: Jamen Rhodes
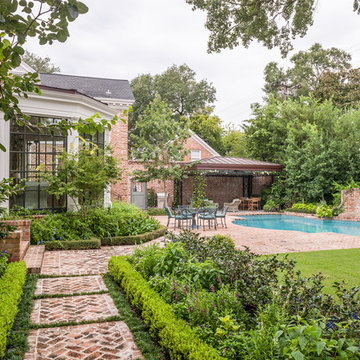
 Hill Swift Architect, pllc
This is an example of a mid-sized traditional partial sun backyard brick landscaping in Houston for summer.

 The Garden Design Studio
www.seeinseeout.com
This is an example of a mid-sized contemporary full sun backyard stone landscaping in Austin for summer.
This is an example of a mid-sized contemporary full sun backyard stone landscaping in Austin for summer.

 Lucy Call
Photo: Lucy Call © 2016 Houzz
Inspiration for a modern open concept concrete floor living room library remodel in Salt Lake City with white walls
Inspiration for a modern open concept concrete floor living room library remodel in Salt Lake City with white walls
16