
Search results for "Sunken shower" in Home Design Ideas
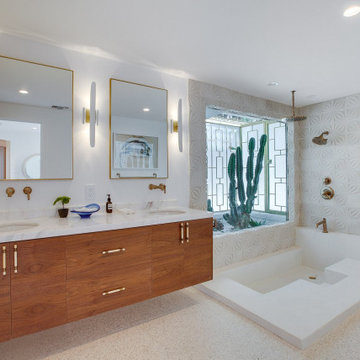
 popix designs
1950s white tile white floor and double-sink corner shower photo in Los Angeles with flat-panel cabinets, medium tone wood cabinets, white walls, an undermount sink, white countertops and a floating vanity

 Barbra Bright Design
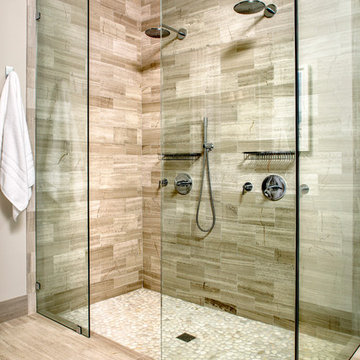
This contemporary master bathroom has all the elements of a roman bath—it’s beautiful, serene and decadent. Double showers and a partially sunken Jacuzzi add to its’ functionality.
The glass shower enclosure bridges the full height of the angled ceilings—120” h. The floor of the bathroom and shower are on the same plane which eliminates that pesky shower curb. The linear drain is understated and cool.
Andrew McKinney Photography

 Plain & Posh
The homeowners wanted to improve the layout and function of their tired 1980’s bathrooms. The master bath had a huge sunken tub that took up half the floor space and the shower was tiny and in small room with the toilet. We created a new toilet room and moved the shower to allow it to grow in size. This new space is far more in tune with the client’s needs. The kid’s bath was a large space. It only needed to be updated to today’s look and to flow with the rest of the house. The powder room was small, adding the pedestal sink opened it up and the wallpaper and ship lap added the character that it needed
Find the right local pro for your project
 User
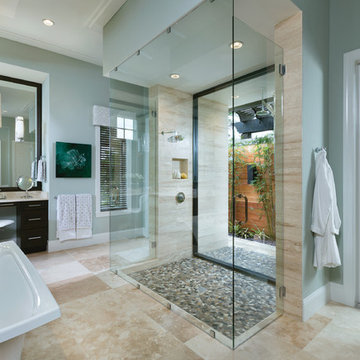
UserThis garden tub and open shower set this bathroom apart. the stone floor creates a great accent.
arthurrutenberghomes.com
Example of a large transitional master beige tile and ceramic tile ceramic tile freestanding bathtub design in Tampa with an undermount sink, flat-panel cabinets, dark wood cabinets, granite countertops, a one-piece toilet and gray walls
Example of a large transitional master beige tile and ceramic tile ceramic tile freestanding bathtub design in Tampa with an undermount sink, flat-panel cabinets, dark wood cabinets, granite countertops, a one-piece toilet and gray walls

 Bill Roberts Custom Homes
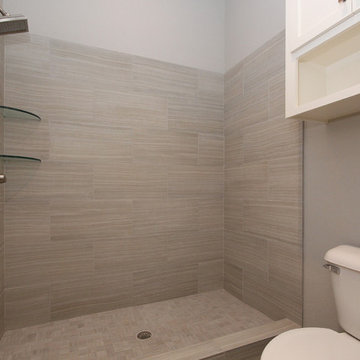
Doorless shower - mid-sized modern kids' gray tile and ceramic tile ceramic tile doorless shower idea in Oklahoma City with a two-piece toilet, gray walls, shaker cabinets and white cabinets

 Pu'uwai Design & Construction
The master bathroom opens to the outdoor shower and the built-in soaking tub is surrounded by windows overlooking the master courtyard garden and outdoor shower. The flooring is marble hexagon tile, the shower walls are marble subway tile and the counter tops are also polished marble. The vanity cabinet is black shaker with drop-in sinks and brushed nickel widespread faucets. The black mirrors compliment the black shaker cabinets and the black windows. Several house plants add greenery and life to the space.

Sponsored
Sunbury, OH

J.Holderby - Renovations
Franklin County's Leading General Contractors - 2X Best of Houzz!

 Kole Made Design/Build
Photo: Sam Oberter
Example of a mid-sized minimalist master white tile and porcelain tile porcelain tile and white floor doorless shower design in Philadelphia with flat-panel cabinets, medium tone wood cabinets, a one-piece toilet, white walls, a trough sink, quartz countertops and white countertops
Example of a mid-sized minimalist master white tile and porcelain tile porcelain tile and white floor doorless shower design in Philadelphia with flat-panel cabinets, medium tone wood cabinets, a one-piece toilet, white walls, a trough sink, quartz countertops and white countertops
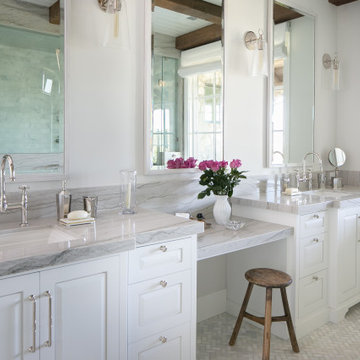
 Jodi Fleming Design
Transitional master multicolored floor, double-sink, exposed beam and shiplap ceiling alcove shower photo in Orange County with raised-panel cabinets, white cabinets, white walls, an undermount sink, a hinged shower door, gray countertops and a built-in vanity

 Isaman design, Inc.
The Indio Residence, located on an ocean side bluff in Shell Beach, is a clean, contemporary home. Taking cues from the Florin Residence, an earlier project completed for the same client, the Indio Residence is much larger with additional amenities to meet the client’s needs.
At the front door, guests are greeted by floor to ceiling glass with views straight out to the ocean. Tall, grand ceilings throughout the entry and great room are highlighted by skylights, allowing for a naturally lit interior. The open concept floor plan helps highlight the custom details such as the glass encased wine room and floor to ceiling ocean-facing glass. In order to maintain a sense of privacy, the master suite and guests rooms are located on opposite wings of the home. Ideal for entertaining, this layout allows for maximum privacy and shared space alike. Additionally, a privately accessed caretakers apartment is located above the garage, complete with a living room, kitchenette, and ocean facing deck.
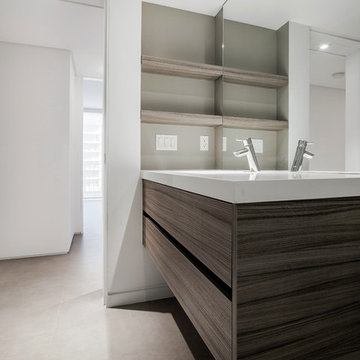
 Eolo A&I Design
Alcove shower - modern alcove shower idea in Miami with flat-panel cabinets, dark wood cabinets, a one-piece toilet, gray walls, an integrated sink and solid surface countertops

 Arjay Builders Inc.
Large transitional master beige tile and porcelain tile porcelain tile and beige floor drop-in bathtub photo in Omaha with recessed-panel cabinets, white cabinets, a two-piece toilet, beige walls, an undermount sink, quartz countertops and beige countertops

 Designs Unlimited
Meredith Russel of Paperwhite
Example of a small farmhouse 3/4 beige tile corner shower design in Atlanta with an undermount sink, open cabinets, concrete countertops, a one-piece toilet and beige walls
Example of a small farmhouse 3/4 beige tile corner shower design in Atlanta with an undermount sink, open cabinets, concrete countertops, a one-piece toilet and beige walls

Sponsored
Columbus, OH

Trish Takacs Design
Award Winning & Highly Skilled Kitchen & Bath Designer in Columbus

 David Tyson & Associates Inc.
Sunken Shower and Bath tub
Large transitional master cement tile ceramic tile alcove bathtub photo in Charlotte with red walls
Large transitional master cement tile ceramic tile alcove bathtub photo in Charlotte with red walls
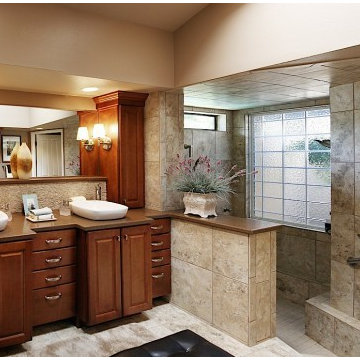
 DreamMaker Bath & Kitchen
National Award Winning Master Bath, Coty Award Winner, Double bowl vanity, Vessel sinks High-end, Sconce lighting, Luxurious walk-in shower, Brown solid-surface countertops, Corian countertops, Countertop cabinet towers, Abundant storage, Safety bar, Sunken shower, Brushed nickle fixtures, Mirrored closet doors, Recessed lighting, Porcelain tile floors, Porcelain tile shower for entering the shower was a must for these baby boomers, Single hole faucets, Split-faced mosaic tile backsplash, Vinyl block window
 DRC Pools
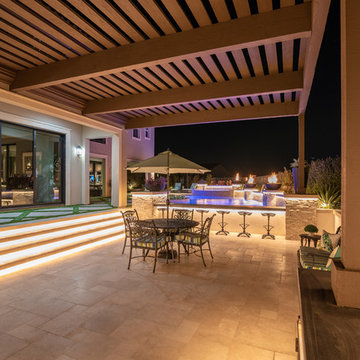
This beautiful home and landscape design are centered around family gatherings and luxury entertainment. The design is full of exquisite amenities such as: a large pool and spa veneered with custom tile throughout, an elaborate outdoor kitchen with swim up bar, a luxury outdoor shower, fire water features, gorgeous sunken fire pit, travertine decks, beautiful landscaping, while highlighted by amazing LED lighting throughout.
Bill at White Strobe Photography

 MusaDesign Interior Design
Ipe decking surrounds the sunken tub. The room features charcoal gray Milestone walls and floors. Beyond is a shower with full-height windows. (Benjamin Benschneider / The Seattle Times)


 Fiorella Design, LLC
Photographer - Joy Coakley

Corner bathtub - mid-sized transitional corner bathtub idea in San Francisco with flat-panel cabinets, medium tone wood cabinets, a one-piece toilet, white walls, an undermount sink and quartz countertops
Corner bathtub - mid-sized transitional corner bathtub idea in San Francisco with flat-panel cabinets, medium tone wood cabinets, a one-piece toilet, white walls, an undermount sink and quartz countertops
 DRC Pools

This beautiful home and landscape design are centered around family gatherings and luxury entertainment. The design is full of exquisite amenities such as: a large pool and spa veneered with custom tile throughout, an elaborate outdoor kitchen with swim up bar, a luxury outdoor shower, fire water features, gorgeous sunken fire pit, travertine decks, beautiful landscaping, while highlighted by amazing LED lighting throughout.
Bill at White Strobe Photography
 Jordi Folch
Jordi Folch

Example of a mid-sized trendy 3/4 ceramic tile drop-in bathtub design in Barcelona with white walls, an integrated sink, flat-panel cabinets, brown cabinets and solid surface countertops
Example of a mid-sized trendy 3/4 ceramic tile drop-in bathtub design in Barcelona with white walls, an integrated sink, flat-panel cabinets, brown cabinets and solid surface countertops
5