
Search results for "Sunken shower" in Home Design Ideas
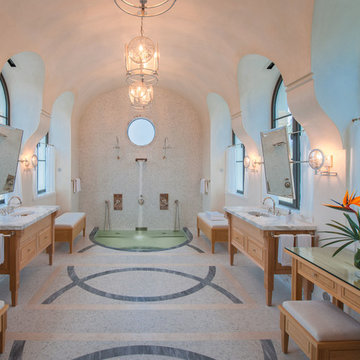
 Overmyer Architects
Master Bath
Photo Credit: Maxwell Mackenzie
Large tuscan master mosaic tile mosaic tile floor walk-in shower photo in Miami with an undermount sink, medium tone wood cabinets, marble countertops, an undermount tub, white walls and recessed-panel cabinets
Large tuscan master mosaic tile mosaic tile floor walk-in shower photo in Miami with an undermount sink, medium tone wood cabinets, marble countertops, an undermount tub, white walls and recessed-panel cabinets

 Michael Fitzhugh Architect
Dietrich Floeter Photography
Inspiration for a contemporary indoor hot tub remodel with decking
Inspiration for a contemporary indoor hot tub remodel with decking
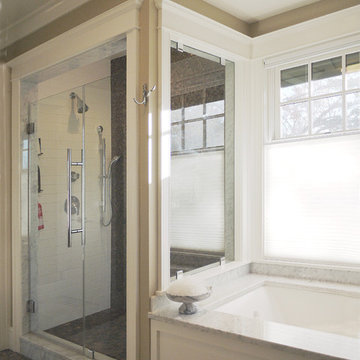
 Rill Architects
Photo by Kay Kim/Rill Architects
Inspiration for a craftsman bathroom remodel in DC Metro
Inspiration for a craftsman bathroom remodel in DC Metro
Find the right local pro for your project
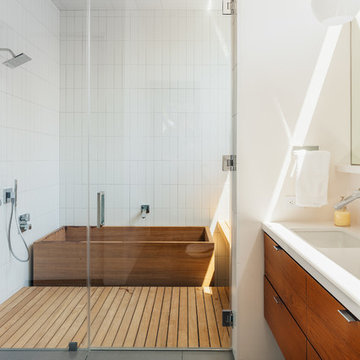
 CONTENT Architecture
Photo by Benjamin Hill
Japanese bathtub - contemporary white tile double-sink japanese bathtub idea in Houston with an undermount sink, flat-panel cabinets, medium tone wood cabinets and white walls
Japanese bathtub - contemporary white tile double-sink japanese bathtub idea in Houston with an undermount sink, flat-panel cabinets, medium tone wood cabinets and white walls
 Italkraft
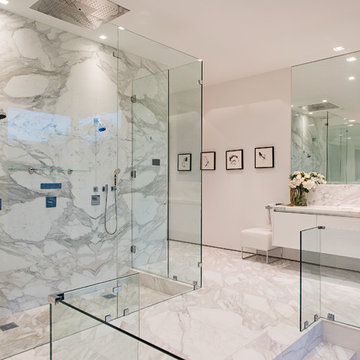
Example of a trendy white tile white floor double shower design in Miami with flat-panel cabinets, white cabinets, white walls, an undermount sink, a hinged shower door and white countertops



 Atlas Marble and Granite
Drop-in bathtub - mid-sized traditional master beige tile, white tile and marble tile porcelain tile and beige floor drop-in bathtub idea in New York with beaded inset cabinets, white cabinets, white walls, an undermount sink, marble countertops and a hinged shower door

Sponsored
Columbus, OH

Snider & Metcalf Interior Design, LTD
Leading Interior Designers in Columbus, Ohio & Ponte Vedra, Florida


 Zawadski Homes Inc.

Luxury owner bath with soaking tub.
Example of a huge transitional master multicolored tile and ceramic tile ceramic tile, multicolored floor and double-sink freestanding bathtub design in Minneapolis with flat-panel cabinets, light wood cabinets, gray walls, an undermount sink, quartz countertops, a hinged shower door, white countertops and a built-in vanity
Example of a huge transitional master multicolored tile and ceramic tile ceramic tile, multicolored floor and double-sink freestanding bathtub design in Minneapolis with flat-panel cabinets, light wood cabinets, gray walls, an undermount sink, quartz countertops, a hinged shower door, white countertops and a built-in vanity

 Studio H Landscape Architecture
Photography by Studio H Landscape Architecture. Post processing by Isabella Li.
Design ideas for a small contemporary drought-tolerant and partial sun side yard stone garden path in Orange County.
Design ideas for a small contemporary drought-tolerant and partial sun side yard stone garden path in Orange County.
 User

UserRenovated bathroom "After" photo of a gut renovation of a 1960's apartment on Central Park West, New York
Photo: Elizabeth Dooley
Inspiration for a small timeless 3/4 gray tile and stone tile mosaic tile floor alcove bathtub remodel in New York with recessed-panel cabinets, white cabinets, gray walls and a pedestal sink
Inspiration for a small timeless 3/4 gray tile and stone tile mosaic tile floor alcove bathtub remodel in New York with recessed-panel cabinets, white cabinets, gray walls and a pedestal sink
 Lucid Builders
John McGary

Mid-sized elegant 3/4 white tile and porcelain tile porcelain tile corner shower photo in Minneapolis with flat-panel cabinets, dark wood cabinets, solid surface countertops, a one-piece toilet and gray walls
Mid-sized elegant 3/4 white tile and porcelain tile porcelain tile corner shower photo in Minneapolis with flat-panel cabinets, dark wood cabinets, solid surface countertops, a one-piece toilet and gray walls

 BCB Homes, Inc.
Example of a large trendy master marble floor drop-in bathtub design in Miami with beige walls

Sponsored
Fredericksburg, OH

High Point Cabinets
Columbus' Experienced Custom Cabinet Builder | 4x Best of Houzz Winner

 Fitch Design Company
Patrick Barta Photography
Eat-in kitchen - large traditional u-shaped dark wood floor and brown floor eat-in kitchen idea in Seattle with a farmhouse sink, raised-panel cabinets, beige cabinets, white backsplash, subway tile backsplash, stainless steel appliances, an island and granite countertops
Eat-in kitchen - large traditional u-shaped dark wood floor and brown floor eat-in kitchen idea in Seattle with a farmhouse sink, raised-panel cabinets, beige cabinets, white backsplash, subway tile backsplash, stainless steel appliances, an island and granite countertops
 Dale Tu Photography
Dale Tu

Example of a trendy white tile and subway tile tub/shower combo design in Seattle with an undermount sink, flat-panel cabinets and dark wood cabinets
Example of a trendy white tile and subway tile tub/shower combo design in Seattle with an undermount sink, flat-panel cabinets and dark wood cabinets

 Stephen Chung, Architect
Stephen Lee
Example of a large trendy master stone slab dark wood floor alcove shower design in Boston with a one-piece toilet, white walls, open cabinets and dark wood cabinets
Example of a large trendy master stone slab dark wood floor alcove shower design in Boston with a one-piece toilet, white walls, open cabinets and dark wood cabinets

 David Rance Interiors
Relaxing bath by the fire. The lighting is dimmable and this bath will be total Zen.
DAVID RANCE INTERIORS
DavidRance.com
Inspiration for a contemporary freestanding bathtub remodel in Orange County
Inspiration for a contemporary freestanding bathtub remodel in Orange County



 Oregon Cottage Company
Japanese bathtub - small 3/4 dark wood floor japanese bathtub idea in Portland
 Talmadge Construction, Inc.

Hose style shower heads have become especially popular for age-in-place style bathrooms. This particular chrome shower head is simplistic and bold, and the fixture doubles as a steady grab-bar. The inset shelf detail includes two shelves, which allow for both large and small bathing supplies like soaps and shampoos. The large 12" x 24" tiles simplify the look of this modern bathroom.
6