
Search results for "Sunroom dining" in Home Design Ideas

 Corinthian Fine Homes
This young family began working with us after struggling with their previous contractor. They were over budget and not achieving what they really needed with the addition they were proposing. Rather than extend the existing footprint of their house as had been suggested, we proposed completely changing the orientation of their separate kitchen, living room, dining room, and sunroom and opening it all up to an open floor plan. By changing the configuration of doors and windows to better suit the new layout and sight lines, we were able to improve the views of their beautiful backyard and increase the natural light allowed into the spaces. We raised the floor in the sunroom to allow for a level cohesive floor throughout the areas. Their extended kitchen now has a nice sitting area within the kitchen to allow for conversation with friends and family during meal prep and entertaining. The sitting area opens to a full dining room with built in buffet and hutch that functions as a serving station. Conscious thought was given that all “permanent” selections such as cabinetry and countertops were designed to suit the masses, with a splash of this homeowner’s individual style in the double herringbone soft gray tile of the backsplash, the mitred edge of the island countertop, and the mixture of metals in the plumbing and lighting fixtures. Careful consideration was given to the function of each cabinet and organization and storage was maximized. This family is now able to entertain their extended family with seating for 18 and not only enjoy entertaining in a space that feels open and inviting, but also enjoy sitting down as a family for the simple pleasure of supper together.
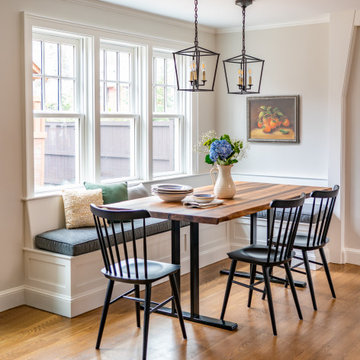
 Cummings Architecture + Interiors
Mid-sized transitional medium tone wood floor and brown floor kitchen/dining room combo photo in Boston with gray walls

 Remodelers of Houston
Detached covered patio made of custom milled cypress which is durable and weather-resistant.
Amenities include a full outdoor kitchen, masonry wood burning fireplace and porch swing.
Find the right local pro for your project



 DKOR Interiors Inc.- Interior Designers Miami, FL
Edge of Modernism - Residential Interior Design Project in Canada by DKOR Interiors
Photographer: Alexia Fodere
Example of a huge trendy sunroom design in Miami with no fireplace
Example of a huge trendy sunroom design in Miami with no fireplace
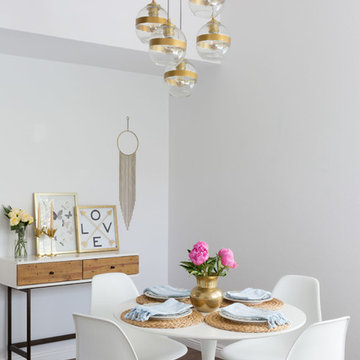
 Hunter Interior Design
Amy Bartlam
Inspiration for an eclectic dark wood floor dining room remodel in Orange County with white walls
Inspiration for an eclectic dark wood floor dining room remodel in Orange County with white walls
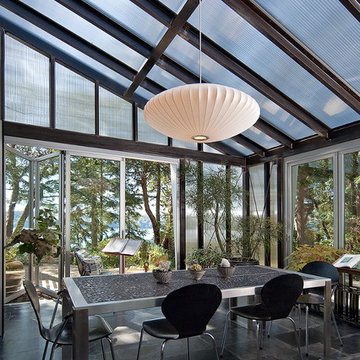
 Trace Baron Construction
Sam Van Fleet Photography
Example of a trendy tile sunroom design in Seattle with a roof extension
Example of a trendy tile sunroom design in Seattle with a roof extension

Sponsored
Sunbury, OH

J.Holderby - Renovations
Franklin County's Leading General Contractors - 2X Best of Houzz!
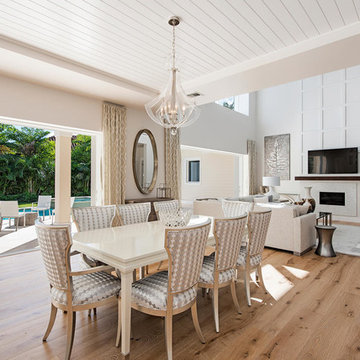


 Janiczek Homes
Example of a beach style dark wood floor and brown floor dining room design in Philadelphia with orange walls and no fireplace
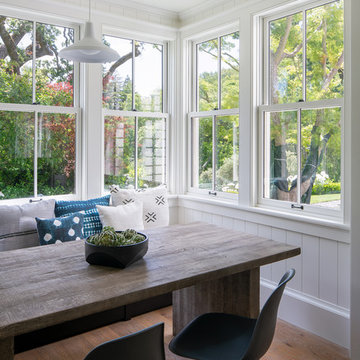
 Rasmussen Construction
Enclosed dining room - mid-sized contemporary medium tone wood floor and brown floor enclosed dining room idea in San Francisco with white walls and no fireplace
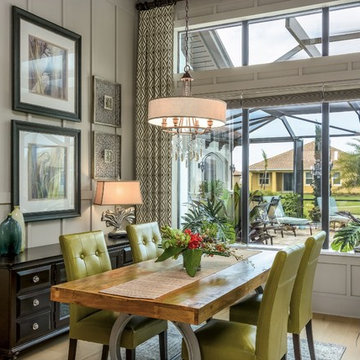
 Persimmon Interior Design, Inc
Informal dining area with architectural wall molding and custom drapes.
Dining room - transitional light wood floor and beige floor dining room idea with gray walls and no fireplace
Dining room - transitional light wood floor and beige floor dining room idea with gray walls and no fireplace

 D.R.M. Design Build, Inc.
David R Morgan
Example of a mid-sized classic terra-cotta tile and red floor sunroom design in Boston with no fireplace and a standard ceiling
Example of a mid-sized classic terra-cotta tile and red floor sunroom design in Boston with no fireplace and a standard ceiling

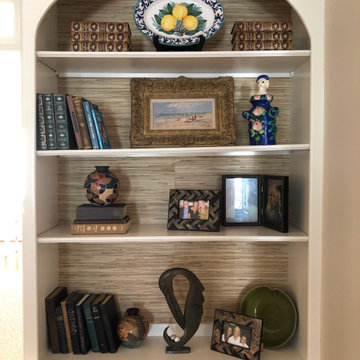
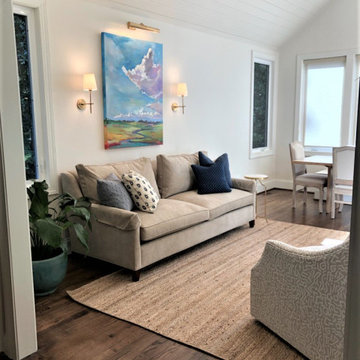
Example of a large 1950s medium tone wood floor and brown floor sunroom design with no fireplace and a standard ceiling




 Broman Architects
Jim Fairchild
Trendy light wood floor and brown floor sunroom photo in Salt Lake City with a standard fireplace, a metal fireplace and a standard ceiling
Trendy light wood floor and brown floor sunroom photo in Salt Lake City with a standard fireplace, a metal fireplace and a standard ceiling
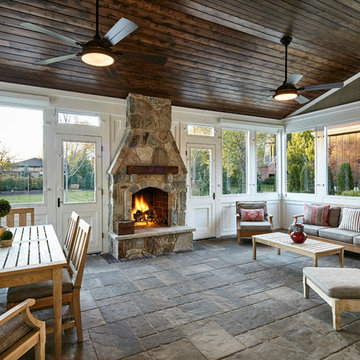
 JMB Architect, LTD.
Inspiration for a rustic sunroom remodel in Chicago with a standard fireplace, a stone fireplace and a standard ceiling



 Housing First Minnesota
2018 Artisan Home Tour
Photo: LandMark Photography
Builder: Pillar Homes Partner
Transitional brick floor sunroom photo in Minneapolis with a standard fireplace, a brick fireplace and a standard ceiling
Transitional brick floor sunroom photo in Minneapolis with a standard fireplace, a brick fireplace and a standard ceiling
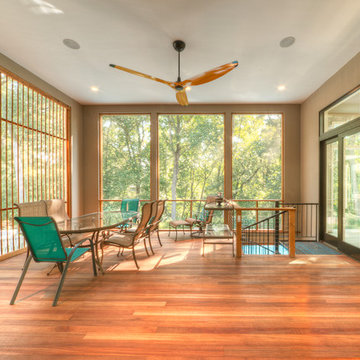
 Sagatov Design-Build
Dimitri Sagatov Photography
Example of a trendy medium tone wood floor sunroom design in DC Metro with a standard ceiling
Example of a trendy medium tone wood floor sunroom design in DC Metro with a standard ceiling
 Legacy Construction Northeast LLC
Carol Kurth Architecture, PC , Peter Krupenye Photography
Inspiration for a large timeless backyard stone patio remodel in New York with a fire pit and a roof extension
Inspiration for a large timeless backyard stone patio remodel in New York with a fire pit and a roof extension
23