
Search results for "Sunroom dining" in Home Design Ideas

 Delphinium Design
GC: Ekren Construction
Photography: Tiffany Ringwald
Example of a mid-sized transitional l-shaped medium tone wood floor and brown floor eat-in kitchen design in Charlotte with an undermount sink, shaker cabinets, white cabinets, quartzite countertops, gray backsplash, porcelain backsplash, stainless steel appliances, an island and black countertops
Example of a mid-sized transitional l-shaped medium tone wood floor and brown floor eat-in kitchen design in Charlotte with an undermount sink, shaker cabinets, white cabinets, quartzite countertops, gray backsplash, porcelain backsplash, stainless steel appliances, an island and black countertops
 Yellow Bungalow
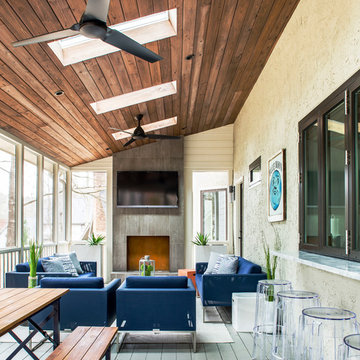
Screened-in porch with skylights and contemporary furniture
Jeff Herr Photography
Example of a trendy one-story deck design in Atlanta with a roof extension and a fireplace
Example of a trendy one-story deck design in Atlanta with a roof extension and a fireplace
 Highland Builders LLC
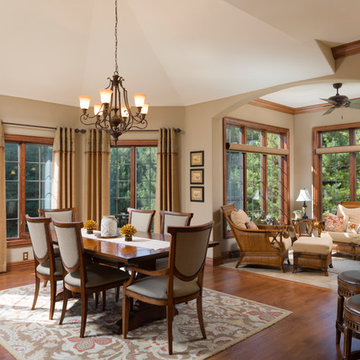

Open concept dining area looking into the sunroom off the kitchen. Raised ceiling and arched doorways. Hardwood meets tile in the sunroom and kitchen divided by raised panel penisula. Lighting by Murray Feiss. (Ryan Hainey)
Find the right local pro for your project
 Rosa Dest Interiors

Remodeled screen porch to create a sunroom.
This bold, collected and colorful sunroom was designed with the intention of capturing as much lighting as we could, the windows replaced the screens that were originally in place. The columns were antique columns that created a unique transition from the kitchen & dining room to the sunroom.
The teak bench is from Indonesia, the berber rug is Moroccan, the tiki ottoman and french bistro table alongside the antique, wooden, pig trough coffee table with wood straps were the perfect eclectic mix to give the feel of an exotic space within the home.
Our tie in touch was the ceiling color which reflected the outdoor swimming pool through it's cool blue color, a final touch that brought the indoor-outdoor concept to life.
 The Fresh Room by Tammy Parker

This sunroom is just a step away from the dining room, so the arrangement of sofa in the small room is perfect for spilling the conversation into a large area
By Tammy Parker

 Tim Englert Construction, Inc.
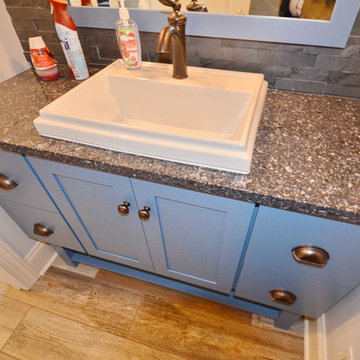
One wall features distinctive stacked stone. The vanity and top match the island in the kitchen.
Bathroom - black tile and stone tile bathroom idea in Cleveland with shaker cabinets, blue cabinets, a vessel sink, quartz countertops and black countertops
Bathroom - black tile and stone tile bathroom idea in Cleveland with shaker cabinets, blue cabinets, a vessel sink, quartz countertops and black countertops


 Lowell Custom Homes
LOWELL CUSTOM HOMES, Lake Geneva, WI., -LOWELL CUSTOM HOMES, Lake Geneva, WI., - We say “oui” to French Country style in a home reminiscent of a French Country Chateau. The flawless home renovation begins with a beautiful yet tired exterior refreshed from top to bottom starting with a new roof by DaVince Roofscapes. The interior maintains its light airy feel with highly crafted details and a lovely kitchen designed with Plato Woodwork, Inc. cabinetry designed by Geneva Cabinet Company.
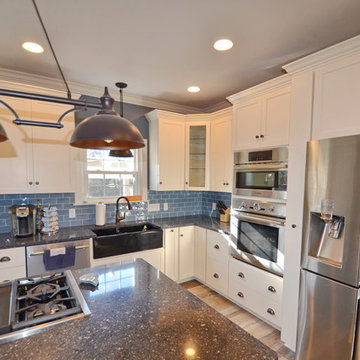
 Tim Englert Construction, Inc.
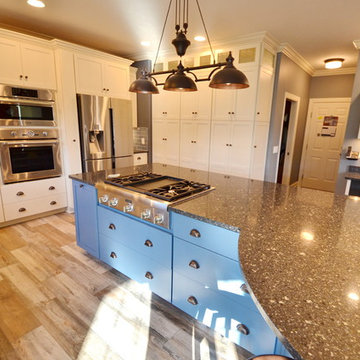
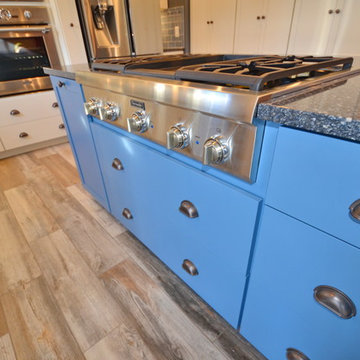
Kitchen - porcelain tile and gray floor kitchen idea in Cleveland with a farmhouse sink, shaker cabinets, white cabinets, quartz countertops, blue backsplash, ceramic backsplash, stainless steel appliances, an island and black countertops
 Tim Englert Construction, Inc.
Example of a porcelain tile and gray floor kitchen design in Cleveland with a farmhouse sink, shaker cabinets, white cabinets, quartz countertops, blue backsplash, ceramic backsplash, stainless steel appliances, an island and black countertops
 Tim Englert Construction, Inc.
One wall features distinctive stacked stone. The vanity and top match the island in the kitchen.
Bathroom - black tile and stone tile bathroom idea in Cleveland with shaker cabinets, blue cabinets, a vessel sink, quartz countertops and black countertops
Bathroom - black tile and stone tile bathroom idea in Cleveland with shaker cabinets, blue cabinets, a vessel sink, quartz countertops and black countertops
 Stuart Mcfeely Architect

This is a backyard gazebo I designed in the Windermere neighborhood of Seattle. It features a covered dining area, along with uncovered seating as well.
Claddagh Construction

Sponsored
Columbus, OH

Wannemacher Interiors
Customized Award-Winning Interior Design Solutions in Franklin Cnty OH
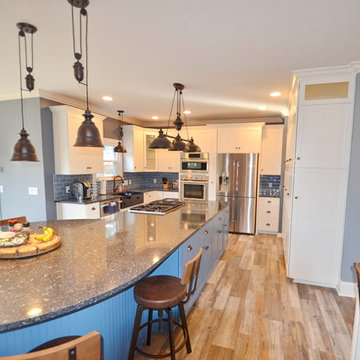
 Tim Englert Construction, Inc.
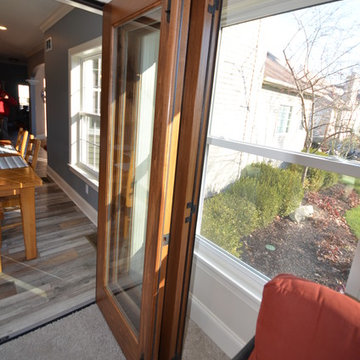
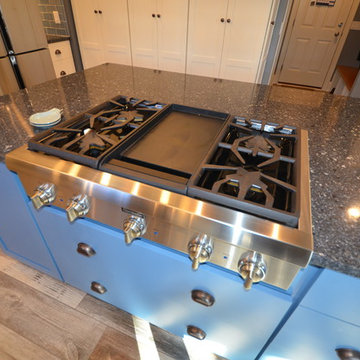
Inspiration for a porcelain tile and gray floor kitchen remodel in Cleveland with a farmhouse sink, shaker cabinets, white cabinets, quartz countertops, blue backsplash, ceramic backsplash, stainless steel appliances, an island and black countertops


 BK Classic Collections Home Stagers

This property was empty before staging. Photos and Staging by Betsy Konaxis, BK Classic Collections Home Stagers
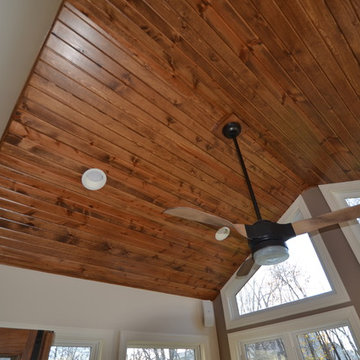
Inspiration for a small timeless medium tone wood floor and brown floor sunroom remodel in Boston with a standard ceiling
Inspiration for a small timeless medium tone wood floor and brown floor sunroom remodel in Boston with a standard ceiling
 Two Fold Interiors
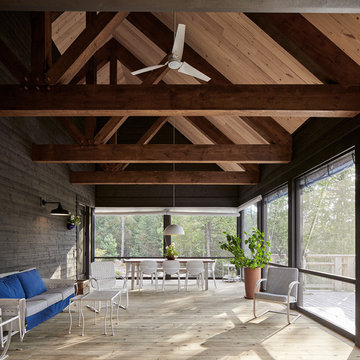
Inspiration for a mid-sized modern screened-in back porch remodel in Toronto with decking and a roof extension
26