
Search results for "Sunroom dining" in Home Design Ideas
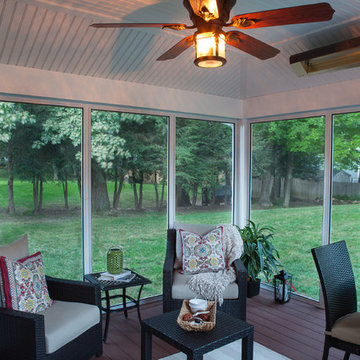


 D.R.M. Design Build, Inc.
David Griffin
Inspiration for a mid-sized timeless medium tone wood floor eat-in kitchen remodel in Boston with shaker cabinets, beige cabinets, subway tile backsplash, an undermount sink, marble countertops and white backsplash
Inspiration for a mid-sized timeless medium tone wood floor eat-in kitchen remodel in Boston with shaker cabinets, beige cabinets, subway tile backsplash, an undermount sink, marble countertops and white backsplash
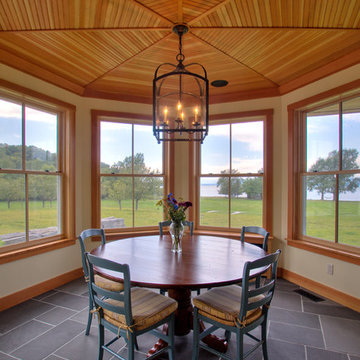
 RAMSAY GOURD ARCHITECTS
This major remodel on Lake Champlain involved removing the roof a simple cape and adding another story, creating a substantial home. The corner turret anchors the building and provides great space for a breakfast room, home office and and artist's studio!
Find the right local pro for your project

 Kyle Hunt & Partners, Incorporated
Home Design Firm: Tom Rauscher, Rauscher & Associates, Landscape Design: Yardscapes, Photography by James Kruger, LandMark Photography
Mid-sized elegant beige floor enclosed dining room photo in Minneapolis with beige walls and no fireplace
Mid-sized elegant beige floor enclosed dining room photo in Minneapolis with beige walls and no fireplace
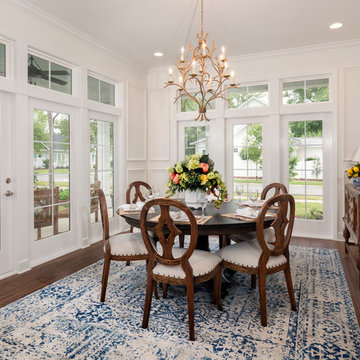
 Advanced Building Concepts, Inc.
Inspiration for a mid-sized timeless dining room remodel in Miami with white walls
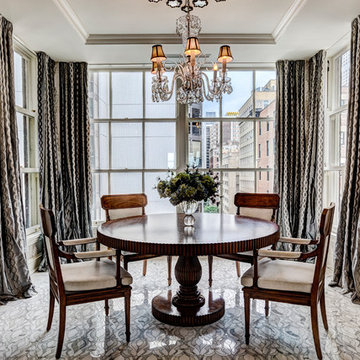
 John Philip Ansehl Design
Example of a small transitional enclosed dining room design in Chicago with beige walls and no fireplace

 JPT Design Associates, LLC
Example of a mid-sized mountain style slate floor sunroom design in Boston with no fireplace and a glass ceiling

Sponsored
Columbus, OH

Hope Restoration & General Contracting
Columbus Design-Build, Kitchen & Bath Remodeling, Historic Renovations
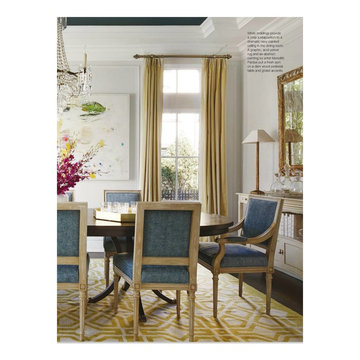
 Hackley & Associates Architects, Inc.
Enclosed dining room - mid-sized transitional dark wood floor enclosed dining room idea in Chicago with white walls and no fireplace

 Village Interiors Carpet One Floor & Home
Example of a large country ceramic tile and beige floor sunroom design in Charlotte with no fireplace and a standard ceiling
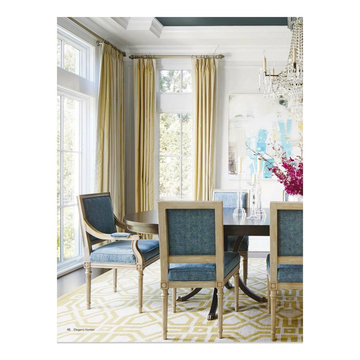 Hackley & Associates Architects, Inc.
Example of a mid-sized transitional dark wood floor enclosed dining room design in Chicago with white walls and no fireplace
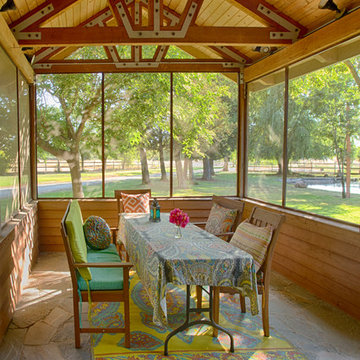

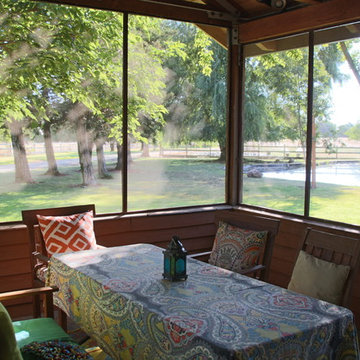
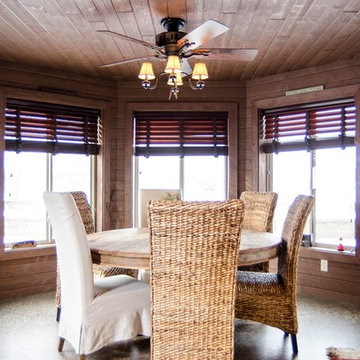
 Finishing Touch Design Studio
Mid-sized mountain style concrete floor dining room photo with no fireplace and a standard ceiling

Sponsored
Sunbury, OH

J.Holderby - Renovations
Franklin County's Leading General Contractors - 2X Best of Houzz!
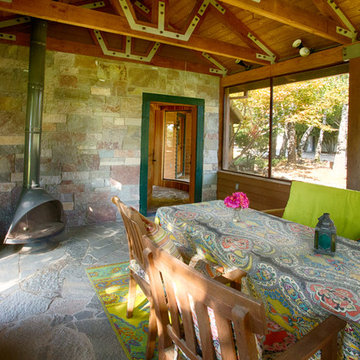
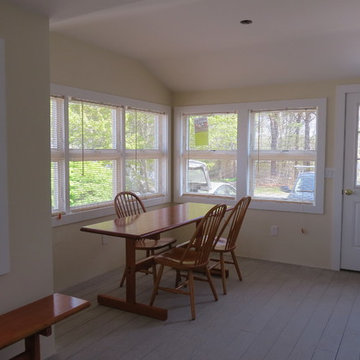
 Custom Crafted Homes
Mid-sized elegant two-story mixed siding gray foyer photo in Boston with a hip roof, yellow walls and a white front door
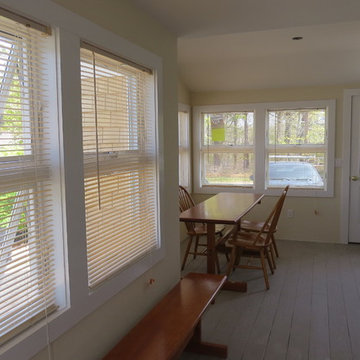 Custom Crafted Homes
Foyer - mid-sized traditional two-story mixed siding gray foyer idea in Boston with a hip roof, yellow walls and a white front door

 Erskine Associates LLC
Inspiration for a mid-sized cottage slate floor enclosed dining room remodel in New York with white walls

Sponsored
Columbus, OH

Structural Remodeling
Franklin County's Heavy Timber Specialists | Best of Houzz 2020!
 Fiddlehead Design Group, LLC
Susan Gilmore

Example of a mid-sized eclectic dark wood floor and brown floor enclosed dining room design in Minneapolis with blue walls and no fireplace
Example of a mid-sized eclectic dark wood floor and brown floor enclosed dining room design in Minneapolis with blue walls and no fireplace
 Julia Cutler Interior Design
Michael J. Lee Photography

Example of a mid-sized transitional dark wood floor kitchen/dining room combo design in Boston with gray walls
Example of a mid-sized transitional dark wood floor kitchen/dining room combo design in Boston with gray walls

 Period Architecture Ltd.
Angle Eye Photography
Large cottage medium tone wood floor and brown floor enclosed dining room photo in Philadelphia with white walls and no fireplace
Large cottage medium tone wood floor and brown floor enclosed dining room photo in Philadelphia with white walls and no fireplace
3