
Search results for "Sunroom dining" in Home Design Ideas
 GLYNNdesignbuild

We used Fleetwood pocket doors and screens to give this Dining Room and indoor/outdoor feeling off the garden and pool.
Mid-sized 1960s medium tone wood floor and brown floor great room photo in Los Angeles with white walls and no fireplace
Mid-sized 1960s medium tone wood floor and brown floor great room photo in Los Angeles with white walls and no fireplace
 Ed Saloga Design Build
Jon Huelskamp Landmark
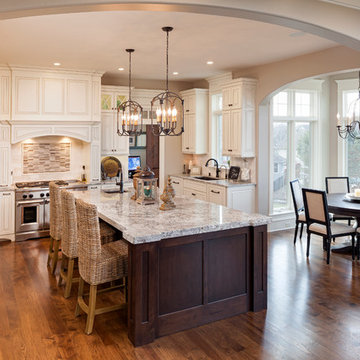
Eat-in kitchen - mid-sized traditional l-shaped dark wood floor and brown floor eat-in kitchen idea in Chicago with an undermount sink, raised-panel cabinets, white cabinets, granite countertops, beige backsplash, stone tile backsplash, paneled appliances and an island
Eat-in kitchen - mid-sized traditional l-shaped dark wood floor and brown floor eat-in kitchen idea in Chicago with an undermount sink, raised-panel cabinets, white cabinets, granite countertops, beige backsplash, stone tile backsplash, paneled appliances and an island
 The Decksperts
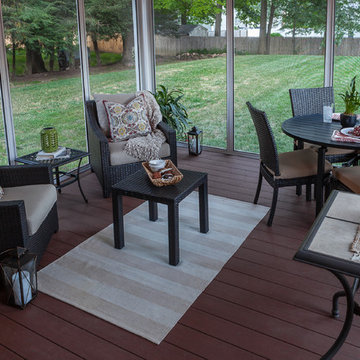
Inspiration for a mid-sized timeless backyard deck remodel in Boston with a roof extension
Find the right local pro for your project
 Michael Morris - Residential Project Advisory

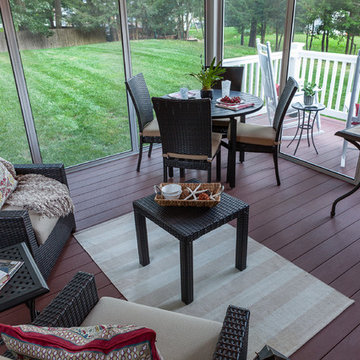
Large country travertine floor sunroom photo in Los Angeles with no fireplace and a standard ceiling
 Pryor Construction Inc

A new addition that integrates with an existing historic Chicago craftsman style home seamlessly. This home takes advantage of a generous side lot creating an urban paradise.
 Stoeppler Construction LLC

This started originally as a deck and then the homeowner changed it to be a screened in porch. It ended up turning into a sunroom from there.
Mid-sized transitional porcelain tile and beige floor sunroom photo in Nashville with no fireplace and a standard ceiling
Mid-sized transitional porcelain tile and beige floor sunroom photo in Nashville with no fireplace and a standard ceiling


 Stoeppler Construction LLC

This started originally as a deck and then the homeowner changed it to be a screened in porch. It ended up turning into a sunroom from there.
Inspiration for a mid-sized industrial porcelain tile and beige floor sunroom remodel in Nashville with no fireplace and a standard ceiling
Inspiration for a mid-sized industrial porcelain tile and beige floor sunroom remodel in Nashville with no fireplace and a standard ceiling
 Stoeppler Construction LLC
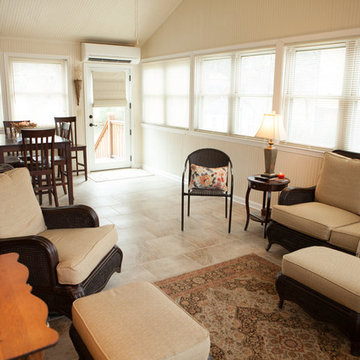
This started originally as a deck and then the homeowner changed it to be a screened in porch. It ended up turning into a sunroom from there.
Inspiration for a mid-sized transitional porcelain tile and beige floor sunroom remodel in Nashville with no fireplace and a standard ceiling
Inspiration for a mid-sized transitional porcelain tile and beige floor sunroom remodel in Nashville with no fireplace and a standard ceiling

 Lendrum Photography LLC
Jeffrey Lendrum / Lendrum Photography LLC
Country screened-in porch idea with decking
Country screened-in porch idea with decking
 The Wickery
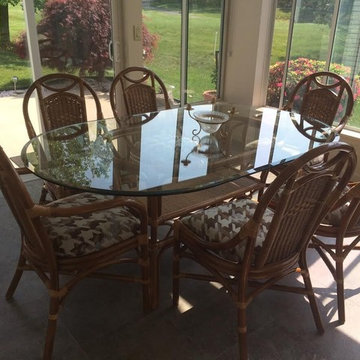
Small elegant vinyl floor and gray floor kitchen/dining room combo photo in New York with beige walls and no fireplace
 Marc Mauldin Photography, Inc.
Marc Mauldin Photography, Inc.

Sunroom - tropical gray floor sunroom idea in Atlanta with a standard ceiling
Sunroom - tropical gray floor sunroom idea in Atlanta with a standard ceiling
 burroughshardwoods
Burroughs Hardwoods Inc.

Sunroom - mid-sized traditional light wood floor sunroom idea in New York with no fireplace and a standard ceiling
Sunroom - mid-sized traditional light wood floor sunroom idea in New York with no fireplace and a standard ceiling

Sponsored
Westerville, OH

Inspired Closets Columbus
Innovative & Creative Custom Closet Designer Servicing Franklin County

 Martha's Vineyard Interior Design
Eric Roth Photography
Sunroom - large coastal light wood floor and brown floor sunroom idea in Boston with no fireplace and a glass ceiling
Sunroom - large coastal light wood floor and brown floor sunroom idea in Boston with no fireplace and a glass ceiling

 Garrety Glass / Betterliving Sunrooms
Inspiration for a mid-sized timeless sunroom remodel in Philadelphia with a standard ceiling

Example of a classic medium tone wood floor great room design in New York with white walls, a two-sided fireplace and a brick fireplace
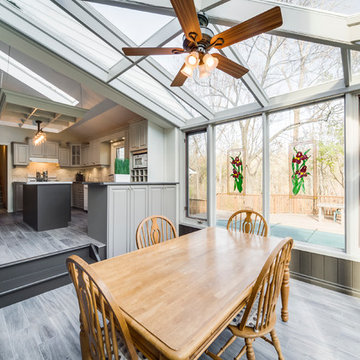
 In-ex-teriors

We were so fortunate to work with great clients on this project. We updated every room in the house: 2 bathrooms, master bedroom, 2 spare bedrooms, living room, den and fireplace. We also painted the existing kitchen cabinets using 3 different colours, installed a new tile floor which included a heated floor in the dining room and all new glass in the dining room. Photo credits to John Goldstein at Gold Media.


 In-ex-teriors
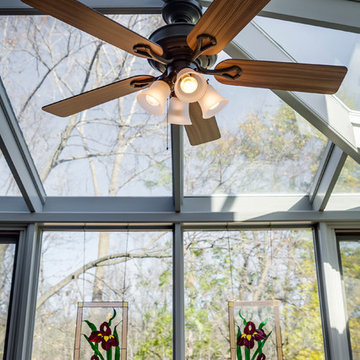
This beautiful glass-enclosed dining room over looks a pool that backs onto a ravine. A beautiful, tranquil view all year around. Photo credits to John Goldstein at Gold Media.
 In-ex-teriors
Photo credits to John Goldstein at Gold Media.
Example of a large transitional laminate floor and gray floor kitchen/dining room combo design in Toronto with green walls and no fireplace
Example of a large transitional laminate floor and gray floor kitchen/dining room combo design in Toronto with green walls and no fireplace
 In-ex-teriors

One of the challenges in this kitchen, with a cathedral ceiling with one skylight was being able to add overhead lighting. By utilizing a hanging structure, painted to match the cabinetry, we were able to install contemporary lighting that transformed this space. Photo credits to John Goldstein at Gold Media.
4