
Search results for "Sunroom dining" in Home Design Ideas

 R.M. Buck Builders
Holger Obehaus Photography LLC
Inspiration for a coastal u-shaped medium tone wood floor eat-in kitchen remodel in Charleston with beaded inset cabinets, white cabinets, multicolored backsplash, subway tile backsplash, stainless steel appliances and an island
Inspiration for a coastal u-shaped medium tone wood floor eat-in kitchen remodel in Charleston with beaded inset cabinets, white cabinets, multicolored backsplash, subway tile backsplash, stainless steel appliances and an island
 KCBR Design | Remodel
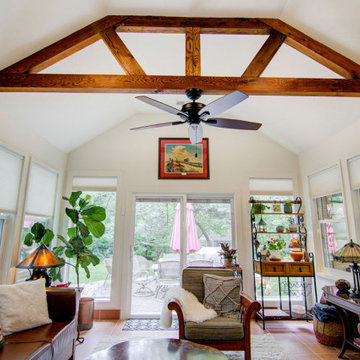

This stunning remodel seamlessly blends contemporary elegance with artisanal charm, covering the kitchen, coffee bar, dining room, 4-Seasons room, and fireplace update. The dining room and sunroom floors feature a mix of Kasbah Star Terracotta and Kasbah Cross Terracotta porcelain tiles, creating a dimensional pattern with a unique handmade look and warm burnt orange coloring; the sunroom also boasts heated flooring for year-round comfort. In the kitchen, the Look Bianco porcelain backsplash with its uneven surface texture and soft white shades creates a serene, light-filled space, perfectly complemented by the Brushed Copper Penny Round Metal Mosaic backsplash in the coffee bar, which adds a touch of metallic elegance. The countertops are graced with Calacatta Miraggio Cove quartz, featuring luxurious gold, white, and beige veins. The cabinetry is adorned with a mix of antique copper and matte black hardware, while DELTA matte black fixtures and a new 33" Undermount Single Basin Stainless Steel Kitchen Sink with Basin Rack, Basket Strainer, and Cutting Board add functionality and style. The fireplace now features a venetian plaster face, a live edge wood mantle, and a Blue Roma Quartzite hearth with striking copper veins. Enhanced by undercabinet lighting, lighted cabinetry in the coffee bar, and Innovations Lighting bell-shaped fixtures in antique copper finishes, including a single pendant over the kitchen sink, this remodel truly elevates the home's aesthetic and comfort.
 KCBR Design | Remodel
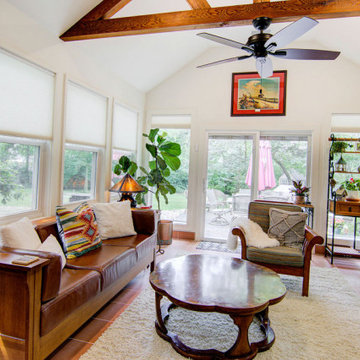
This stunning remodel seamlessly blends contemporary elegance with artisanal charm, covering the kitchen, coffee bar, dining room, 4-Seasons room, and fireplace update. The dining room and sunroom floors feature a mix of Kasbah Star Terracotta and Kasbah Cross Terracotta porcelain tiles, creating a dimensional pattern with a unique handmade look and warm burnt orange coloring; the sunroom also boasts heated flooring for year-round comfort. In the kitchen, the Look Bianco porcelain backsplash with its uneven surface texture and soft white shades creates a serene, light-filled space, perfectly complemented by the Brushed Copper Penny Round Metal Mosaic backsplash in the coffee bar, which adds a touch of metallic elegance. The countertops are graced with Calacatta Miraggio Cove quartz, featuring luxurious gold, white, and beige veins. The cabinetry is adorned with a mix of antique copper and matte black hardware, while DELTA matte black fixtures and a new 33" Undermount Single Basin Stainless Steel Kitchen Sink with Basin Rack, Basket Strainer, and Cutting Board add functionality and style. The fireplace now features a venetian plaster face, a live edge wood mantle, and a Blue Roma Quartzite hearth with striking copper veins. Enhanced by undercabinet lighting, lighted cabinetry in the coffee bar, and Innovations Lighting bell-shaped fixtures in antique copper finishes, including a single pendant over the kitchen sink, this remodel truly elevates the home's aesthetic and comfort.
Find the right local pro for your project
 WYNTER HOUSE DESIGNS | Whitney Jones
©Jeff Herr Photography, Inc.
Great room - small transitional dark wood floor and brown floor great room idea in Atlanta with white walls and no fireplace
Great room - small transitional dark wood floor and brown floor great room idea in Atlanta with white walls and no fireplace
 KCBR Design | Remodel
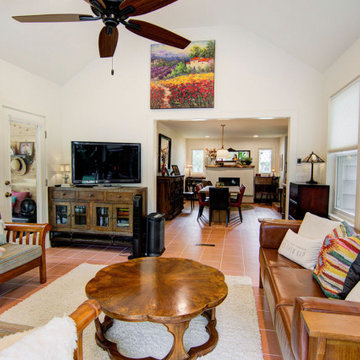
This stunning remodel seamlessly blends contemporary elegance with artisanal charm, covering the kitchen, coffee bar, dining room, 4-Seasons room, and fireplace update. The dining room and sunroom floors feature a mix of Kasbah Star Terracotta and Kasbah Cross Terracotta porcelain tiles, creating a dimensional pattern with a unique handmade look and warm burnt orange coloring; the sunroom also boasts heated flooring for year-round comfort. In the kitchen, the Look Bianco porcelain backsplash with its uneven surface texture and soft white shades creates a serene, light-filled space, perfectly complemented by the Brushed Copper Penny Round Metal Mosaic backsplash in the coffee bar, which adds a touch of metallic elegance. The countertops are graced with Calacatta Miraggio Cove quartz, featuring luxurious gold, white, and beige veins. The cabinetry is adorned with a mix of antique copper and matte black hardware, while DELTA matte black fixtures and a new 33" Undermount Single Basin Stainless Steel Kitchen Sink with Basin Rack, Basket Strainer, and Cutting Board add functionality and style. The fireplace now features a venetian plaster face, a live edge wood mantle, and a Blue Roma Quartzite hearth with striking copper veins. Enhanced by undercabinet lighting, lighted cabinetry in the coffee bar, and Innovations Lighting bell-shaped fixtures in antique copper finishes, including a single pendant over the kitchen sink, this remodel truly elevates the home's aesthetic and comfort.

Large elegant enclosed slate floor sunroom photo in New York with white walls, a wall-mounted tv and a standard ceiling

 Lewin Wertheimer
Douglas Hill
Luxe Family Home | Santa Monica
Example of a classic kitchen design in Los Angeles with a farmhouse sink, white cabinets, white backsplash, subway tile backsplash, stainless steel appliances, an island and shaker cabinets
Example of a classic kitchen design in Los Angeles with a farmhouse sink, white cabinets, white backsplash, subway tile backsplash, stainless steel appliances, an island and shaker cabinets

Sponsored
Westerville, OH

Custom Home Works
Franklin County's Award-Winning Design, Build and Remodeling Expert

 ROAM Architecture
This one-room sunroom addition is connected to both an existing wood deck, as well as the dining room inside. As part of the project, the homeowners replaced the deck flooring material with composite decking, which gave us the opportunity to run that material into the addition as well, giving the room a seamless indoor / outdoor transition. We also designed the space to be surrounded with windows on three sides, as well as glass doors and skylights, flooding the interior with natural light and giving the homeowners the visual connection to the outside which they so desired. The addition, 12'-0" wide x 21'-6" long, has enabled the family to enjoy the outdoors both in the early spring, as well as into the fall, and has become a wonderful gathering space for the family and their guests.

 O’Hara Interiors
Martha O'Hara Interiors, Interior Design & Photo Styling | John Kraemer & Sons, Remodel | Troy Thies, Photography
Please Note: All “related,” “similar,” and “sponsored” products tagged or listed by Houzz are not actual products pictured. They have not been approved by Martha O’Hara Interiors nor any of the professionals credited. For information about our work, please contact design@oharainteriors.com.
 Sam Balukonis | Photographer
Inspiration for a transitional sunroom remodel in Boston with a skylight

 Bart Reines Construction
Bart Reines Construction
Living room - contemporary light wood floor and beige floor living room idea in Miami with white walls
Living room - contemporary light wood floor and beige floor living room idea in Miami with white walls

Inspiration for a large farmhouse two-story wood gable roof remodel in Portland Maine with a metal roof

 Urbanology Designs
J.Turnbough Photography
Enclosed dining room - mid-sized coastal dark wood floor and brown floor enclosed dining room idea in Dallas with multicolored walls and no fireplace
Enclosed dining room - mid-sized coastal dark wood floor and brown floor enclosed dining room idea in Dallas with multicolored walls and no fireplace

Sponsored
Columbus, OH
Free consultation for landscape design!

Peabody Landscape Group
Franklin County's Reliable Landscape Design & Contracting
 John B. Murray Architect

Sunroom - Residence along the Hudson - John B. Murray Architect - Interior Design by Sam Blount - Martha Baker Landscape Design - Photography by Durston Saylor
 David Cannon Photography

Amazing front porch of a modern farmhouse built by Steve Powell Homes (www.stevepowellhomes.com). Photo Credit: David Cannon Photography (www.davidcannonphotography.com)
 Studio 6 Architects
Jeri Koegal Photography
Great room - large contemporary dark wood floor and brown floor great room idea in Orange County with white walls and no fireplace
Great room - large contemporary dark wood floor and brown floor great room idea in Orange County with white walls and no fireplace

 AIBD - American Institute of Building Design
The client’s coastal New England roots inspired this Shingle style design for a lakefront lot. With a background in interior design, her ideas strongly influenced the process, presenting both challenge and reward in executing her exact vision. Vintage coastal style grounds a thoroughly modern open floor plan, designed to house a busy family with three active children. A primary focus was the kitchen, and more importantly, the butler’s pantry tucked behind it. Flowing logically from the garage entry and mudroom, and with two access points from the main kitchen, it fulfills the utilitarian functions of storage and prep, leaving the main kitchen free to shine as an integral part of the open living area.
An ARDA for Custom Home Design goes to
Royal Oaks Design
Designer: Kieran Liebl
From: Oakdale, Minnesota

Sponsored
Columbus, OH

Hope Restoration & General Contracting
Columbus Design-Build, Kitchen & Bath Remodeling, Historic Renovations
 Serenity Design

All furniture and accessories were bought at Serenity Design. If you are interested in purchasing anything you see in our photographs please contact us at the store 609-494-5162. Many of the items can be shipped throughout the country. Photographs by John Martinelli
 Thomas Lawton Architect

Photo by Kevin Meechan
Living room - craftsman living room idea with white walls
Living room - craftsman living room idea with white walls

 Linc Thelen Design
This couple purchased a second home as a respite from city living. Living primarily in downtown Chicago the couple desired a place to connect with nature. The home is located on 80 acres and is situated far back on a wooded lot with a pond, pool and a detached rec room. The home includes four bedrooms and one bunkroom along with five full baths.
The home was stripped down to the studs, a total gut. Linc modified the exterior and created a modern look by removing the balconies on the exterior, removing the roof overhang, adding vertical siding and painting the structure black. The garage was converted into a detached rec room and a new pool was added complete with outdoor shower, concrete pavers, ipe wood wall and a limestone surround.
Porch Details:
Features Eze Breezy Fold down windows and door, radiant flooring, wood paneling and shiplap ceiling.
-Sconces, Wayfair
-New deck off the porch for dining
39