
Search results for "Sunroom dining" in Home Design Ideas


 Studio Industrielle
The program consists of a detached Guest House with full Kitchen, Living and Dining amenities, Carport and Office Building with attached Main house and Master Bedroom wing. The arrangement of buildings was dictated by the numerous majestic oaks and organized as a procession of spaces leading from the Entry arbor up to the front door. Large covered terraces and arbors were used to extend the interior living spaces out onto the site.
All the buildings are clad in Texas limestone with accent bands of Leuders limestone to mimic the local limestone cliffs in the area. Steel was used on the arbors and fences and left to rust. Vertical grain Douglas fir was used on the interior while flagstone and stained concrete floors were used throughout. The flagstone floors extend from the exterior entry arbors into the interior of the Main Living space and out onto the Main house terraces.


Find the right local pro for your project

 Normandy Remodeling
These high gloss white cabinets are the perfect compliment to the single bowl sink. The black porcelain tile floor is low maintenance and a great touch to the minimalist look of the space. For more on Normandy Designer Chris Ebert, click here: http://www.normandyremodeling.com/designers/christopher-ebert/
 Cliff Elmore Architects PLLC
Catherine Tighe

Large elegant stone back porch photo in DC Metro with a roof extension and a bbq area
Large elegant stone back porch photo in DC Metro with a roof extension and a bbq area
 Outdoor Craftsmen, Inc.
A relaxing, breezy getaway.

Large transitional tile back porch photo in Raleigh with a roof extension
Large transitional tile back porch photo in Raleigh with a roof extension
 User
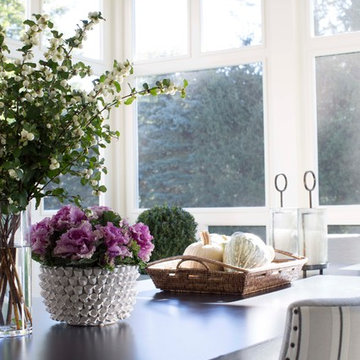
UserExample of a large trendy slate floor home design design in New York with no fireplace and a standard ceiling




 Ironwood Construction Group LLC
DAVID CANNON
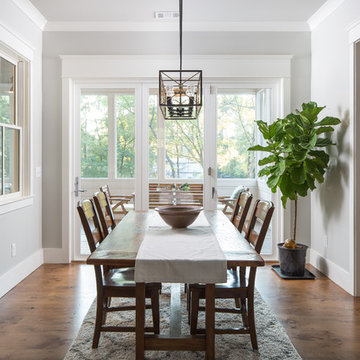
Country medium tone wood floor and brown floor enclosed dining room photo in Atlanta with gray walls
Country medium tone wood floor and brown floor enclosed dining room photo in Atlanta with gray walls

 Levy Art + Architecture
Cesar Rubio
Example of a mid-sized trendy single-wall medium tone wood floor and beige floor open concept kitchen design in San Francisco with flat-panel cabinets, white cabinets, gray backsplash, subway tile backsplash, stainless steel appliances and an island
Example of a mid-sized trendy single-wall medium tone wood floor and beige floor open concept kitchen design in San Francisco with flat-panel cabinets, white cabinets, gray backsplash, subway tile backsplash, stainless steel appliances and an island

 Crisp Architects
Rob Karosis: Photographer
This is an example of a large traditional stone screened-in back porch design in New York with a roof extension.
This is an example of a large traditional stone screened-in back porch design in New York with a roof extension.




Sponsored
Columbus, OH

Wannemacher Interiors
Customized Award-Winning Interior Design Solutions in Franklin Cnty OH

 Che Bella Interiors Design + Remodeling
Photo Credit: Mark Ehlen
Example of a mid-sized classic built-in desk dark wood floor home office design in Minneapolis with gray walls and no fireplace
Example of a mid-sized classic built-in desk dark wood floor home office design in Minneapolis with gray walls and no fireplace
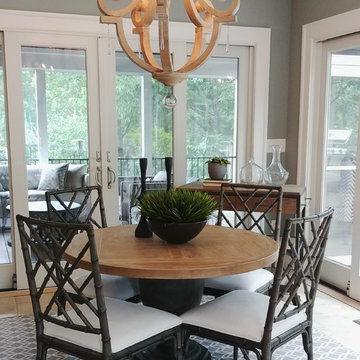
 Lauren Maroney for Ethan Allen Sterling, VA
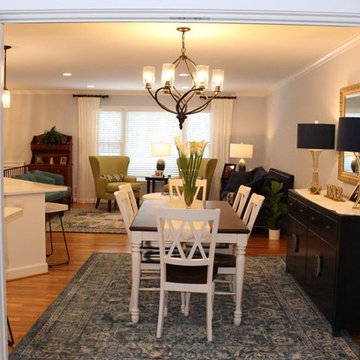
This Sunroom was such a challenge! It is long and narrow, had has either windows or openings on every wall. By defining this room into two living spaces, angling the seating for a more open flow, and keeping consistency in the rugs, chandeliers, and finishes, this room feels airy, livable, and inviting. The fresh and cool color palette unifies this Sunroom with the surrounding outdoor patio and porch, bringing the outdoors in.
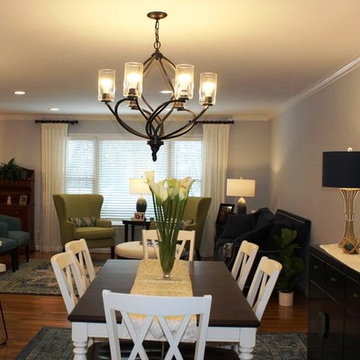
 Talon Construction Inc.
Talon Construction kitchen and sunroom remodel in Rockville, MD 20850 near Montgomery College
Mid-sized transitional u-shaped medium tone wood floor kitchen/dining room combo photo in DC Metro with a farmhouse sink, white cabinets, granite countertops, white backsplash, ceramic backsplash, stainless steel appliances, an island and white countertops
Mid-sized transitional u-shaped medium tone wood floor kitchen/dining room combo photo in DC Metro with a farmhouse sink, white cabinets, granite countertops, white backsplash, ceramic backsplash, stainless steel appliances, an island and white countertops

 Kayla Stark
Photo: Kayla Stark © 2016 Houzz
Inspiration for a small timeless brick floor sunroom remodel in New Orleans with a standard fireplace, a brick fireplace and a standard ceiling
Inspiration for a small timeless brick floor sunroom remodel in New Orleans with a standard fireplace, a brick fireplace and a standard ceiling

Sponsored
Sunbury, OH

J.Holderby - Renovations
Franklin County's Leading General Contractors - 2X Best of Houzz!
 Talon Construction Inc.
Talon Construction kitchen and sunroom remodel in Rockville, MD 20850 near Montgomery College
Kitchen/dining room combo - mid-sized transitional u-shaped medium tone wood floor kitchen/dining room combo idea in DC Metro with a farmhouse sink, white cabinets, granite countertops, white backsplash, ceramic backsplash, stainless steel appliances, an island and white countertops
Kitchen/dining room combo - mid-sized transitional u-shaped medium tone wood floor kitchen/dining room combo idea in DC Metro with a farmhouse sink, white cabinets, granite countertops, white backsplash, ceramic backsplash, stainless steel appliances, an island and white countertops

 Jonathan Raith Inc.
Interior furnishings design - Sophie Metz Design. ,
Nantucket Architectural Photography
Mid-sized beach style light wood floor great room photo in Boston with white walls
Mid-sized beach style light wood floor great room photo in Boston with white walls

 a.d.d. concept + design
Country concrete floor kitchen photo in San Francisco with an undermount sink, dark wood cabinets and paneled appliances
36