
Search results for "Sunroom dining" in Home Design Ideas

 Adrienne DeRosa
One of the most unique features of the home is the glass door in the living room. Powered like an automatic garage door, the wall retracts up to the ceiling at the press of a button. The door, as all windows throughout the home, was fabricated with double-pane glass to keep out noise and cold temperatures.
The sofa and ottoman were designed by Robert and Cortney for CB2. Completely modular, it can be configured in a variety of ways and colors. By implementing a tray onto the ottoman, the piece can go from extra seating to a tabletop in a flash.
Photo: Adrienne DeRosa Photography © 2014 Houzz
Design: Cortney and Robert Novogratz

 Two Fold Interiors

Hallway - small rustic medium tone wood floor and brown floor hallway idea in Toronto with beige walls
Find the right local pro for your project
 Hartman Homes
Hartman Homes Spring Parade 2013

Living room - mid-sized traditional formal and enclosed carpeted living room idea in Minneapolis with a stone fireplace, gray walls, a standard fireplace and no tv
Living room - mid-sized traditional formal and enclosed carpeted living room idea in Minneapolis with a stone fireplace, gray walls, a standard fireplace and no tv


 Shamuel Window Treatments
Example of a mid-sized farmhouse dark wood floor and brown floor great room design in New York with beige walls and no fireplace
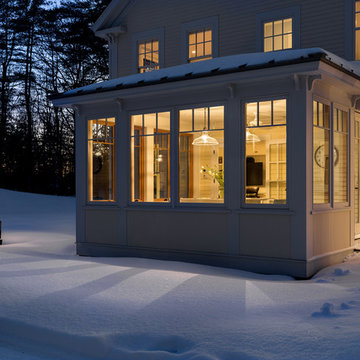
 Whitten Architects
photography by Rob Karosis
Example of a large classic three-story wood exterior home design in Portland Maine
Example of a large classic three-story wood exterior home design in Portland Maine

Sponsored
Delaware, OH

Buckeye Basements, Inc.
Central Ohio's Basement Finishing ExpertsBest Of Houzz '13-'21

 MK Properties
Large mid-century modern medium tone wood floor great room photo in Los Angeles with white walls

 Stephanie Alegre Interiors
Casual yet refined Great Room (Living Room, Family Room and Sunroom/Dining Room) with custom built-ins, custom fireplace, wood beam, custom storage, picture lights. Natural elements. Coffered ceiling living room with piano and hidden bar. Exposed wood beam in family room.
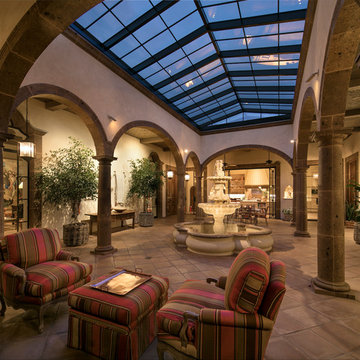
 DD Ford Construction
Jim Bartsch Photography
Inspiration for a huge mediterranean terra-cotta tile patio remodel in Santa Barbara with a skylight
Inspiration for a huge mediterranean terra-cotta tile patio remodel in Santa Barbara with a skylight
 Alicia Zupan Designs
Caleb Collins with Nested Tours

Dining room - mid-sized farmhouse medium tone wood floor dining room idea in Oklahoma City with white walls
Dining room - mid-sized farmhouse medium tone wood floor dining room idea in Oklahoma City with white walls
 Sean Litchfield Photography
Sean Litchfield
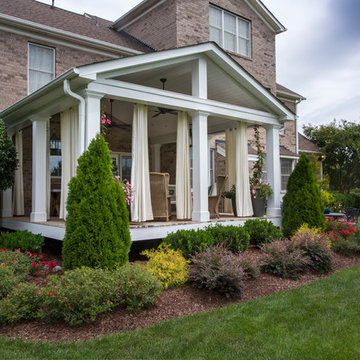
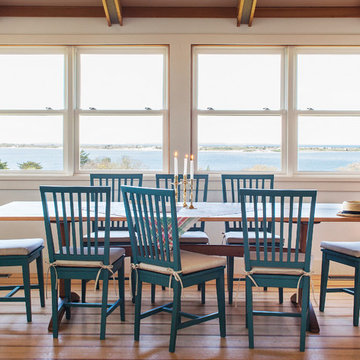
Beach style medium tone wood floor sunroom photo in New York with no fireplace and a standard ceiling
Beach style medium tone wood floor sunroom photo in New York with no fireplace and a standard ceiling

Sponsored
Columbus, OH
Free consultation for landscape design!

Peabody Landscape Group
Columbus' Reliable Landscape Design & Contracting

 GONTERMAN CUSTOM HOMES
Family room library - country enclosed dark wood floor family room library idea in Los Angeles with white walls
 User
UserAndrea Pietrangeli http://andrea.media/
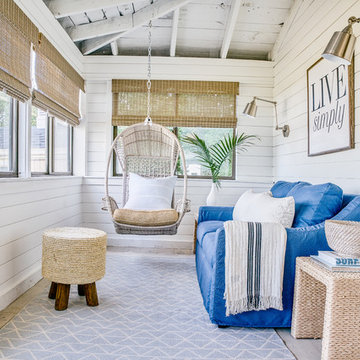
Small beach style front porch photo in Providence with a roof extension
Small beach style front porch photo in Providence with a roof extension
 JTWdesign LLC
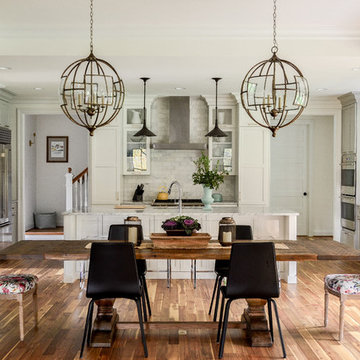
Kitchen/dining room combo - large country medium tone wood floor kitchen/dining room combo idea in Richmond with an undermount sink, shaker cabinets, white cabinets, marble countertops, gray backsplash, subway tile backsplash, stainless steel appliances and an island
 Delphinium Design
GC: Ekren Construction
Photography: Tiffany Ringwald

Inspiration for a mid-sized transitional l-shaped medium tone wood floor and brown floor eat-in kitchen remodel in Charlotte with an undermount sink, shaker cabinets, white cabinets, quartzite countertops, gray backsplash, porcelain backsplash, stainless steel appliances, an island and black countertops
Inspiration for a mid-sized transitional l-shaped medium tone wood floor and brown floor eat-in kitchen remodel in Charlotte with an undermount sink, shaker cabinets, white cabinets, quartzite countertops, gray backsplash, porcelain backsplash, stainless steel appliances, an island and black countertops

Sponsored
Delaware, OH
Buckeye Basements, Inc.
Central Ohio's Basement Finishing ExpertsBest Of Houzz '13-'21

 Richmond American

Master bedroom | Visit our website to see where we’re building the Coronado plan in Colorado! You’ll find photos, interactive floor plans and more.
The main floor of the Coronado model provides spaces for working and entertaining. Just off the entry are a study and a powder room. At the back of the home, you’ll find an open great room, dining room and kitchen, complete with center island and walk-in pantry. Upstairs, enjoy a convenient laundry, a versatile loft and three generous bedrooms, including a lavish master suite with an attached bath and expansive walk-in closet. At some communities, personalization options may include additional bedrooms, a sunroom and a finished basement!
 Christine Sheldon Design
Photographer: Kathryn MacDonald

Patio - mediterranean patio idea in San Francisco
Patio - mediterranean patio idea in San Francisco
93