
Search results for "Sunroom office" in Home Design Ideas
 Peregrine Design Build
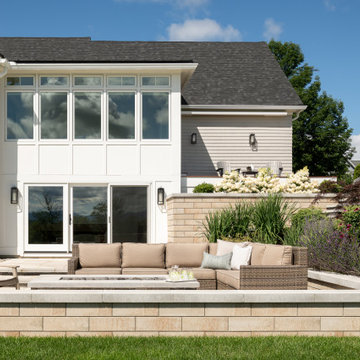
The firepit and lounge area is connected to the sunroom addition by a series of stone and porcelian steps. The lower level of the addition contains a lounge area, fireplace and pool table.

 User
An 860 SF second story was designed for this 1937 house. The addition includes a master suite with a unique sunroom, a second bedroom/office, and a new stair with a reading nook. Also added on the main level: a new bath, new front porch, and sliding built-in bookcases.
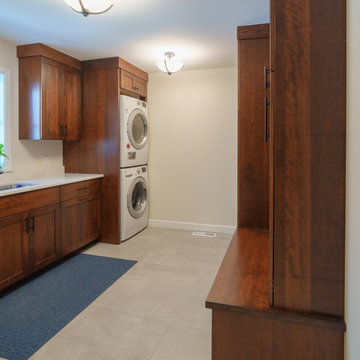
 Legacy Custom Remodeling
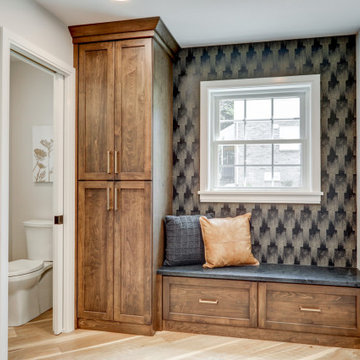
Remodel the kitchen, powder bathroom,
back entryway remodels, the laundry room addition, and the screen porch conversion to an attached
sunroom/ four seasons room. New flooring throughout the living room and hallway, carpeting on lower
level steps and office, and a new stairway railing.
Find the right local pro for your project
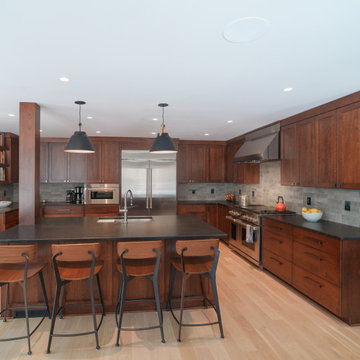 Legacy Custom Remodeling
Remodel the kitchen, powder bathroom,
back entryway remodels, the laundry room addition, and the screen porch conversion to an attached
sunroom/ four seasons room. New flooring throughout the living room and hallway, carpeting on lower
level steps and office, and a new stairway railing.
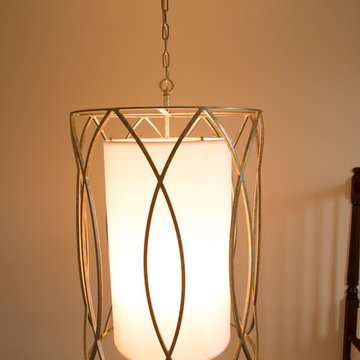
 Dovetail Group
Check out our latest client! They just finished updating their beautiful home with new lighting, carpeting, furnishings, and a custom stone fireplace!
Photo Credit: http://www.lucentifi.com
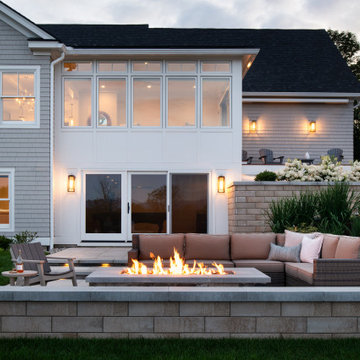 Peregrine Design Build
Large trendy backyard tile patio photo in Burlington with a fire pit and no cover
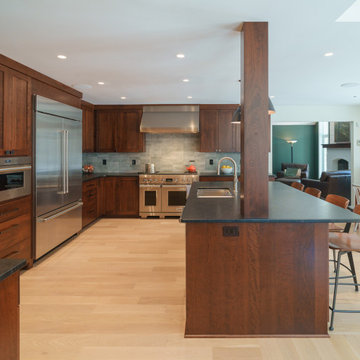 Legacy Custom Remodeling
Remodel the kitchen, powder bathroom,
back entryway remodels, the laundry room addition, and the screen porch conversion to an attached
sunroom/ four seasons room. New flooring throughout the living room and hallway, carpeting on lower
level steps and office, and a new stairway railing.


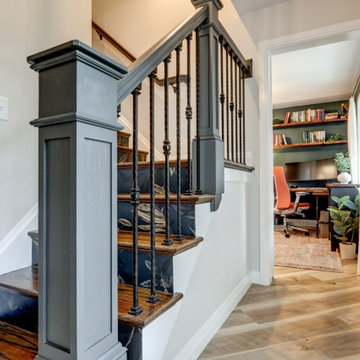


 Magleby Construction
Inspiration for a mid-sized shabby-chic style freestanding desk carpeted and beige floor home studio remodel in Salt Lake City with gray walls

 30A Interiors
Water colors abound in this dual dining room with Sun Porch at the Beach. This home is intended to entertain a lot of people! As an extension of the Grand Kitchen, this dining room can seat 23 people! What a perfect place to bring the entire family! Fun, friends and family are the highest priority!
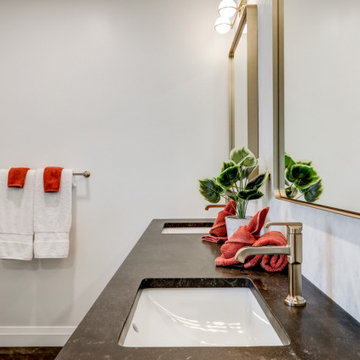
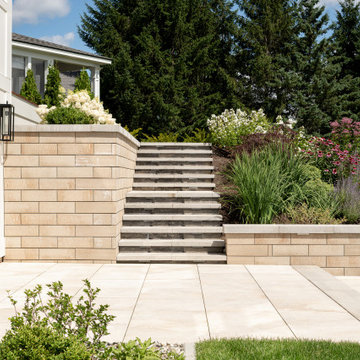 Peregrine Design Build
Inspiration for a contemporary full sun backyard landscaping in Burlington with a fire pit.


 Authentic Carpentry LLC
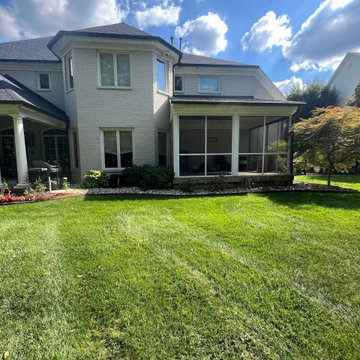
The original patio was a screened in porch with an uninsulated wood deck and vinyl siding ceiling
Minimalist porch idea in Louisville
Minimalist porch idea in Louisville
 Dovetail Group
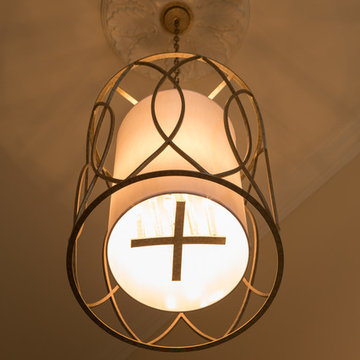
Check out our latest client! They just finished updating their beautiful home with new lighting, carpeting, furnishings, and a custom stone fireplace!
Photo Credit: http://www.lucentifi.com
 Legacy Custom Remodeling
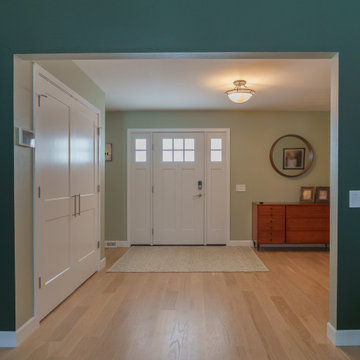
Remodel the kitchen, powder bathroom,
back entryway remodels, the laundry room addition, and the screen porch conversion to an attached
sunroom/ four seasons room. New flooring throughout the living room and hallway, carpeting on lower
level steps and office, and a new stairway railing.

 Het Hout Interiors
Inspiration for a cottage dark wood floor, brown floor and tray ceiling bedroom remodel in Phoenix with beige walls

Sponsored
Columbus, OH

Structural Remodeling
Franklin County's Heavy Timber Specialists | Best of Houzz 2020!

 D Murray Images
D Murray
Beach style slate floor sunroom photo in Boston with no fireplace and a standard ceiling
Beach style slate floor sunroom photo in Boston with no fireplace and a standard ceiling

 Sunspace Design, Inc.
This project’s owner originally contacted Sunspace because they needed to replace an outdated, leaking sunroom on their North Hampton, New Hampshire property. The aging sunroom was set on a fieldstone foundation that was beginning to show signs of wear in the uppermost layer. The client’s vision involved repurposing the ten foot by ten foot area taken up by the original sunroom structure in order to create the perfect space for a new home office. Sunspace Design stepped in to help make that vision a reality.
We began the design process by carefully assessing what the client hoped to achieve. Working together, we soon realized that a glass conservatory would be the perfect replacement. Our custom conservatory design would allow great natural light into the home while providing structure for the desired office space.
Because the client’s beautiful home featured a truly unique style, the principal challenge we faced was ensuring that the new conservatory would seamlessly blend with the surrounding architectural elements on the interior and exterior. We utilized large, Marvin casement windows and a hip design for the glass roof. The interior of the home featured an abundance of wood, so the conservatory design featured a wood interior stained to match.
The end result of this collaborative process was a beautiful conservatory featured at the front of the client’s home. The new space authentically matches the original construction, the leaky sunroom is no longer a problem, and our client was left with a home office space that’s bright and airy. The large casements provide a great view of the exterior landscape and let in incredible levels of natural light. And because the space was outfitted with energy efficient glass, spray foam insulation, and radiant heating, this conservatory is a true four season glass space that our client will be able to enjoy throughout the year.
 Legacy Custom Remodeling
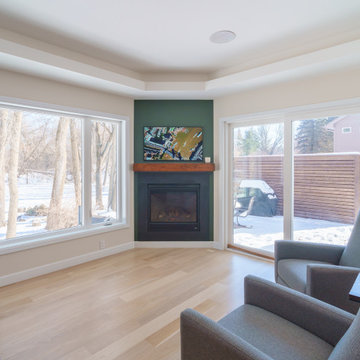
Remodel the kitchen, powder bathroom,
back entryway remodels, the laundry room addition, and the screen porch conversion to an attached
sunroom/ four seasons room. New flooring throughout the living room and hallway, carpeting on lower
level steps and office, and a new stairway railing.
123