
Search results for "Sunroom office" in Home Design Ideas

 Dietrich Homes
Example of a transitional master medium tone wood floor, beige floor and tray ceiling bedroom design with beige walls
 Aspen Builders and Remodelers
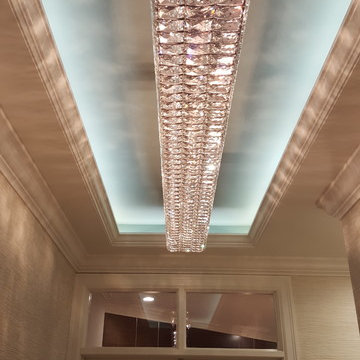
This home underwent a main level remodel, including all kinds of improvements to the entire floor. We designed and reconstructed the master bath, closets, living room, office, kitchen, sunroom hallway, half bath as well as the staircase.

 Backyard Works
Custom Built 8x12' Gable Roof Storage Shed.
The Standard Features Package includes everything you need to start working or creating in your backyard all year round. Our Studios and Offices include an electrical package and come with fully insulated walls, ceiling and floor. If your studio requires a building permit we can provide complete permit procurement services*.
Find the right local pro for your project

 Zawadski Homes Inc.
Sunroom with natural stone fireplace.
Inspiration for a mid-sized timeless carpeted and beige floor sunroom remodel in Minneapolis with a standard fireplace and a stone fireplace
Inspiration for a mid-sized timeless carpeted and beige floor sunroom remodel in Minneapolis with a standard fireplace and a stone fireplace


 Clinton Millsap
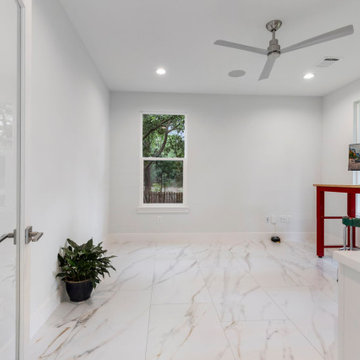
Home office, wired for fiber connection. Facing nature reserve and walking path.
Example of a mid-sized trendy built-in desk porcelain tile and white floor home office design in Houston with white walls
Example of a mid-sized trendy built-in desk porcelain tile and white floor home office design in Houston with white walls


Sponsored
Columbus, OH

Hope Restoration & General Contracting
Columbus Design-Build, Kitchen & Bath Remodeling, Historic Renovations

 Wills Company
This 1920's classic Belle Meade Home was beautifully renovated. Architectural design by Ridley Wills of Wills Company and Interiors by New York based Brockschmidt & Coleman LLC.
Wiff Harmer Photography

 The Basket Lady
This basket sits perched on top of a couch in a well-lit sunroom.
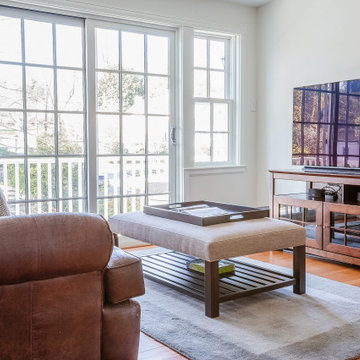
Sunroom - sunroom idea in Philadelphia
Sunroom - sunroom idea in Philadelphia
 Haus of Rowe Interiors
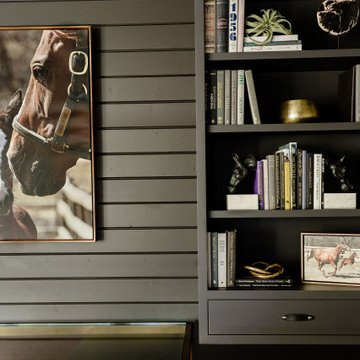
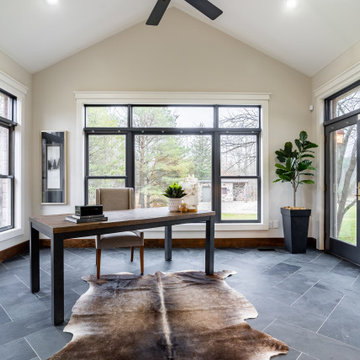
We transformed this barely used Sunroom into a fully functional home office because ...well, Covid. We opted for a dark and dramatic wall and ceiling color, BM Black Beauty, after learning about the homeowners love for all things equestrian. This moody color envelopes the space and we added texture with wood elements and brushed brass accents to shine against the black backdrop.


 Jillian Klaff Homes
5 Compo Beach Road | Exceptional Westport Waterfront Property
Welcome to the Ultimate Westport Lifestyle…..
Exclusive & highly sought after Compo Beach location, just up from the Compo Beach Yacht Basin & across from Longshore Golf Club. This impressive 6BD, 6.5BA, 5000SF+ Hamptons designed beach home presents fabulous curb appeal & stunning sunset & waterviews. Architectural significance augments the tasteful interior & highlights the exquisite craftsmanship & detailed millwork. Gorgeous high ceiling & abundant over-sized windows compliment the appealing open floor design & impeccable style. The inviting Mahogany front porch provides the ideal spot to enjoy the magnificent sunsets over the water. A rare treasure in the Beach area, this home offers a square level lot that perfectly accommodates a pool. (Proposed Design Plan provided.) FEMA compliant. This pristine & sophisticated, yet, welcoming home extends unrestricted comfort & luxury in a superb beach location…..Absolute perfection at the shore.



Sponsored
Westerville, OH

Inspired Closets Columbus
Innovative & Creative Custom Closet Designer Servicing Franklin County

 Full Circa, Inc.
Previously unfinished basement remodeled to include an office, kitchenette, living area, full bathroom, and laundry room. First floor sunroom converted to a sitting area, coat closet, and formal stair entry to basement.

 Jordan Iverson Signature Homes
Home studio - large rustic freestanding desk dark wood floor and brown floor home studio idea in Portland with white walls and a standard fireplace
 Lori Pedersen Home
Presented this sprawling ranch bungalow with a "modern farmhouse" style, for strong market attention, and to appeal to its new owners. Sold in 7 days after sitting unappreciated for 18 months.
Photos by OTBX Air

 Ivory Homes
Inspiration for a transitional enclosed and formal medium tone wood floor living room remodel in Salt Lake City with white walls, a ribbon fireplace and a tile fireplace

Sponsored
Columbus, OH
Hope Restoration & General Contracting
Columbus Design-Build, Kitchen & Bath Remodeling, Historic Renovations

 Rick Ricozzi Photography
Inspiration for a contemporary turquoise floor dining room remodel in Wilmington with white walls, a standard fireplace and a metal fireplace
Inspiration for a contemporary turquoise floor dining room remodel in Wilmington with white walls, a standard fireplace and a metal fireplace

 Hyperlocal Workshop
First international certified Passive House in Colorado. Free of foam insulation and off-grid solar powered.
Inspiration for a small rustic flat roof remodel in Denver
Inspiration for a small rustic flat roof remodel in Denver

 BC&J Architecture
The 2,800 square foot Rockaway Beach Residence is a significant remodel and addition to a small beach cottage built in the 1920’s. The owner’s desire for the building was to maintain a visual connection to the water and Seattle beyond and expand upon the nature of the shingled cottages found along the water’s edge in Puget Sound in the early part of the 20th century.
The two bedroom house includes daytime living spaces on the ground level including a sunroom where one can view both Mt. Baker and Mt. Rainier on a clear day. The second floor includes bedrooms with views, a gallery space over the dining room below, owner’s office and grandchildren’s loft.
Fine attention to craft was taken in preparing the unusual roof shapes and gracious trim assemblies.
Designed by BC&J Architecture.
119