
Search results for "Sunroom office" in Home Design Ideas

 Miró Rivera Architects
In the meditation room, floor-to-ceiling windows frame one of the clients’ favorite views toward a nearby hilltop, and the grassy landscape seems to flow right into the house.
Photo by Paul Finkel | Piston Design

 Barrow Building Group
Living room - mid-sized country formal and enclosed light wood floor and beige floor living room idea in Charleston with white walls, a standard fireplace, a brick fireplace and a tv stand

 Tom Kuniholm Architects
We popped this turn of the century farmhouse up in the air on cribbing, dug out the hole, and and then set it back down on a new basement cut into the hillside in order to create a new light-filled art studio and guest quarters. We also gave it a geometric two tone roof design.
Find the right local pro for your project


 Garden State Retractables
Example of a mid-sized classic formal and open concept dark wood floor and brown floor living room design in New York with beige walls, no fireplace and no tv


 S Montanari
www.focus-pocus.biz
Elegant galley ceramic tile dedicated laundry room photo in Chicago with an undermount sink, recessed-panel cabinets, white cabinets, granite countertops, beige walls and a side-by-side washer/dryer
Elegant galley ceramic tile dedicated laundry room photo in Chicago with an undermount sink, recessed-panel cabinets, white cabinets, granite countertops, beige walls and a side-by-side washer/dryer

Sponsored
Columbus, OH
Free consultation for landscape design!

Peabody Landscape Group
Columbus' Reliable Landscape Design & Contracting


 Peregrine Design Build
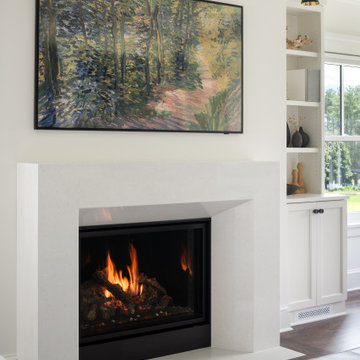
Living room - mid-sized contemporary open concept dark wood floor and coffered ceiling living room idea in Burlington with white walls, a standard fireplace, a stone fireplace and a wall-mounted tv

 S Montanari
www.focus-pocus.biz
Inspiration for a timeless wet bar remodel in Chicago with an undermount sink, dark wood cabinets, granite countertops, multicolored backsplash and matchstick tile backsplash
Inspiration for a timeless wet bar remodel in Chicago with an undermount sink, dark wood cabinets, granite countertops, multicolored backsplash and matchstick tile backsplash

 User
An 860 SF second story was designed for this 1937 house. The addition includes a master suite with a unique sunroom, a second bedroom/office, and a new stair with a reading nook. Also added on the main level: a new bath, new front porch, and sliding built-in bookcases.

 Eureka Floor Carpet One
Living room - mid-sized contemporary open concept vinyl floor and gray floor living room idea with white walls, a standard fireplace and no tv



 Sunspace Design, Inc.
This project’s owner originally contacted Sunspace because they needed to replace an outdated, leaking sunroom on their North Hampton, New Hampshire property. The aging sunroom was set on a fieldstone foundation that was beginning to show signs of wear in the uppermost layer. The client’s vision involved repurposing the ten foot by ten foot area taken up by the original sunroom structure in order to create the perfect space for a new home office. Sunspace Design stepped in to help make that vision a reality.
We began the design process by carefully assessing what the client hoped to achieve. Working together, we soon realized that a glass conservatory would be the perfect replacement. Our custom conservatory design would allow great natural light into the home while providing structure for the desired office space.
Because the client’s beautiful home featured a truly unique style, the principal challenge we faced was ensuring that the new conservatory would seamlessly blend with the surrounding architectural elements on the interior and exterior. We utilized large, Marvin casement windows and a hip design for the glass roof. The interior of the home featured an abundance of wood, so the conservatory design featured a wood interior stained to match.
The end result of this collaborative process was a beautiful conservatory featured at the front of the client’s home. The new space authentically matches the original construction, the leaky sunroom is no longer a problem, and our client was left with a home office space that’s bright and airy. The large casements provide a great view of the exterior landscape and let in incredible levels of natural light. And because the space was outfitted with energy efficient glass, spray foam insulation, and radiant heating, this conservatory is a true four season glass space that our client will be able to enjoy throughout the year.
 Lakeside Luxury Interiors
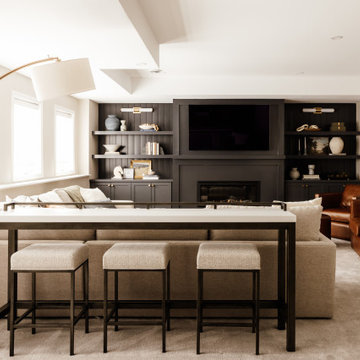
Inspiration for a transitional carpeted and beige floor living room remodel in Minneapolis with beige walls, a standard fireplace and a wall-mounted tv

 EZDimensions - Home Renovation Design to Permits
We used the same existing space as original sunroom but added a full basement below. We improved the flow and use of the interior spaces and updated the look and energy efficiency of the sunroom and kitchen.
 California Home Designs
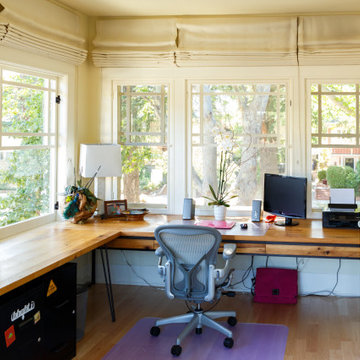
This Prairie-style California Craftsman home was built and lived in by the Shields in 1913. Peter J. Shields was the founder of UC Davis.
Home office - craftsman home office idea in San Francisco
Home office - craftsman home office idea in San Francisco

Sponsored
Westerville, OH

Custom Home Works
Franklin County's Award-Winning Design, Build and Remodeling Expert

 Rittenhouse Builders
Sunroom converted to a study
Study room - traditional freestanding desk medium tone wood floor and brown floor study room idea in Philadelphia
Study room - traditional freestanding desk medium tone wood floor and brown floor study room idea in Philadelphia

 studio Two73°
Living Room from office mezzanine above
Inspiration for a mid-sized modern open concept concrete floor and white floor family room remodel with white walls, a wood stove, a tile fireplace and no tv
Inspiration for a mid-sized modern open concept concrete floor and white floor family room remodel with white walls, a wood stove, a tile fireplace and no tv


121