
Search results for "Sunroom office" in Home Design Ideas

 Wilson Kelsey Design
Our client said of her new kitchen, "It transforms the way our family lives." Her children used to spend their time in the basement rec room where she rarely saw them, but now, with the island in the expanded kitchen, she has more together time with them and is thrilled.
Custom built light oak cabinets, Jerusalem gold limestone subway tile backsplash, a honeycomb of honey onyx marble tiles behind the range hood, and jupiter crystal granite countertops create a warm visual language that evokes the homeowners' favorite travels. Counter-height red leather and mahogany bar stools surround a glass top pedestal table which integrates with the kitchen's custom center island.
For this project, WKD was asked to design a new kitchen in a Boston suburb with custom kitchen cabinets along with new cabinets in the adjacent family room, creating more of a kitchen lounge. They were also asked to find space for a much needed walk-in pantry, reconfigure a home office and create a mudroom. By moving walls and reorienting doors, spaces were reconfigured to provide more storage and a more welcoming atmosphere. The custom painted floor creates a happy balance with all the wood tones in the room.
Photos by Michael Lee
 McLennan Contracting, Inc.
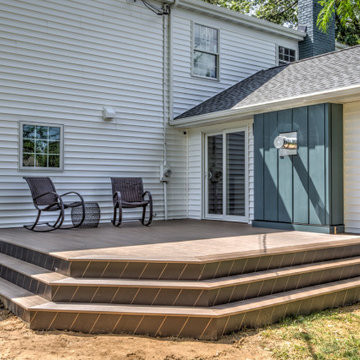
deck remodel
Inspiration for a mid-sized country backyard ground level deck skirting remodel with no cover
Inspiration for a mid-sized country backyard ground level deck skirting remodel with no cover

 Beige and Bleu Design Studio
Kitchen/dining room combo - mid-sized transitional medium tone wood floor and wainscoting kitchen/dining room combo idea in Boston with blue walls
Find the right local pro for your project

 Roger B. Lees Construction & Consulting
Mid-sized mountain style built-in desk carpeted and beige floor study room photo in San Francisco with beige walls and no fireplace

 Inside Stories
Inspiration for a mid-sized eclectic enclosed light wood floor and gray floor living room remodel in Denver with a music area, beige walls, no fireplace and no tv

 Low Design Office
Photo by Casey Dunn
Double shower - rustic 3/4 white tile and subway tile gray floor double shower idea in Austin with shaker cabinets, white cabinets, white walls, an undermount sink, a hinged shower door and gray countertops
Double shower - rustic 3/4 white tile and subway tile gray floor double shower idea in Austin with shaker cabinets, white cabinets, white walls, an undermount sink, a hinged shower door and gray countertops


Sponsored
Sunbury, OH

J.Holderby - Renovations
Franklin County's Leading General Contractors - 2X Best of Houzz!


 Just the Thing Decorating, Staging, and Windows
The family who has owned this home for twenty years was ready for modern update! Concrete floors were restained and cedar walls were kept intact, but kitchen was completely updated with high end appliances and sleek cabinets, and brand new furnishings were added to showcase the couple's favorite things.
Troy Grant, Epic Photo

 Dovetail Group
Check out our latest client! They just finished updating their beautiful home with new lighting, carpeting, furnishings, and a custom stone fireplace!
Photo Credit: http://www.lucentifi.com


 Laura Lee Home
Emily Minton Redfield
Example of a small classic sunroom design in St Louis with no fireplace and a standard ceiling
Example of a small classic sunroom design in St Louis with no fireplace and a standard ceiling

 S Montanari
www.focus-pocus.biz
Large elegant dark wood floor enclosed dining room photo in Chicago with blue walls
Large elegant dark wood floor enclosed dining room photo in Chicago with blue walls

Sponsored
Columbus, OH

Structural Remodeling
Franklin County's Heavy Timber Specialists | Best of Houzz 2020!
 McLennan Contracting, Inc.
LVP flooring
Eat-in kitchen - mid-sized cottage galley vinyl floor and brown floor eat-in kitchen idea with a farmhouse sink, recessed-panel cabinets, white cabinets, quartzite countertops, white backsplash, subway tile backsplash, black appliances, an island and gray countertops
Eat-in kitchen - mid-sized cottage galley vinyl floor and brown floor eat-in kitchen idea with a farmhouse sink, recessed-panel cabinets, white cabinets, quartzite countertops, white backsplash, subway tile backsplash, black appliances, an island and gray countertops

 JTID Inc.
The sitting room -which is part of the addition- opens onto the deck and the pool beyond. It also leads to the office on the left side and to the master bedroom on the opposite end. Although our client elected to minimally furnish it, this room was designed to function as separate sitting area, close in concept to a sunroom.

 New Rosslyn Construction
Inspiration for a mid-sized cottage formal and enclosed carpeted and gray floor living room remodel in Atlanta with gray walls, no fireplace and no tv




 McLennan Contracting, Inc.
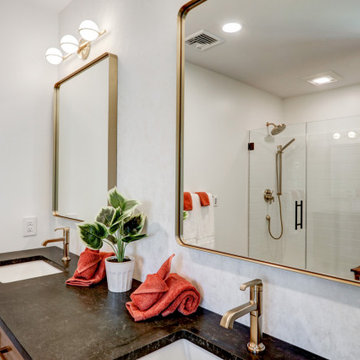
Double vanity
Inspiration for a mid-sized farmhouse master black tile and ceramic tile vinyl floor, gray floor and double-sink freestanding bathtub remodel with recessed-panel cabinets, dark wood cabinets, a two-piece toilet, beige walls, an undermount sink, granite countertops, a hinged shower door, black countertops and a built-in vanity
Inspiration for a mid-sized farmhouse master black tile and ceramic tile vinyl floor, gray floor and double-sink freestanding bathtub remodel with recessed-panel cabinets, dark wood cabinets, a two-piece toilet, beige walls, an undermount sink, granite countertops, a hinged shower door, black countertops and a built-in vanity

 Nicole Décor & Design LLC
A corner space in this sunroom lends itself to a cheerful office.
Beach style home office photo in Nashville
Beach style home office photo in Nashville

 Waterview Kitchens
Jack Bates Photography
Example of a cottage galley light wood floor and brown floor eat-in kitchen design with an undermount sink, shaker cabinets, white cabinets, white backsplash, an island and white countertops
Example of a cottage galley light wood floor and brown floor eat-in kitchen design with an undermount sink, shaker cabinets, white cabinets, white backsplash, an island and white countertops
127