
Search results for "Sunroom office" in Home Design Ideas
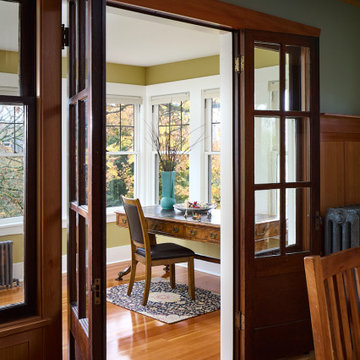
 Kevin Spence Architect, AIA
Sunroom - craftsman light wood floor and brown floor sunroom idea in Seattle

 Sytsma Building
Beach style medium tone wood floor and brown floor dining room photo in Grand Rapids with gray walls
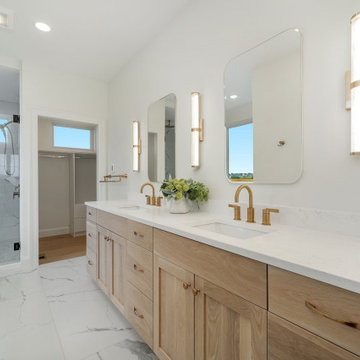
 4D Design + Consulting
Inspiration for a mid-sized transitional master white tile and porcelain tile porcelain tile, white floor and double-sink freestanding bathtub remodel with shaker cabinets, light wood cabinets, a one-piece toilet, white walls, an undermount sink, quartz countertops, a hinged shower door, white countertops and a built-in vanity
Find the right local pro for your project

 Howell Builders, LLC
Photographs by Wayne Moore
Example of a classic freestanding desk dark wood floor study room design in Charleston
Example of a classic freestanding desk dark wood floor study room design in Charleston

 Modern Rustic Homes
This home office was designed to provide an open area to work or play.
Example of a mid-sized mountain style built-in desk dark wood floor study room design in Atlanta with white walls
Example of a mid-sized mountain style built-in desk dark wood floor study room design in Atlanta with white walls

 Jordana Nicholson
Photo: Jordana Nicholson © 2016 Houzz
Farmhouse formal and open concept medium tone wood floor living room photo in Nashville with white walls and a wood fireplace surround
Farmhouse formal and open concept medium tone wood floor living room photo in Nashville with white walls and a wood fireplace surround

 Allan Edwards Builder Inc.
Bedroom - traditional medium tone wood floor bedroom idea in Houston with gray walls

Sponsored
Westerville, OH

Custom Home Works
Franklin County's Award-Winning Design, Build and Remodeling Expert

 Roughing It In Style
Inspiration for a large rustic freestanding desk carpeted study room remodel with white walls and no fireplace

 Green Tech Construction
Home office - mid-sized craftsman freestanding desk medium tone wood floor and brown floor home office idea in Salt Lake City with beige walls and no fireplace

 Garrison Foundry Architecture + Decor
beatrice pediconi, photographer
Example of a farmhouse sunroom design in New York
Example of a farmhouse sunroom design in New York

 Leicht Westchester-Greenwich
Inspiration for a large timeless enclosed medium tone wood floor living room library remodel in New York with beige walls and no tv



Sponsored
Columbus, OH
Free consultation for landscape design!

Peabody Landscape Group
Franklin County's Reliable Landscape Design & Contracting
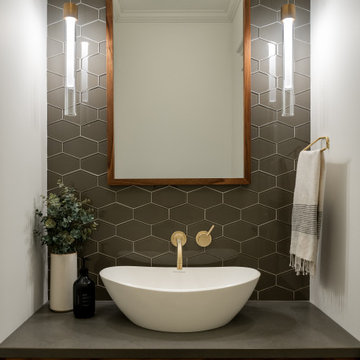
 Peregrine Design Build
Tucked into the hallway powder room, is a custom built vanity, that takes advantage of every inch.
Example of a small trendy green tile and glass tile dark wood floor powder room design in Burlington with dark wood cabinets, a two-piece toilet, a vessel sink, quartzite countertops, gray countertops and a built-in vanity
Example of a small trendy green tile and glass tile dark wood floor powder room design in Burlington with dark wood cabinets, a two-piece toilet, a vessel sink, quartzite countertops, gray countertops and a built-in vanity

 Spring Island
Hallway Bar, 271 Spring Island Drive; Photographs by Tom Jenkins
Example of a farmhouse hallway design in Atlanta
Example of a farmhouse hallway design in Atlanta
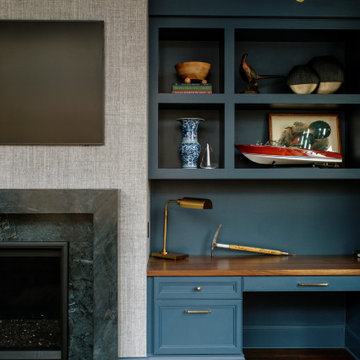
 Jeid Studio
A blue home office in Des Moines with a walnut desktop built into painted blue cabinets and shelves.

 BEVOLO GAS & ELECTRIC LIGHTS
This transitional space is a perfect at blending the lines of indoor / outdoor living. With folding doors, heated patio, and ambient gas lanterns , the space can be enjoyed all year round. Shop the Look: http://ow.ly/68pr30nClDL

Sponsored
Columbus, OH
Free consultation for landscape design!
Peabody Landscape Group
Franklin County's Reliable Landscape Design & Contracting
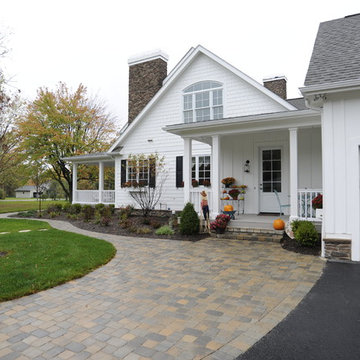
 Weaver Custom Homes
Mountain style white three-story mixed siding and board and batten gable roof photo with a shingle roof and a gray roof

 CBH Architects
Verona, NJ: Family room addition included large family room with fireplace, entertainment center and eating area, new entry to new deck through french doors, home office, mudroom, new closet and new powder room. B&C Renovations , West Orange, NJ. Greg Martz photos.

149