
Search results for "Sunroom office" in Home Design Ideas

 Lauren Shadid Architecture + Interiors
Nicole Leone
Kitchen/dining room combo - mid-sized country light wood floor and brown floor kitchen/dining room combo idea in Los Angeles with white walls and no fireplace
Kitchen/dining room combo - mid-sized country light wood floor and brown floor kitchen/dining room combo idea in Los Angeles with white walls and no fireplace
 Weaver Custom Homes
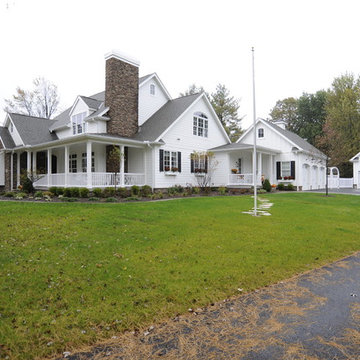
Mountain style white three-story mixed siding and clapboard gable roof photo with a shingle roof and a gray roof

 Canyon Creek Cabinet Company
Millennia frameless cabinets in the Bavaria door style. Designer White laminate with maple pulls and Sherwin Williams Lemon Twist from our Pick Your Paint program. This bright, cheerful “she shed” is part sunroom, part potting shed, and all about the owner’s love of color! Bavaria is available with either Maple or Red Oak pulls that can be stained in over 20 standard colors, or painted just about any shade you could ask for.
Find the right local pro for your project


 Lori Pedersen Home
Despite its small footprint, this sunny and bright condo has well defined spaces for living well - even a bright sunroom which is great as a home office.
 Jeid Studio
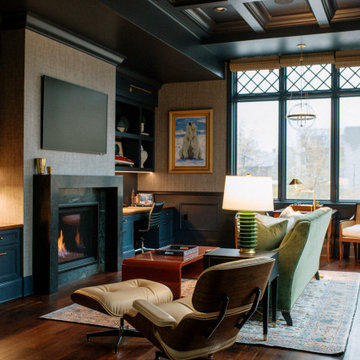
A moody home office in Des Moines with a dark coffered ceiling over a tan leather lounge chair.

 Shadow Creek Homes
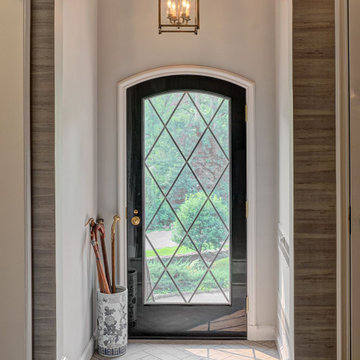
Example of a large trendy porcelain tile and gray floor foyer design in Denver with white walls and a dark wood front door



 Mutuus Studio
A lovely kids room perched above central park in New York. A narrow bedroom fits two twin beds toe-to-toe. The built in beds with separating curtain allow for privacy and doubles as a puppet theatre. Photo by Gabe Border

 Dovetail Group
Check out our latest client! They just finished updating their beautiful home with new lighting, carpeting, furnishings, and a custom stone fireplace! Photo Credit: http://www.lucentifi.com

 Shelley Morris Interiors
Photography by Michael Biondo
Example of a large enclosed light wood floor family room design in New York with green walls
Example of a large enclosed light wood floor family room design in New York with green walls
 Holly Warden
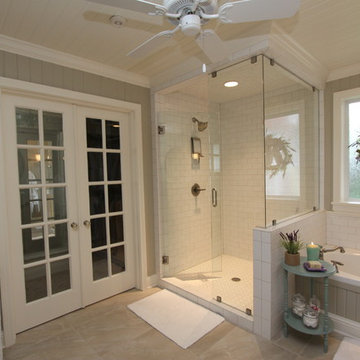
This former office space sparkles as a light and bright master bathroom. The charming French doors that formerly led to an unused sunroom now connect to a dreamy closet full of natural light.
 4D Design + Consulting
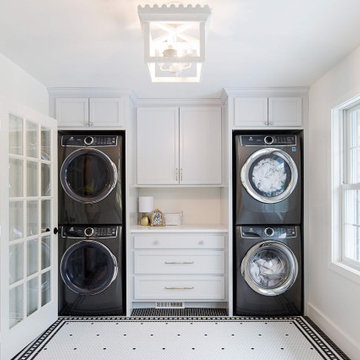
Large elegant single-wall porcelain tile and multicolored floor dedicated laundry room photo with recessed-panel cabinets, white cabinets, quartz countertops, white backsplash, quartz backsplash, white walls, a stacked washer/dryer and white countertops

 Pamela Hope Designs
Original antique brick gives just the right touch of vintage vibe in this chic office. Three walls of windows gives it a sunroom-like feel and bathes the room in glorious light.
Photo Credit: Cody Bess Photography

Sponsored
Plain City, OH

The Creative Kitchen Company
Columbus Area Kitchen Remodeling and Refacing Professional
 Jeid Studio
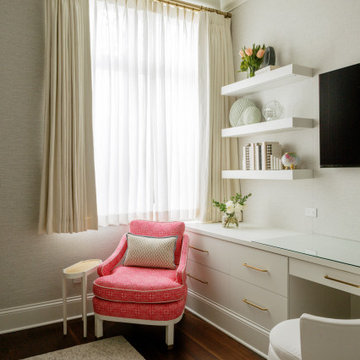
A home office in Des Moines with a pink patterned armchair beside white built-in cabinets with brass pulls.

 FLAUNT Interiors
Home office with Custom world Map wall feature.
Inspiration for a modern built-in desk home office remodel in Edmonton
Inspiration for a modern built-in desk home office remodel in Edmonton
 4D Design + Consulting
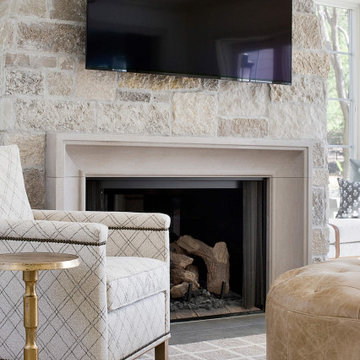
Large elegant porcelain tile and gray floor sunroom photo with a standard fireplace, a stone fireplace and a standard ceiling
 4D Design + Consulting
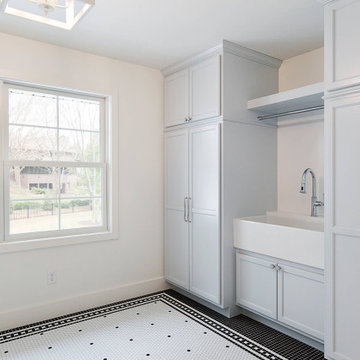
Example of a large classic galley porcelain tile and multicolored floor dedicated laundry room design with an undermount sink, recessed-panel cabinets, white cabinets, quartz countertops, white backsplash, quartz backsplash, white walls, a stacked washer/dryer and white countertops


 Thompson Remodeling
The owners of this beautiful historic farmhouse had been painstakingly restoring it bit by bit. One of the last items on their list was to create a wrap-around front porch to create a more distinct and obvious entrance to the front of their home.
Aside from the functional reasons for the new porch, our client also had very specific ideas for its design. She wanted to recreate her grandmother’s porch so that she could carry on the same wonderful traditions with her own grandchildren someday.
Key requirements for this front porch remodel included:
- Creating a seamless connection to the main house.
- A floorplan with areas for dining, reading, having coffee and playing games.
- Respecting and maintaining the historic details of the home and making sure the addition felt authentic.
Upon entering, you will notice the authentic real pine porch decking.
Real windows were used instead of three season porch windows which also have molding around them to match the existing home’s windows.
The left wing of the porch includes a dining area and a game and craft space.
Ceiling fans provide light and additional comfort in the summer months. Iron wall sconces supply additional lighting throughout.
Exposed rafters with hidden fasteners were used in the ceiling.
Handmade shiplap graces the walls.
On the left side of the front porch, a reading area enjoys plenty of natural light from the windows.
The new porch blends perfectly with the existing home much nicer front facade. There is a clear front entrance to the home, where previously guests weren’t sure where to enter.
We successfully created a place for the client to enjoy with her future grandchildren that’s filled with nostalgic nods to the memories she made with her own grandmother.
"We have had many people who asked us what changed on the house but did not know what we did. When we told them we put the porch on, all of them made the statement that they did not notice it was a new addition and fit into the house perfectly.”
– Homeowner

 A.GRUPPO Architects - Dallas
Rendering by Michael Kaiser
Home design - modern concrete floor home design idea in Dallas with white walls and no fireplace
Home design - modern concrete floor home design idea in Dallas with white walls and no fireplace
 4D Design + Consulting
Dedicated laundry room - large traditional galley porcelain tile and multicolored floor dedicated laundry room idea with an undermount sink, recessed-panel cabinets, white cabinets, quartz countertops, white backsplash, quartz backsplash, white walls, a stacked washer/dryer and white countertops
150