
Search results for "Sunroom office" in Home Design Ideas
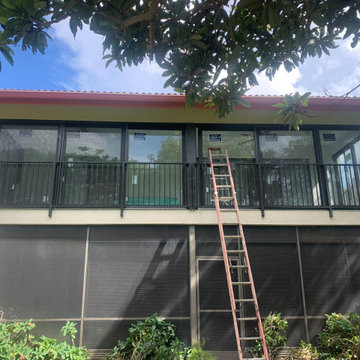
 Preventive Maintenance Support Services Inc
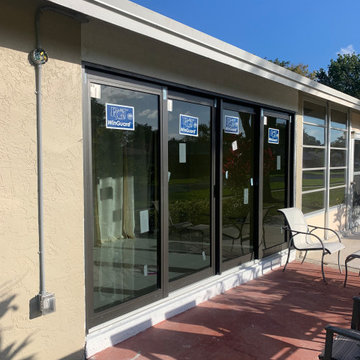
Installing sliding glass doors to create a new enclosure. Three sliders in all. The new guard railing is installed outside because of the thickness of the sliders rails.
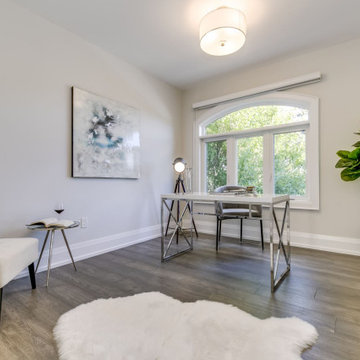


 Misiaszek Turpin pllc
Resting upon a 120-acre rural hillside, this 17,500 square-foot residence has unencumbered mountain views to the east, south and west. The exterior design palette for the public side is a more formal Tudor style of architecture, including intricate brick detailing; while the materials for the private side tend toward a more casual mountain-home style of architecture with a natural stone base and hand-cut wood siding.
Primary living spaces and the master bedroom suite, are located on the main level, with guest accommodations on the upper floor of the main house and upper floor of the garage. The interior material palette was carefully chosen to match the stunning collection of antique furniture and artifacts, gathered from around the country. From the elegant kitchen to the cozy screened porch, this residence captures the beauty of the White Mountains and embodies classic New Hampshire living.
Photographer: Joseph St. Pierre
Find the right local pro for your project


 Lawrence Allan Inc.
Inspiration for a large transitional open concept light wood floor and beige floor living room remodel in New York with white walls, a standard fireplace, a wall-mounted tv and a stone fireplace
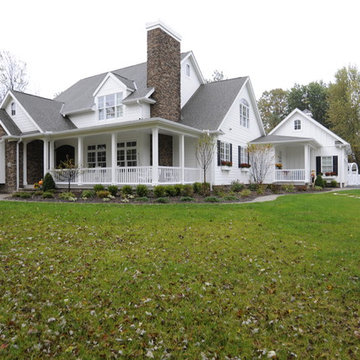
 Weaver Custom Homes
Example of a mountain style white three-story mixed siding and clapboard gable roof design with a shingle roof and a gray roof

Sponsored
Columbus, OH

Hope Restoration & General Contracting
Columbus Design-Build, Kitchen & Bath Remodeling, Historic Renovations

 Alair Homes Aurora Newmarket
Opening up from the master bedroom, this cozy room offers a spectacular view of the lake and is perfect for reading, studying or even a little nap.
Photo Credit: Jim Craigmyle Photography

 House of Window Coverings
The Austria Collection Hunter Douglas
Inspiration for a contemporary living room remodel in Las Vegas
Inspiration for a contemporary living room remodel in Las Vegas
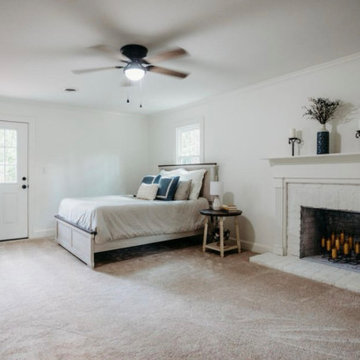
 Home Appeal Staging & Design LLC
Primary bedroom staged with queen sized bed, side table, fireplace candelabra, and other accessories
Inspiration for a timeless bedroom remodel in Raleigh
Inspiration for a timeless bedroom remodel in Raleigh
 Preventive Maintenance Support Services Inc
The existing porch is closed of with a sliding glass door. Calculations verify that the existing air-conditioner does not have to be upgraded to handle the extra load. One exterior light is required.

 4D Design + Consulting
Inspiration for a large timeless kids' gray tile and porcelain tile porcelain tile, gray floor and double-sink freestanding bathtub remodel with recessed-panel cabinets, medium tone wood cabinets, a one-piece toilet, white walls, an undermount sink, quartz countertops, a hinged shower door, white countertops and a freestanding vanity

Sponsored
Columbus, OH
Free consultation for landscape design!

Peabody Landscape Group
Columbus' Reliable Landscape Design & Contracting

 Seaside Construction - Custom Home Builder
Christa Schreckengost
Mid-sized beach style freestanding desk medium tone wood floor study room photo in Houston with yellow walls and no fireplace
Mid-sized beach style freestanding desk medium tone wood floor study room photo in Houston with yellow walls and no fireplace
 4D Design + Consulting
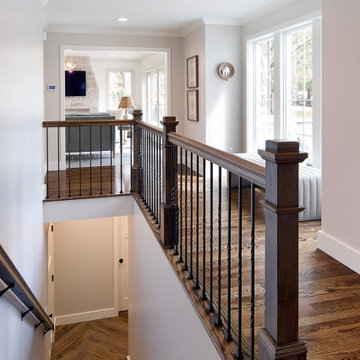
Hallway - mid-sized traditional medium tone wood floor and brown floor hallway idea with multicolored walls


 Roughing It In Style
Example of a large mountain style travertine floor sauna design with multicolored walls



 Rob Stuart Interiors
Photos: Donna Dotan Photography; Instagram:
@donnadotanphoto
Inspiration for a large contemporary open concept dark wood floor and brown floor living room remodel in New York with white walls
Inspiration for a large contemporary open concept dark wood floor and brown floor living room remodel in New York with white walls
 4D Design + Consulting
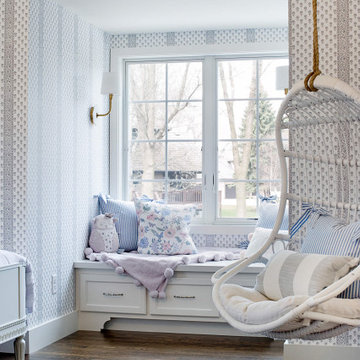
Inspiration for a bedroom and mid-sized timeless girl dark wood floor, brown floor and wallpaper kids' bedroom remodel with multicolored walls
151