
Search results for "Sunroom office" in Home Design Ideas
 Archadeck of Nova Scotia
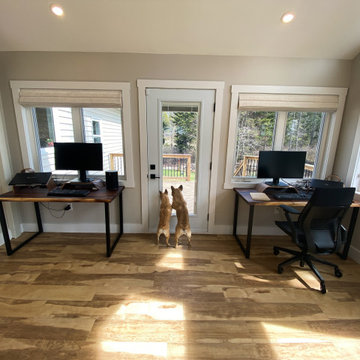
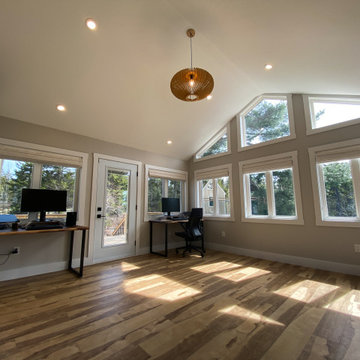
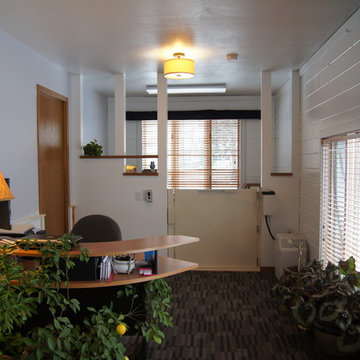
The sunroom addition doubles up as a bright and open home office workspace. The large number of windows helps make the most of the bright natural light coming in, but also provides a great view of the backyard, without compromising on the backyard views. Gives a bright, airy, warm space in the winters as well as summers, to spend time in and engage in different activities without compromise.
The sunroom is accompanied by an adjacent deck, shown in other pictures. Check them out.

 Archadeck of Nova Scotia
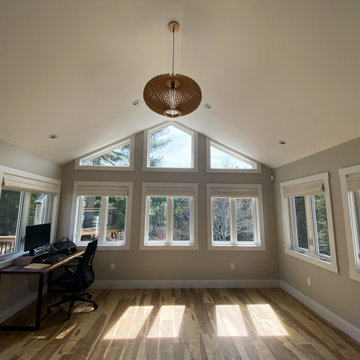
The sunroom addition doubles up as a bright and open home office workspace. The large number of windows helps make the most of the bright natural light coming in, but also provides a great view of the backyard, without compromising on the backyard views. Gives a bright, airy, warm space in the winters as well as summers, to spend time in and engage in different activities without compromise.
The sunroom is accompanied by an adjacent deck, shown in other pictures. Check them out.
Find the right local pro for your project

 Archadeck of Nova Scotia
The sunroom addition doubles up as a bright and open home office workspace. The large number of windows helps make the most of the bright natural light coming in, but also provides a great view of the backyard, without compromising on the backyard views. Gives a bright, airy, warm space in the winters as well as summers, to spend time in and engage in different activities without compromise.
The sunroom is accompanied by an adjacent deck, shown in other pictures. Check them out.

Sponsored
Columbus, OH

Structural Remodeling
Franklin County's Heavy Timber Specialists | Best of Houzz 2020!
 Archadeck of Nova Scotia
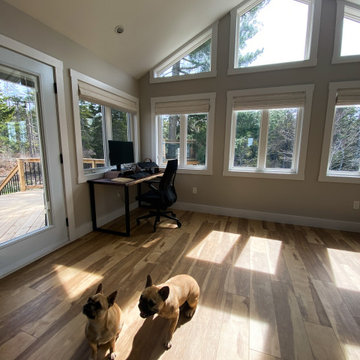
The sunroom addition doubles up as a bright and open home office workspace. The large number of windows helps make the most of the bright natural light coming in, but also provides a great view of the backyard, without compromising on the backyard views. Gives a bright, airy, warm space in the winters as well as summers, to spend time in and engage in different activities without compromise.
The sunroom is accompanied by an adjacent deck, shown in other pictures. Check them out.
 Archadeck of Nova Scotia
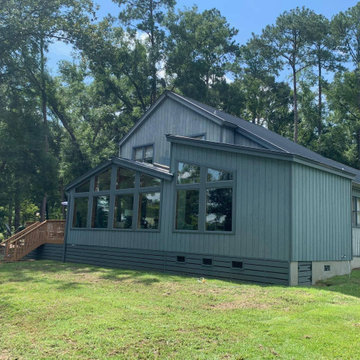
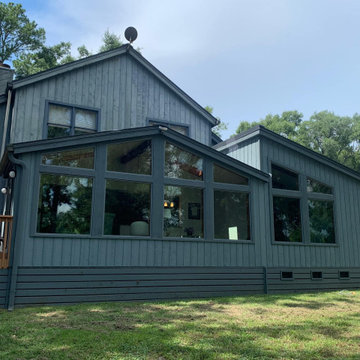
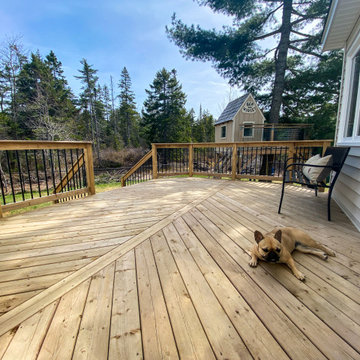
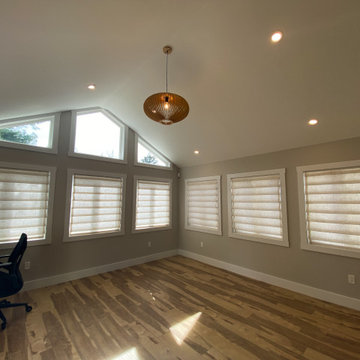
The sunroom addition doubles up as a bright and open home office workspace. The adjacent pressure treated deck space helps extend the outdoor living experience to beyond the home office or addition itself.
The large number of windows helps make the most of the bright natural light coming in, but also provides a great view of the backyard, without compromising on the backyard views. Gives a bright, airy, warm space in the winters as well as summers, to spend time in and engage in different activities without compromise.
 Archadeck of Nova Scotia
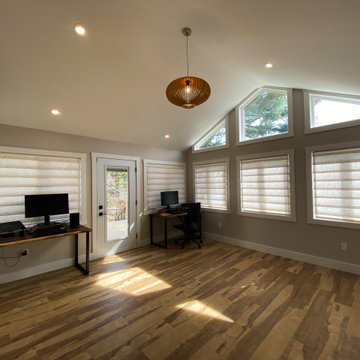
The sunroom addition doubles up as a bright and open home office workspace. The adjacent pressure treated deck space helps extend the outdoor living experience to beyond the home office or addition itself.
The large number of windows helps make the most of the bright natural light coming in, but also provides a great view of the backyard, without compromising on the backyard views. Gives a bright, airy, warm space in the winters as well as summers, to spend time in and engage in different activities without compromise.
 Archadeck of Nova Scotia
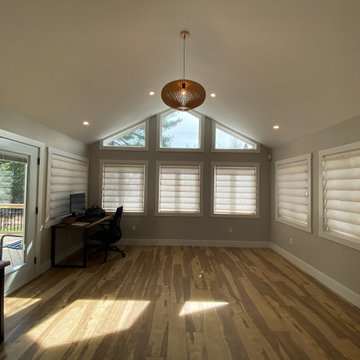
The sunroom addition doubles up as a bright and open home office workspace. The adjacent pressure treated deck space helps extend the outdoor living experience to beyond the home office or addition itself.
The large number of windows helps make the most of the bright natural light coming in, but also provides a great view of the backyard, without compromising on the backyard views. Gives a bright, airy, warm space in the winters as well as summers, to spend time in and engage in different activities without compromise.


Sponsored
Columbus, OH

Hope Restoration & General Contracting
Columbus Design-Build, Kitchen & Bath Remodeling, Historic Renovations

 A Better Home
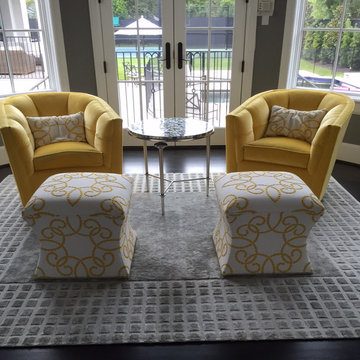

Sunroom office, and residential elevator.
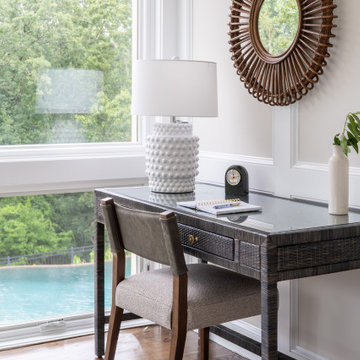
Example of a transitional home office design in Chicago
Example of a transitional home office design in Chicago

 Studio McGee
Shop the Look, See the Photo Tour here: https://www.studio-mcgee.com/studioblog/2016/12/2/c68g4qklomkwwjdx0510lb48vkbrcv?rq=Haddonfield

Sponsored
Columbus, OH
Free consultation for landscape design!

Peabody Landscape Group
Franklin County's Reliable Landscape Design & Contracting
 Archadeck of Nova Scotia
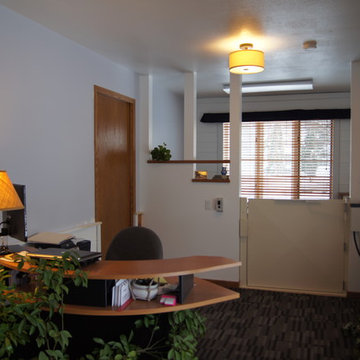
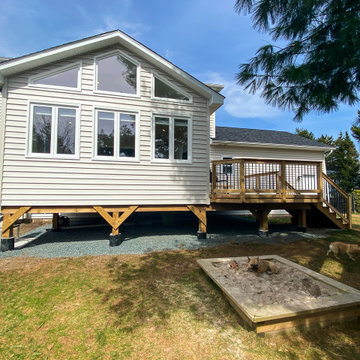
The sunroom addition doubles up as a bright and open home office workspace. The adjacent pressure treated deck space helps extend the outdoor living experience to beyond the home office or addition itself.
The large number of windows helps make the most of the bright natural light coming in, but also provides a great view of the backyard, without compromising on the backyard views. Gives a bright, airy, warm space in the winters as well as summers, to spend time in and engage in different activities without compromise.
 Archadeck of Nova Scotia
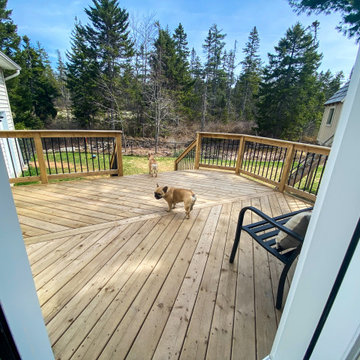
The sunroom addition doubles up as a bright and open home office workspace. The adjacent pressure treated deck space helps extend the outdoor living experience to beyond the home office or addition itself.
The large number of windows helps make the most of the bright natural light coming in, but also provides a great view of the backyard, without compromising on the backyard views. Gives a bright, airy, warm space in the winters as well as summers, to spend time in and engage in different activities without compromise.
2