
Search results for "Sunroom office" in Home Design Ideas

 Reynolds Architecture- Design & Construction
Reynolds Cabinetry and Millwork -- Photography by Nathan Kirkman
Study room - traditional built-in desk dark wood floor study room idea in Chicago with white walls and no fireplace
Study room - traditional built-in desk dark wood floor study room idea in Chicago with white walls and no fireplace

 KraftMaster Renovations
Home office is a bright space from the perimeter of windows letting in all of the natural light. height and visual interest form the interior ceiling lines tied together offers spectacular lines. The space is warmed up with the natural slate flooring which has radiant floor hot water heating. The once exterior chimney was cleaned up to expose the beautiful brick. A freestanding wood stove was added and will keep the room toasty during the cold winter nights.
Photography by Chris Veith

 Marissa Cramer Interiors
Inspiration for a coastal freestanding desk dark wood floor home office remodel in Los Angeles with white walls
Find the right local pro for your project

 PB Kitchen Design
This kitchen was part of a significant remodel to the entire home. Our client, having remodeled several kitchens previously, had a high standard for this project. The result is stunning. Using earthy, yet industrial and refined details simultaneously, the combination of design elements in this kitchen is fashion forward and fresh.
Project specs: Viking 36” Range, Sub Zero 48” Pro style refrigerator, custom marble apron front sink, cabinets by Premier Custom-Built in a tone on tone milk paint finish, hammered steel brackets.

 Carpenter & MacNeille
Michael J. Lee Photography
Large beach style slate floor and gray floor sunroom photo in Boston with no fireplace and a skylight
Large beach style slate floor and gray floor sunroom photo in Boston with no fireplace and a skylight

 Yunker Associates Architecture
Photo: Karen Melvin
Elegant built-in desk home office photo in Minneapolis with blue walls
Elegant built-in desk home office photo in Minneapolis with blue walls

 Elizabeth Swartz Interiors
Sunroom - transitional green floor sunroom idea in Boston with no fireplace and a standard ceiling





 d'Arcy & Associates Architecture, Inc.
Elegant freestanding desk dark wood floor and brown floor home office library photo in Orange County with white walls



 Colonial Reproductions, Inc.
Inspiration for a mid-sized coastal brick floor and red floor sunroom remodel in Boston with a standard ceiling

 Deb Tisler Design, LLC
This talavera tile accent wall began with the small section to the right of the doorway, as a way to bring some interest to an awkward space (27"wide and 7"deep). The effect was so striking that we decided to do the entire wall. An unexpected surprise was the way the tiles make the arched doorway even more of an architectural feature. The ceiling is tongue-and-groove pine boards that were originally done in a pickled finish, but were sanded to the original wood for this project.

 J. Jilich Design & Associates
Off the kitchen and overlooking the pool, the porch was remodeled into an office and cozy sunroom; it quickly became the grandchildren's favorite hangout. Sunbrella fabrics provide protection against sun and sticky hands.
Featured in Charleston Style + Design, Winter 2013
Holger Photography


 MICHAEL WHALEY INTERIORS, INC
Stunning water views surround this chic and comfortable porch with limestone floor, fieldstone fireplace, chocolate brown wicker and custom made upholstery. Photo by Durston Saylor
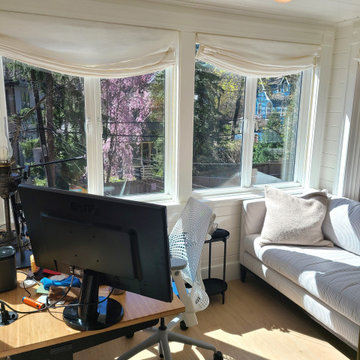
 N Sabella Inc
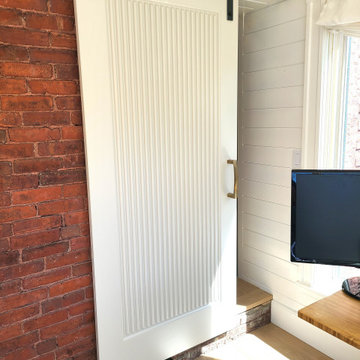
We transformed an outdated porch into a stunning office/sunroom flooded with natural light. With 180 degrees of new windows, enjoy both brightness and improved insulation. Cozy fabric blinds complement the space, while contemporary lighting adds a touch of modern elegance. Preserving the charm of the Brookline brownstone, we installed a sliding door to showcase the beautiful brickwork.

 kelly mcguill home
Photographer: Eric Roth; Stylist: Tracey Parkinson
Inspiration for a small coastal light wood floor sunroom remodel in Boston with white walls, no fireplace and no tv
Inspiration for a small coastal light wood floor sunroom remodel in Boston with white walls, no fireplace and no tv
 N Sabella Inc
We transformed an outdated porch into a stunning office/sunroom flooded with natural light. With 180 degrees of new windows, enjoy both brightness and improved insulation. Cozy fabric blinds complement the space, while contemporary lighting adds a touch of modern elegance. Preserving the charm of the Brookline brownstone, we installed a sliding door to showcase the beautiful brickwork.

Sponsored
Westerville, OH

Custom Home Works
Franklin County's Award-Winning Design, Build and Remodeling Expert

 Kustom Home Design
This new home was designed to nestle quietly into the rich landscape of rolling pastures and striking mountain views. A wrap around front porch forms a facade that welcomes visitors and hearkens to a time when front porch living was all the entertainment a family needed. White lap siding coupled with a galvanized metal roof and contrasting pops of warmth from the stained door and earthen brick, give this home a timeless feel and classic farmhouse style. The story and a half home has 3 bedrooms and two and half baths. The master suite is located on the main level with two bedrooms and a loft office on the upper level. A beautiful open concept with traditional scale and detailing gives the home historic character and charm. Transom lites, perfectly sized windows, a central foyer with open stair and wide plank heart pine flooring all help to add to the nostalgic feel of this young home. White walls, shiplap details, quartz counters, shaker cabinets, simple trim designs, an abundance of natural light and carefully designed artificial lighting make modest spaces feel large and lend to the homeowner's delight in their new custom home.
Kimberly Kerl

 Gridley + Graves Photographers
Gridley + Graves Photographers
Inspiration for a coastal medium tone wood floor sunroom remodel in Chicago with a standard ceiling
Inspiration for a coastal medium tone wood floor sunroom remodel in Chicago with a standard ceiling
 Balducci Additions & Remodeling

Home office addition with a TV area
Inspiration for a large transitional freestanding desk carpeted and beige floor study room remodel in Richmond with blue walls
Inspiration for a large transitional freestanding desk carpeted and beige floor study room remodel in Richmond with blue walls
6