
Search results for "Sunroom office" in Home Design Ideas

 MP DESIGN
Manuela Paparella
Small elegant enclosed medium tone wood floor living room photo in San Francisco with beige walls, a wood stove, a tile fireplace and a tv stand
Small elegant enclosed medium tone wood floor living room photo in San Francisco with beige walls, a wood stove, a tile fireplace and a tv stand
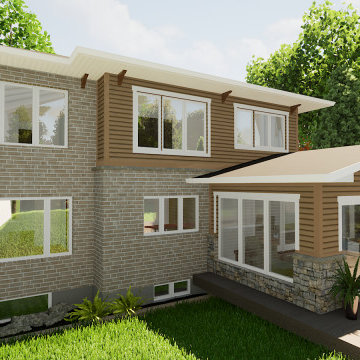
 Bell+Associates Architecture Inc.
Our clients asked our design team to transform their home inside and out with a major renovation and addition. Key to improving the curb appeal is the replacement of dated brick arches across the front porch. Those arches will be removed and a new Craftsman-style porch, entry and detailing will significantly improve the aesthetics of the home. A false gable above the garage, and other Craftsman elements, will tie in the rest of the exterior with the new look.
The kitchen will be completely updated and expanded by recessing the fridge and pantry into the former laundry room space. After moving the laundry room to the second floor, there will be room on the main level for a new entry closet and large mudroom. The open-concept kitchen, casual dining, and great rooms will welcome family and friends. Wood-clad beams and sliding barn doors extend the Craftsman style to the interior. The existing formal dining and living rooms remain, along with the main floor office. The bright and spacious new sunroom will transmit the outdoor light into the home with lots of glass on all four walls, towards the yard and into the house.
Upstairs, the dated ensuite bathroom will become a modern space with a freestanding tub and separate toilet room. Two bedrooms will be extended for larger living space and full closets.

 Green Luxe Design
Michele Armstrong
Inspiration for a small contemporary freestanding desk carpeted and beige floor study room remodel in Los Angeles with white walls
Inspiration for a small contemporary freestanding desk carpeted and beige floor study room remodel in Los Angeles with white walls
Find the right local pro for your project


 Lenox House Design
360-Vip Photography - Dean Riedel
Schrader & Co - Remodeler
Mid-sized eclectic open concept light wood floor and yellow floor family room photo in Minneapolis with blue walls, a standard fireplace, a tile fireplace and a wall-mounted tv
Mid-sized eclectic open concept light wood floor and yellow floor family room photo in Minneapolis with blue walls, a standard fireplace, a tile fireplace and a wall-mounted tv

 Four Seasons Sunrooms Kitchen and Bath
Inspiration for a large transitional medium tone wood floor and brown floor sunroom remodel in Detroit with no fireplace and a skylight

 Jarrett Design
Reclaimed wormy chestnut steals the show in this kitchen remodel. The hand-planed, hand-pegged cabinetry and pantry door provide a warm, authentic backdrop. Our clients, a retired couple who enjoy hosting family gatherings with their grandchildren, longed for a space that would welcome a crowd. They desired an open plan to incorporate their bright sunroom that serves as their family room. The light from the sun room would change the existing dark kitchen dramatically. It was important to the couple that the kitchen work zones be tucked away for uninterrupted meal prep and clean up. Their wish list also included the addition of a wet bar area for more storage, home office needs, and entertaining. The white, transitional wet bar cabinetry compliments the chocolate brown chestnut beautifully. The homeowners have a flair for color and were inspired by pieces they collected in their travels leading them to choose red as an accent color along with Tuscan style seating for finishing touches. Matt Villano Photography

Sponsored
Westerville, OH

Custom Home Works
Franklin County's Award-Winning Design, Build and Remodeling Expert
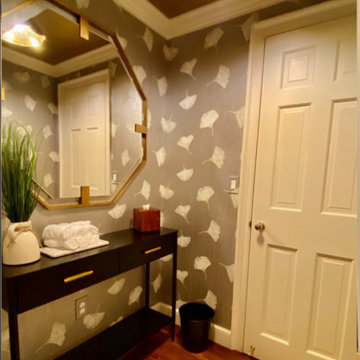
 Burrow & Nest
This guest bathroom has a lovely vestibule, which I wanted to make comfortable for the client's guests to use as a space for freshening up, even if the water closet is occupied. We compromised on the client's tastes in this space, using the husband's prefered wallpaper in the vestibule and the wife's favorite in the water closet. The vestibule walls are covered in Cowtan & Tout paper-- a lovely cork with a ginko leaf pattern in a sophisticated metallic. A gold metallic tea paper was applied to the ceiling, to keep the space feeling elegant. A quirky ruffled taupe light fixture reflects gold glam. A woven raffia rug and black metal console carry us back to the farmhouse aesthetic, while the hexagon mirror is a premonition for the David Hick's mid century modern paper in the water closet beyond. Here, the mirror and lighting were updated, as well as the towel hardware, to blend the mid-century with the farmhouse style.

 Meadowlark Design+Build
Meadowlark custom cabinetry in this home office incorporates reclaimed cherry from the property.
Huge minimalist built-in desk study room photo in Detroit
Huge minimalist built-in desk study room photo in Detroit

 Thorson Restoration & Construction
Kyle J. Caldwell Photography
Transitional home office photo in Boston
Transitional home office photo in Boston

 Boston Design Guide
Team: Architecture by Morehouse MacDonald and Associates, John S. MacDonald and Peter R. Bruneau; Interior Design by Mollie Johnson Interiors; Landscape Architecture by Sudbury Design Group
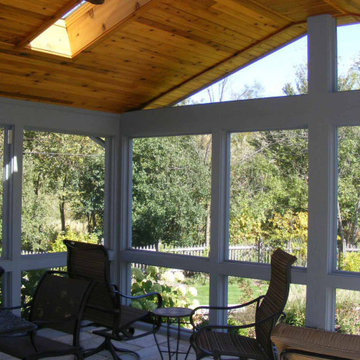
 12/12 Architects & Planners
Inspiration for a mid-sized timeless stone screened-in and glass railing back porch remodel in Chicago with a roof extension


Sponsored
Westerville, OH
Custom Home Works
Franklin County's Award-Winning Design, Build and Remodeling Expert

 Interior Analysis by Allan Skriloff
This is an alcove in my studio. The sofa opens as additional sleeping. There is a pull out shelf for key board and the file cabinets are antique stackable ones. In the corner is a hand carved Totem Pole.

 Harrison Architects
Photo by Rob Harrison
Example of a mid-sized arts and crafts freestanding desk medium tone wood floor study room design in Seattle with brown walls and no fireplace
Example of a mid-sized arts and crafts freestanding desk medium tone wood floor study room design in Seattle with brown walls and no fireplace

 D'Asign Source
A lovely home office to conduct all maters of business.
Study room - large mediterranean freestanding desk travertine floor and beige floor study room idea in Miami with yellow walls
Study room - large mediterranean freestanding desk travertine floor and beige floor study room idea in Miami with yellow walls


Sponsored
Sunbury, OH

J.Holderby - Renovations
Franklin County's Leading General Contractors - 2X Best of Houzz!
 Jarrett Design
Reclaimed wormy chestnut steals the show in this kitchen remodel. The hand-planed, hand-pegged cabinetry and pantry door provide a warm, authentic backdrop. Our clients, a retired couple who enjoy hosting family gatherings with their grandchildren, longed for a space that would welcome a crowd. They desired an open plan to incorporate their bright sunroom that serves as their family room. The light from the sun room would change the existing dark kitchen dramatically. It was important to the couple that the kitchen work zones be tucked away for uninterrupted meal prep and clean up. Their wish list also included the addition of a wet bar area for more storage, home office needs, and entertaining. The white, transitional wet bar cabinetry compliments the chocolate brown chestnut beautifully. The homeowners have a flair for color and were inspired by pieces they collected in their travels leading them to choose red as an accent color along with Tuscan style seating for finishing touches. Matt Villano Photography

 Abbott Builders
Example of a large classic light wood floor and beige floor sunroom design in New York with no fireplace and a standard ceiling

 LandArt
A magnificent cobblestone driveway horseshoes around to a modern French Chateau estate.
These homeowners were looking for a comprehensive landscape plan for their newly completed custom home. They wanted an extensive driveway, a planting plan that would provide privacy in some key areas while accentuating the style of the home, as well as a pool, fire feature, hot tub, new stone entrances, and a play center on artificial turf. We provided a design that brought together all these items with a very specific colour palette which we repeated throughout different elements.
246