
Search results for "Sunroom office" in Home Design Ideas
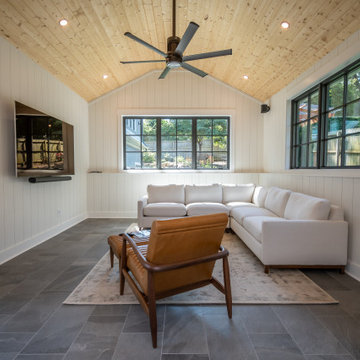
 JOMA Construction
Accessory dwelling unit (office/garage) and sunroom addition.
Garage workshop - mid-sized traditional detached garage workshop idea in Atlanta
Garage workshop - mid-sized traditional detached garage workshop idea in Atlanta

 Nate Fischer Interiors
Beach style painted wood floor and white floor family room photo in Orange County
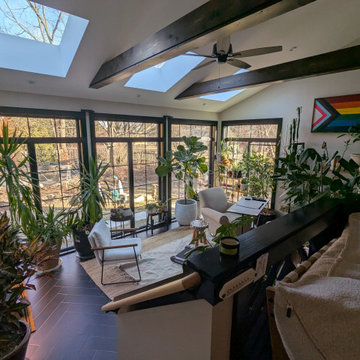
 Jane Price Architecture + Design
Sunroom - mid-sized industrial porcelain tile and black floor sunroom idea in Chicago with a skylight
Find the right local pro for your project
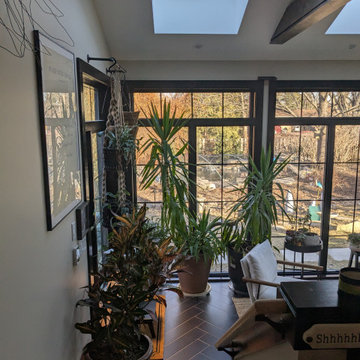 Jane Price Architecture + Design
Example of a mid-sized urban porcelain tile and black floor sunroom design in Chicago with a skylight
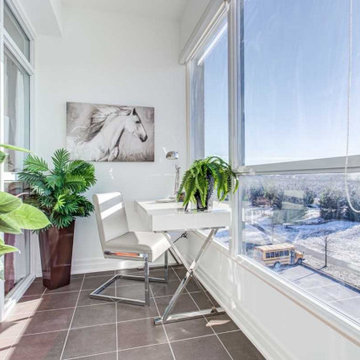
 Lori Pedersen Home
This bright sunroom is the perfect spot to start your day.
Sunroom - sunroom idea in Toronto
Sunroom - sunroom idea in Toronto

 Adrienne DeRosa
Photo: Adrienne DeRosa © 2015 Houzz
After finding the set of antique doors at auction, Carpenter and Weiss removed several layers of paint, revealing the wood's natural characteristics. They were then joined to form a single panel that when opened offer a view of the master suite's sitting area.
The interplay of opposites is an everpresent quality running through this couple's home, and the bedroom door is no exception. Its rough-hewn quality is offset by the surrounding walls and cabinetry, and black hardware. Although the door serves as a backdrop for art when opened, it is practically a piece of art itself.

 Cusano Associates Architecture + design
Laura Moss Photography
Example of a farmhouse freestanding desk multicolored floor study room design in New York with gray walls
Example of a farmhouse freestanding desk multicolored floor study room design in New York with gray walls



 Tom Meaney Architect, AIA
This 8400 square foot farmhouse respects the building forms, materials, and details of the earlier agricultural buildings of the Santa Ynez Valley. We used reclaimed corrugated metal on the two story water tower office. The stone used for the foundation face and the fireplaces was collected from the river which borders this 100 acre ranch. The outdoor fireplace is part of the large, wrap around porch which overlooks the surrounding fields and distant mountains.

 Ba Design Group
Family room - contemporary open concept medium tone wood floor and beige floor family room idea in Mexico City with beige walls and a wall-mounted tv

 CONCEPT21 Your Home Our Passion
sauna with salt stones from Iran
Sunroom - small modern dark wood floor sunroom idea with a stone fireplace and a standard ceiling
Sunroom - small modern dark wood floor sunroom idea with a stone fireplace and a standard ceiling




Sponsored
Columbus, OH

Snider & Metcalf Interior Design, LTD
Leading Interior Designers in Columbus, Ohio & Ponte Vedra, Florida


 American Vernacular
Dickson Dunlap
Beach style dark wood floor kitchen/dining room combo photo in Charleston with white walls
Beach style dark wood floor kitchen/dining room combo photo in Charleston with white walls

 Todd Knapp Architect LLC
Home Office Area
Inspiration for a small rustic concrete floor and gray floor home studio remodel in New York with a wood stove
Inspiration for a small rustic concrete floor and gray floor home studio remodel in New York with a wood stove

 McKee Homes
Screened / glassed veranda; can be used as study, office, or sunroom. Built by McKee Homes, photo by John Rives.
Home office - traditional home office idea in Raleigh
Home office - traditional home office idea in Raleigh


 User
Designed by Tim Higbee of Closet Works
Keeping the pantry cabinet and the utility cabinet separate (food vs cleaning products brooms and mops), was relatively easy in concept, but we needed to ration the space in order to leave room for a proper desk with drawers.

 Impact Remodeling and Construction
Example of a 1950s cork floor family room library design in DC Metro
 User
Home studio - mid-sized traditional built-in desk medium tone wood floor home studio idea in DC Metro with blue walls
75