
Search results for "Sunroom office" in Home Design Ideas

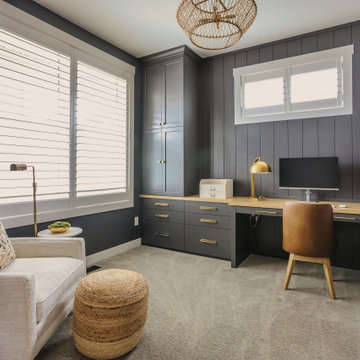
 Reynolds Architecture- Design & Construction
Reynolds Cabinetry and Millwork -- Photography by Nathan Kirkman
Home office - transitional home office idea in Chicago
Home office - transitional home office idea in Chicago
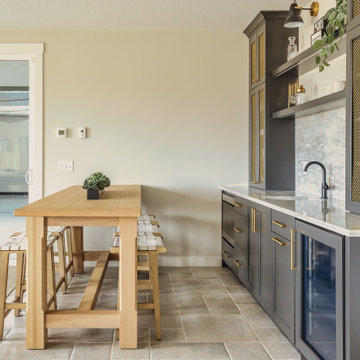


 Full Circa, Inc.
Previously unfinished basement remodeled to include an office, kitchenette, living area, full bathroom, and laundry room. First floor sunroom converted to a sitting area, coat closet, and formal stair entry to basement.
Find the right local pro for your project


 Alair Homes Dallas
Example of a large eclectic enclosed and formal ceramic tile and multicolored floor living room design in Dallas with white walls, a two-sided fireplace, a concrete fireplace and no tv



Sponsored
Columbus, OH
Free consultation for landscape design!

Peabody Landscape Group
Columbus' Reliable Landscape Design & Contracting
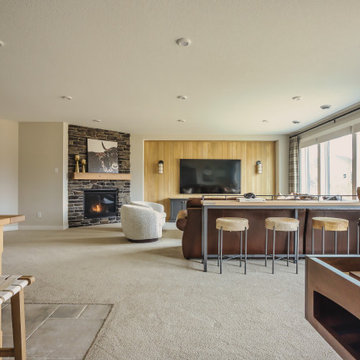

 Modern Construction of Minnesota, Inc.
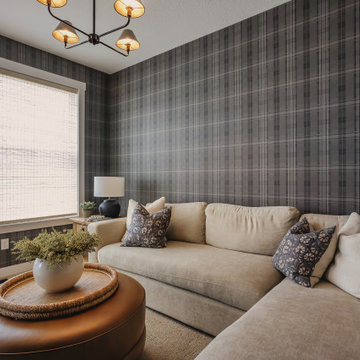
Front door - large craftsman dark wood floor front door idea in Minneapolis with beige walls and a white front door

 The Dan Company
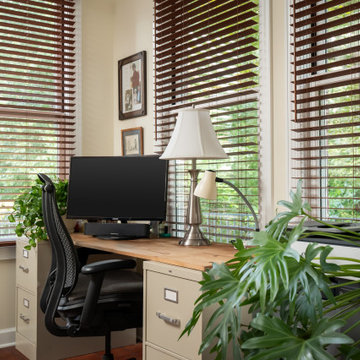
This bright and inviting sunroom office addition, built by The Dan Company in Nashville, TN, features a wall of large windows that fill the space with natural light and views of the surrounding trees. Designed as a comfortable and functional home workspace, the room includes warm terracotta tile flooring, wood blinds, and a ceiling fan for year-round comfort. Abundant indoor plants, a cozy reading corner, and a functional desk area create a balanced blend of productivity and relaxation. This custom sunroom office highlights The Dan Company’s ability to transform unused spaces into beautiful, livable square footage for modern work-from-home needs.

 Morgan-Keefe Builders, Inc.
J.Weiland
Example of a mountain style medium tone wood floor family room design with beige walls, a standard fireplace, a stone fireplace and no tv
Example of a mountain style medium tone wood floor family room design with beige walls, a standard fireplace, a stone fireplace and no tv




 JTWdesign LLC
Kitchen/dining room combo - large country medium tone wood floor kitchen/dining room combo idea in Richmond with an undermount sink, shaker cabinets, white cabinets, marble countertops, gray backsplash, subway tile backsplash, stainless steel appliances and an island
 JOMA Construction
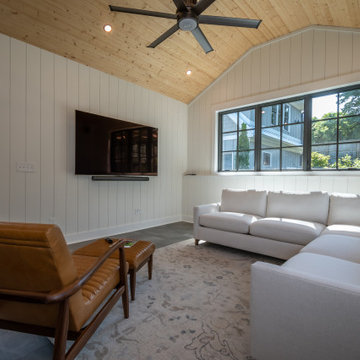
Accessory dwelling unit (office/garage) and sunroom addition.
Mid-sized elegant detached garage workshop photo in Atlanta
Mid-sized elegant detached garage workshop photo in Atlanta



 D'Asign Source
Folland Photography
Wet bar - coastal single-wall light wood floor wet bar idea in Miami with an undermount sink, recessed-panel cabinets, white cabinets and white countertops
Wet bar - coastal single-wall light wood floor wet bar idea in Miami with an undermount sink, recessed-panel cabinets, white cabinets and white countertops
 The Dan Company
This bright and inviting sunroom office addition, built by The Dan Company in Nashville, TN, features a wall of large windows that fill the space with natural light and views of the surrounding trees. Designed as a comfortable and functional home workspace, the room includes warm terracotta tile flooring, wood blinds, and a ceiling fan for year-round comfort. Abundant indoor plants, a cozy reading corner, and a functional desk area create a balanced blend of productivity and relaxation. This custom sunroom office highlights The Dan Company’s ability to transform unused spaces into beautiful, livable square footage for modern work-from-home needs.

 Gaetano Hardwood Floors, Inc.
Flooring: Solid 3/4" x 36 x 36" Custom Walnut Square in Square Parquet Pattern with a heavy hand distress, stain and finish.
Photography:Darlene Halaby Photography
72