
Search results for "Sunroom office" in Home Design Ideas

 Patrick Widing Custom Homes
Sunroom - transitional carpeted and beige floor sunroom idea in Detroit with a standard ceiling

 Coats Homes
Example of a large transitional medium tone wood floor and brown floor hallway design in Dallas with white walls
 The Dan Company
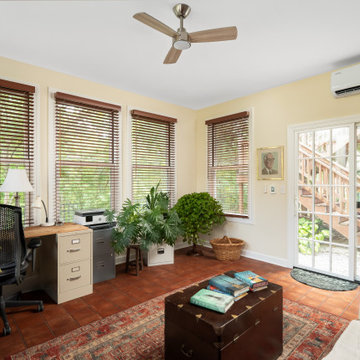
This bright and inviting sunroom office addition, built by The Dan Company in Nashville, TN, features a wall of large windows that fill the space with natural light and views of the surrounding trees. Designed as a comfortable and functional home workspace, the room includes warm terracotta tile flooring, wood blinds, and a ceiling fan for year-round comfort. Abundant indoor plants, a cozy reading corner, and a functional desk area create a balanced blend of productivity and relaxation. This custom sunroom office highlights The Dan Company’s ability to transform unused spaces into beautiful, livable square footage for modern work-from-home needs.
Find the right local pro for your project

 Suite Plants
Inspiration for a mid-sized industrial ceramic tile sunroom remodel in San Francisco with no fireplace and a glass ceiling
Inspiration for a mid-sized industrial ceramic tile sunroom remodel in San Francisco with no fireplace and a glass ceiling

 Brooks and Falotico Associates, Inc.
PHILLIP ENNIS
Example of a mid-sized transitional freestanding desk dark wood floor and brown floor study room design in New York
Example of a mid-sized transitional freestanding desk dark wood floor and brown floor study room design in New York

 cityhomeCOLLECTIVE
Example of a large minimalist open concept carpeted living room design in Salt Lake City with white walls, a two-sided fireplace, a stone fireplace and no tv


Sponsored
Columbus, OH

Wannemacher Interiors
Customized Award-Winning Interior Design Solutions in Franklin Cnty OH

 Strand Design
The house at night with lit windows and a wood soffit with downlights. Residential design by Strand Design, Minneapolis.
Inspiration for a mid-century modern exterior home remodel in Minneapolis
Inspiration for a mid-century modern exterior home remodel in Minneapolis

 Suk Design Group LLP
Inspiration for a large coastal formal and open concept light wood floor living room remodel in New York with white walls, a standard fireplace, a wall-mounted tv and a tile fireplace

 Nakamoto Forestry
Project Overview:
This project was a new construction laneway house designed by Alex Glegg and built by Eyco Building Group in Vancouver, British Columbia. It uses our Gendai cladding that shows off beautiful wood grain with a blackened look that creates a stunning contrast against their homes trim and its lighter interior. Photos courtesy of Christopher Rollett.
Product: Gendai 1×6 select grade shiplap
Prefinish: Black
Application: Residential – Exterior
SF: 1200SF
Designer: Alex Glegg
Builder: Eyco Building Group
Date: August 2017
Location: Vancouver, BC


 Rachel Loewen Photography
Photo: Rachel Loewen © 2019 Houzz
Inspiration for a scandinavian living room remodel in Chicago
Inspiration for a scandinavian living room remodel in Chicago

Sponsored
Columbus, OH
Wannemacher Interiors
Customized Award-Winning Interior Design Solutions in Franklin Cnty OH
 JOMA Construction
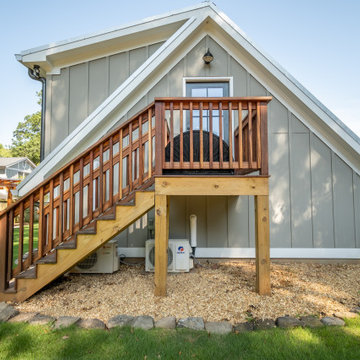
Accessory dwelling unit (office/garage) and sunroom addition.
Inspiration for a mid-sized timeless detached garage workshop remodel in Atlanta
Inspiration for a mid-sized timeless detached garage workshop remodel in Atlanta
 Suite Plants
Example of a mid-sized urban ceramic tile sunroom design in San Francisco with no fireplace and a glass ceiling
Example of a mid-sized urban ceramic tile sunroom design in San Francisco with no fireplace and a glass ceiling


 Significant Homes LLC
Robert Benson For Charles Hilton Architects
From grand estates, to exquisite country homes, to whole house renovations, the quality and attention to detail of a "Significant Homes" custom home is immediately apparent. Full time on-site supervision, a dedicated office staff and hand picked professional craftsmen are the team that take you from groundbreaking to occupancy. Every "Significant Homes" project represents 45 years of luxury homebuilding experience, and a commitment to quality widely recognized by architects, the press and, most of all....thoroughly satisfied homeowners. Our projects have been published in Architectural Digest 6 times along with many other publications and books. Though the lion share of our work has been in Fairfield and Westchester counties, we have built homes in Palm Beach, Aspen, Maine, Nantucket and Long Island.

Sponsored
Westerville, OH

Custom Home Works
Franklin County's Award-Winning Design, Build and Remodeling Expert

 Goggans Architecture & Interiors
Photography by Rebecca Lehde
Trendy built-in desk light wood floor study room photo in Charleston with white walls
Trendy built-in desk light wood floor study room photo in Charleston with white walls


71