
Search results for "Sunroom office" in Home Design Ideas

 User
Designed by Tim Higbee of Closet Works
Lower storage space for shoes and winter accessories. The shelves are adjustable for desired height and also offer interesting asymmetry to the unit.

 Anchor Builders
Andrea Rugg Photography
Eat-in kitchen - mid-sized transitional medium tone wood floor eat-in kitchen idea in Minneapolis with shaker cabinets, an island, white cabinets, quartzite countertops, a farmhouse sink, white backsplash and subway tile backsplash
Eat-in kitchen - mid-sized transitional medium tone wood floor eat-in kitchen idea in Minneapolis with shaker cabinets, an island, white cabinets, quartzite countertops, a farmhouse sink, white backsplash and subway tile backsplash
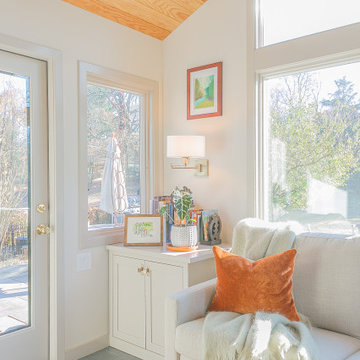
 Bryhn Design/Build
Transformed from a seasonal porch, this sunroom is now a cozy retreat for every season.
Find the right local pro for your project
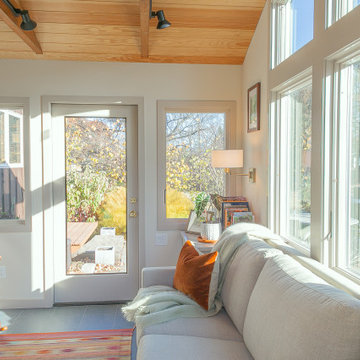 Bryhn Design/Build
Large windows and direct access to the patio make this sunroom a true extension of the outdoors.


Sponsored
Columbus, OH
Free consultation for landscape design!

Peabody Landscape Group
Franklin County's Reliable Landscape Design & Contracting


 Creek Hill Custom Homes
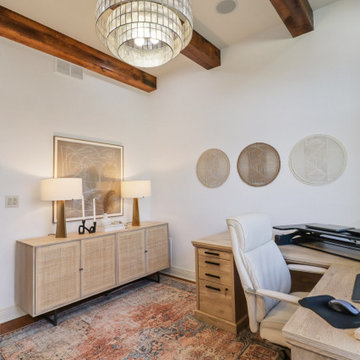
Sunroom decorated as a home office with incredible views overlooking the deck as well as woods, pond and wetland - Creek Hill Custom Homes MN
 Bryhn Design/Build
From design to execution, this sunroom reflects a seamless partnership between the homeowners and the Bryhn team.
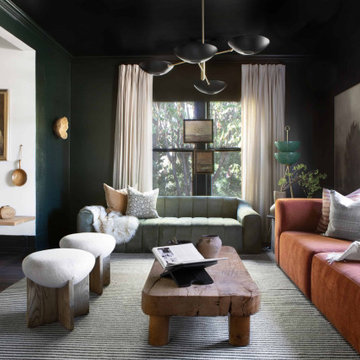
 Urbanology Designs
Getaway in style, in an immersive experience of beauty that will leave you rested and inspired. We've designed this historic cottage in our signature style located in historic Weatherford, Texas. It is available to you on Airbnb, or our website click on the link in the header titled: Properties.

Sponsored
Columbus, OH

Hope Restoration & General Contracting
Columbus Design-Build, Kitchen & Bath Remodeling, Historic Renovations
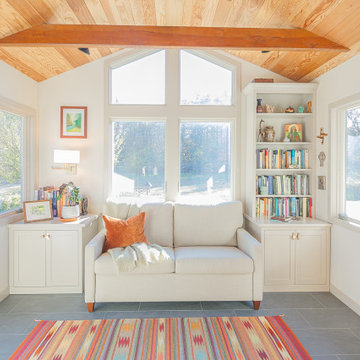 Bryhn Design/Build
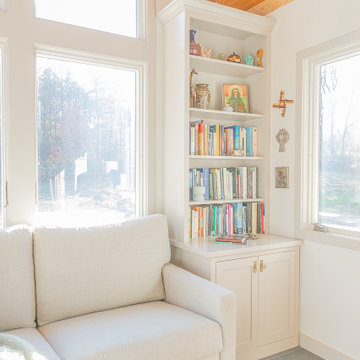
The perfect blend of function and charm, this bookshelf adds warmth and storage to the homeowner's dream sunroom.
Sunroom - sunroom idea in New York
Sunroom - sunroom idea in New York

 StoneMill Log & Timber Homes
This log home features a large workshop room with lots of nature light and rustic wall & ceiling fixtures.
Example of a large mountain style freestanding desk and attached light wood floor studio / workshop shed design with multicolored walls, a standard fireplace and a stone fireplace
Example of a large mountain style freestanding desk and attached light wood floor studio / workshop shed design with multicolored walls, a standard fireplace and a stone fireplace
 User
Designed by Tim Higbee of Closet Works
We opened up the right side, under the counter, with adjustable brushed stainless steel legs rather than another panel of laminate which would have made that area tighter and more constrictive.
 User
Designed by Tim Higbee of Closet Works
Matching the finish and door styles to the already renovated kitchen was an obvious choice for the new mud room. Regal doors and white laminate worked best and suited the budget.

Sponsored
Delaware, OH

Buckeye Basements, Inc.
Central Ohio's Basement Finishing ExpertsBest Of Houzz '13-'21
 User
Designed by Tim Higbee of Closet Works
Closet Works conferred with the client about the desk, measuring her in her current work area to determine exactly how much space she would need. The proper 42" of human dimension for a desk seating area was more than the room would allow. Together we brain stormed how best to give more leg space under the desk top. The solution was adjustable stainless steel legs.

 Greif Architects + LIVING ARCHITECTURE
Aaron Leitz
Huge zen backyard water fountain deck photo in Hawaii with a roof extension
Huge zen backyard water fountain deck photo in Hawaii with a roof extension


83