
Search results for "Sunroom office" in Home Design Ideas

 Todd Knapp Architect LLC
Home Office/View From Open Loft Area.
Mountain style home office photo in New York
Mountain style home office photo in New York
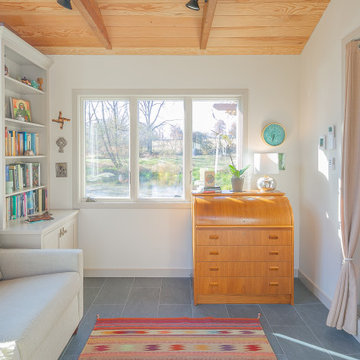
 Bryhn Design/Build
The desk area provides the ideal setup for a productive yet serene home office experience.
Sunroom - sunroom idea in New York
Sunroom - sunroom idea in New York

 User
Designed by Tim Higbee of Closet Works
The utility cabinet doors split horizontally, but doweled together to open as one, with the split at the same height as the upper cabinet above the desk — thus retaining the sense of symmetry.
Find the right local pro for your project

 Canterbury Custom Homes LLC
Beautiful soft modern by Canterbury Custom Homes, LLC in University Park Texas. Large windows fill this home with light. Designer finishes include, extensive tile work, wall paper, specialty lighting, etc...

 Gleason and Tankard
Architect: Stephen Sutro
Inspiration for a timeless sunroom remodel in San Francisco
Inspiration for a timeless sunroom remodel in San Francisco

 Gonyea Custom Homes
Gourmet white kitchen with stainless steel appliances. The finely detailed central island provides seating and storage. Spacious granite countertops and turned table legs are some of the artisanal details that take this kitchen to the next level of luxury.
Photography by Spacecrafting

 Dan Nelson, Designs Northwest Architects
Lower level cabana. Photography by Lucas Henning.
Small trendy open concept concrete floor and beige floor family room photo in Seattle with beige walls and a media wall
Small trendy open concept concrete floor and beige floor family room photo in Seattle with beige walls and a media wall

Sponsored
Sunbury, OH

J.Holderby - Renovations
Franklin County's Leading General Contractors - 2X Best of Houzz!

 Duet Design Group
Contemporary and Eclectic Master Bedroom, Photo by David Lauer Photography
Bedroom - mid-sized contemporary master medium tone wood floor and brown floor bedroom idea with white walls and no fireplace
Bedroom - mid-sized contemporary master medium tone wood floor and brown floor bedroom idea with white walls and no fireplace

 Rittenhouse Builders
Example of a classic enclosed dark wood floor, brown floor, coffered ceiling and shiplap wall family room library design in Philadelphia with white walls and a wall-mounted tv

Kitchen/dining room combo - large farmhouse medium tone wood floor kitchen/dining room combo idea in New York

 Concrete Craft of Knoxville
We were able to resurface over the existing concrete with our reclaimed timber wood stamp. Project completed in Louisville Tennessee in 2020.
Sunroom - mid-sized concrete floor and brown floor sunroom idea
Sunroom - mid-sized concrete floor and brown floor sunroom idea

 A Coastal Home LLC
Example of a mid-sized beach style guest carpeted and beige floor bedroom design in Tampa with blue walls

 Hallmark Floors
Floor is Sandal from our Ventura Collection. Details from the incredible builder (Gardner Homes in Idaho) below:
"Light hardwood floors flow from room to room on the first level. Oil-rubbed bronze light fixtures add a sense of eclectic elegance to the farmhouse setting. Horizontal stair railings give a modern touch to the farmhouse nostalgia. Stained wooden beams contrast beautifully with the crisp white tongue and groove ceiling. A barn door conceals a private, well-lit office or homework nook with bespoke shelving." - Gardner Homes in Idaho


 User
Designed by Tim Higbee of Closet Works
In this older home, there was a lack of closet storage space on the first floor. Using this wall for a mud room was the proper solution


 Francesca Owings Interior Design
Kitchen
Inspiration for a farmhouse light wood floor eat-in kitchen remodel in Grand Rapids with an island, white countertops, a farmhouse sink, shaker cabinets and white cabinets
Inspiration for a farmhouse light wood floor eat-in kitchen remodel in Grand Rapids with an island, white countertops, a farmhouse sink, shaker cabinets and white cabinets

 AXIS Productions
The addition of the sunroom created a graceful entry and a nice place to retreat and enjoy the view. With southwest exposure and tall windows, this is a great place to curl up and enjoy a cozy reading spot. An existing pinon pine was saved during construction directly outside of the new sunroom.
WoodStone Inc, General Contractor
Home Interiors, Cortney McDougal, Interior Design
Draper White Photography

Sponsored
Columbus, OH

Structural Remodeling
Franklin County's Heavy Timber Specialists | Best of Houzz 2020!


 Todd Knapp Architect LLC
Home Office/View From Open Loft Area.
Home office - rustic home office idea in New York
Home office - rustic home office idea in New York

 Balducci Additions & Remodeling
Landry room with side by site washer dryer and a pair of storage cabinets with hanging racks above
Dedicated laundry room - small transitional ceramic tile and beige floor dedicated laundry room idea in Richmond with an utility sink, blue walls and a side-by-side washer/dryer
Dedicated laundry room - small transitional ceramic tile and beige floor dedicated laundry room idea in Richmond with an utility sink, blue walls and a side-by-side washer/dryer
80