
Search results for "Sunroom office" in Home Design Ideas

 User
Designed by Tim Higbee of Closet Works
Closet Works decided to design the upper cabinets less deep and less tall than the kitchen cabinet we were abutting, so that it would seamlessly transition and would feel as though it had always been a part of the architect's original vision and materials, even though there was a step-down and a step-back.
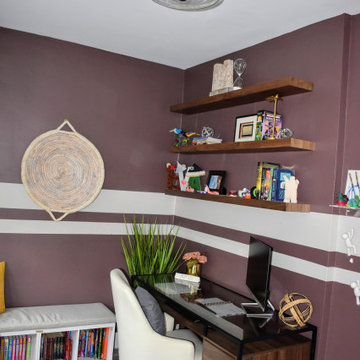
 Night2Day Interiors
Home office, reading nook and study area.
Inspiration for a mid-sized modern freestanding desk brick floor and gray floor study room remodel in New York with purple walls and no fireplace
Inspiration for a mid-sized modern freestanding desk brick floor and gray floor study room remodel in New York with purple walls and no fireplace
 User
Designed by Tim Higbee of Closet Works
As an added aesthetic touch, to break up the monotony of white, a cocoa wood-grain laminate finish was chosen for the seat on the bench to compliment, but not match, the stained oak floors.
Find the right local pro for your project

 Laura Lee Home
Emily Minton Redfield
Example of a mid-sized transitional enclosed dining room design in St Louis with white walls
Example of a mid-sized transitional enclosed dining room design in St Louis with white walls

 Creative Floors
A beautiful combination of the traditional barn look with a contemporary twist through the use of reclaimed wood to set an astonishing contrast in any room.
Photography by Melissa Ann Barrett
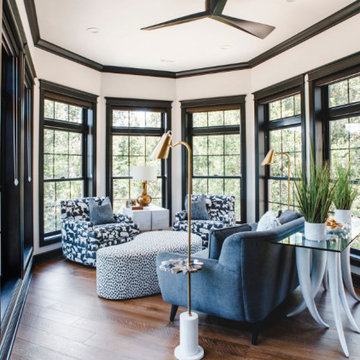
 Crownover Company
This bright transitional sunroom features a curved bank of black-trimmed windows paired with warm hardwood floors. The seating area includes a blue sofa, patterned armchairs, and an animal-print ottoman, accented by brass floor lamps and a unique glass-topped console table with horn-style legs.
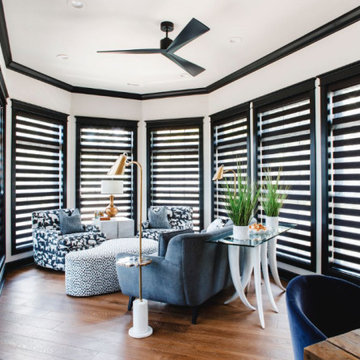 Crownover Company
This striking modern sunroom features crisp white walls contrasted by bold black window trim and striped zebra shades. Warm hardwood floors ground the space, while a cozy gray sofa, patterned armchairs, and brass floor lamps create a sophisticated yet inviting conversation area filled with natural light.



 Board & Vellum
Photos by Andrew Giammarco Photography.
Small trendy ceramic tile and gray floor sunroom photo in Seattle
Small trendy ceramic tile and gray floor sunroom photo in Seattle

 Alison Giese Interiors
Custom doors were sourced, and combined with antique hardware, to create a unique first impression in this home office.
Home studio - mid-sized eclectic freestanding desk light wood floor and wallpaper home studio idea in Austin with gray walls and no fireplace
Home studio - mid-sized eclectic freestanding desk light wood floor and wallpaper home studio idea in Austin with gray walls and no fireplace

 JWT Associates
A new covered patio was added adjacent to the pool. French pocket doors open the patio to the pool bathroom for easy back and forth. The stairs lead up to the new loft office space.
Photo by Lee Manning Photography


 Balducci Additions & Remodeling
Photo of the addition and wrap around deck
Mid-sized transitional blue one-story vinyl house exterior idea in Richmond with a clipped gable roof and a shingle roof
Mid-sized transitional blue one-story vinyl house exterior idea in Richmond with a clipped gable roof and a shingle roof
 User
Designed by Tim Higbee of Closet Works
Making our upper cabinets on the mud room wall directly abut and attach to the existing kitchen cabinets while adding a similar crown was a challenge. That required mathematics and exact dimensions of the depths of both cabinetry, the height both of the existing crown moldings and their reveals, and how the two would interact.



 Balducci Additions & Remodeling
Photo of the addition and wrap around deck
Example of a mid-sized transitional blue one-story vinyl house exterior design in Richmond with a clipped gable roof and a shingle roof
Example of a mid-sized transitional blue one-story vinyl house exterior design in Richmond with a clipped gable roof and a shingle roof

 McKee & Company
Dressing room - transitional women's medium tone wood floor and brown floor dressing room idea in Orange County with shaker cabinets and blue cabinets

 Julia Mack Design, LLC
This sunny and colorful dining space is sandwiched between the kitchen, entry and family/living room and is truly the 'hub' of the house. It's the everything space that even serves as a home library. Never a dull conversation here, just pick a book and start quoting your favorite writers. Photo: Ward Roberts

Sponsored
Columbus, OH

Hope Restoration & General Contracting
Columbus Design-Build, Kitchen & Bath Remodeling, Historic Renovations

 The Little Design Corner
Clare Le Roy
Kids' bedroom - bedroom and mid-sized modern girl carpeted kids' bedroom idea in Sydney with white walls
Kids' bedroom - bedroom and mid-sized modern girl carpeted kids' bedroom idea in Sydney with white walls

 Cabinet Supreme by Adair
Durasupreme silverton panel door in cherry smoke stain finish, low gloss sheen used for the island, wet bar, and coffee area. Perimeter grey tone painted cabinets in a custom color match per client’s request was specified. Shadow storm granite and cambria whitney quartz were used in combination to set off the cabinet colors. The existing floors were refinished during the project in a neutral tone. The ceiling was detailed in a classic tongue and groove board in a white paint finish as well as the wainscot wall panels and window trim.
Expert installation is always a must for projects that entail stack crowned molding as elaborate as this installation. When working in historical homes, or homes of age that have leveling issues, stacked crown molding can hide the fact the ceilings may not be parallel to the floor.

 O’Hara Interiors
Martha O'Hara Interiors, Furnishings & Photo Styling | Detail Design + Build, Builder | Charlie & Co. Design, Architect | Corey Gaffer, Photography | Please Note: All “related,” “similar,” and “sponsored” products tagged or listed by Houzz are not actual products pictured. They have not been approved by Martha O’Hara Interiors nor any of the professionals credited. For information about our work, please contact design@oharainteriors.com.
84