
Search results for "Sunroom office" in Home Design Ideas

 Sonora West Development, Inc.
Example of a large loft-style carpeted and beige floor family room design in Phoenix

 Visbeen Architects
Good things come in small packages, as Tricklebrook proves. This compact yet charming design packs a lot of personality into an efficient plan that is perfect for a tight city or waterfront lot. Inspired by the Craftsman aesthetic and classic All-American bungalow design, the exterior features interesting roof lines with overhangs, stone and shingle accents and abundant windows designed both to let in maximum natural sunlight as well as take full advantage of the lakefront views.
The covered front porch leads into a welcoming foyer and the first level’s 1,150-square foot floor plan, which is divided into both family and private areas for maximum convenience. Private spaces include a flexible first-floor bedroom or office on the left; family spaces include a living room with fireplace, an open plan kitchen with an unusual oval island and dining area on the right as well as a nearby handy mud room. At night, relax on the 150-square-foot screened porch or patio. Head upstairs and you’ll find an additional 1,025 square feet of living space, with two bedrooms, both with unusual sloped ceilings, walk-in closets and private baths. The second floor also includes a convenient laundry room and an office/reading area.
Photographer: Dave Leale

 User
Designed by Tim Higbee of Closet Works
Creating a utility closet space with a home office space was practical for this clients needs. The space was rationed with the idea to keep the space feeling light and airy. The cabinets were kept far enough away to allow the negative space to open up the room, allowing natural light to enter unencumbered.
Find the right local pro for your project

 Somfy Systems
Living room - large modern formal and open concept living room idea in New York with no tv

 Sitka Projects
Exterior of the new addition.
Example of a small classic sunroom design in Portland with a skylight
Example of a small classic sunroom design in Portland with a skylight

 Michael Nash Design, Build & Homes
2011 NARI CAPITAL COTY GRAND AWARD WINNER
A single family home in Oakton, VA built in late 80’ was occupied by family of four for 10 years. The owner wishes to expand the living space, finish the basement, add a sunroom/breakfast area addition, eliminate the deck and put in a screen porch. Also convert the laundry room to an office/mudroom area.
The basement has gained a new bar area, a total new bathroom with shower and large vanities and all amenities, media area with gas fireplace and mantel surrounded with matching cherry bookcases and granite tops, recess lights, surround sound system, wood floor and steps. New French doors lead to a brick patio.
The first floor gained this new 16’x20’ cathedral ceiling sunroom/breakfast addition surrounded with large arched windows and French slider leading into new screen porch. The kitchen lay-out gained three more feet in width. Also by removing partition wall between the kitchen and existing family room, the first floor now has total open floor plan. The fireplace in existing family room was converted to gas.
The new kitchen design touts new appliances and a beautiful large furniture style island that is the focal point of the space. The island is made from cherry cabinetry stained in espresso and topped with a multi-color exotic granite counter. The wrap-around natural stained cherry cabinets around the perimeter include the display cabinets and bench seat in the dining room. A tumbled marble backsplash, wide plank mahogany floors and stainless steel appliances complete this gourmet kitchen.
The screen porch is done with Trex decking and the cathedral ceiling is covered in beaded panels . The corner gas fireplace surround is Ledgestone. The new addition has given this family a place to gather and relax for years to come.

 Texas Construction Company
Brian Milhealsick
Inspiration for a rustic medium tone wood floor family room remodel in Austin with white walls
Inspiration for a rustic medium tone wood floor family room remodel in Austin with white walls



 TINEKE TRIGGS
Mudroom - mid-sized transitional porcelain tile and white floor mudroom idea in San Francisco with gray walls and a white front door
 Home Appeal Staging & Design LLC
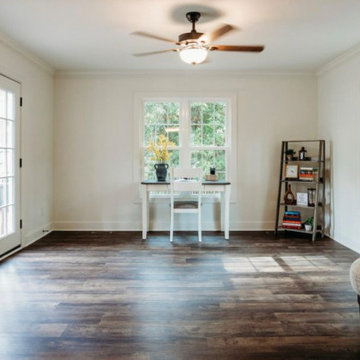
Sunroom/Home office staged with comfy chair, desk & chair, shelves, plants, and accessories
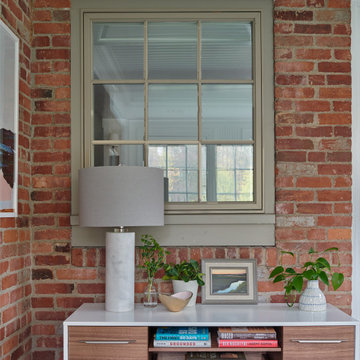
Elegant home office photo in Raleigh
Elegant home office photo in Raleigh


 Durango Wood Company
Christopher Marona
Door and shutter detail
Inspiration for a huge timeless beige two-story stone exterior home remodel in Albuquerque
Inspiration for a huge timeless beige two-story stone exterior home remodel in Albuquerque

 Abran Rubiner Photography
©Abran Rubiner Photography www.rubinerphoto.com
Inspiration for a mid-sized transitional built-in desk medium tone wood floor home office remodel in Orange County
Inspiration for a mid-sized transitional built-in desk medium tone wood floor home office remodel in Orange County
 User
Designed by Tim Higbee of Closet Works
A large, spacious drawer offers storage space for all important files.
Example of a mid-sized transitional medium tone wood floor sunroom design in Chicago with no fireplace and a standard ceiling
Example of a mid-sized transitional medium tone wood floor sunroom design in Chicago with no fireplace and a standard ceiling



 Chairma Design Group
Kaskel Photography
Inspiration for a timeless freestanding desk dark wood floor and brown floor study room remodel in Houston with beige walls, a standard fireplace and a stone fireplace
Inspiration for a timeless freestanding desk dark wood floor and brown floor study room remodel in Houston with beige walls, a standard fireplace and a stone fireplace

 Full Circa, Inc.
Previously unfinished basement remodeled to include an office, kitchenette, living area, full bathroom, and laundry room. First floor sunroom converted to a sitting area, coat closet, and formal stair entry to basement.

 Emora Design Studio
Ilya Zobanov
Example of a mid-sized transitional look-out light wood floor and beige floor living room design in Atlanta with gray walls and a ribbon fireplace
Example of a mid-sized transitional look-out light wood floor and beige floor living room design in Atlanta with gray walls and a ribbon fireplace
 User
Designed by Tim Higbee of Closet Works
As uneven hardwood floors require base and shoe molding on our systems, we decided to leave that section open, not only for the ventilation, but as it happened, it was the perfect size for Fido's food container.

Sponsored
Columbus, OH

Hope Restoration & General Contracting
Columbus Design-Build, Kitchen & Bath Remodeling, Historic Renovations



 Rocky Mountain Homes/Rocky Mountain Log Homes
The wood paneled walls and ornate wood desk give this home office an old fashion feel.
Architectural services provided by: Kibo Group Architecture (Part of the Rocky Mountain Homes Family of Companies)
Photos provided by: Longviews Studios
Construction services provided by: Malmquist Construction.
81