
Search results for "Sunscreen" in Home Design Ideas

 Distinctive Architecture
Photography by Russell Abraham ( http://www.russellabraham.com/)
Inspiration for a huge modern multicolored one-story mixed siding house exterior remodel in Raleigh with a shed roof and a metal roof
Inspiration for a huge modern multicolored one-story mixed siding house exterior remodel in Raleigh with a shed roof and a metal roof
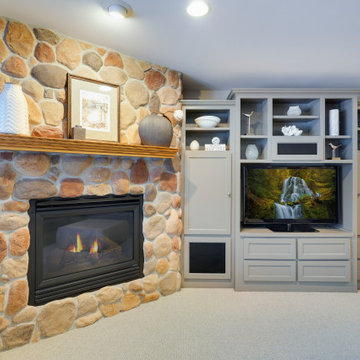
 Regarding Design
This was a whole home renovation with an addition and was phased over two and a half years. It included the kitchen, living room, primary suite, basement family room and wet bar, plus the addition of his and hers office space, along with a sunscreen. This modern rambler is transitional style at its best!

 California Closets, Larkspur
Seasonal Storage with Unique "Sand Room"
Example of a small trendy ceramic tile and beige floor mudroom design in San Francisco with gray walls
Example of a small trendy ceramic tile and beige floor mudroom design in San Francisco with gray walls
Find the right local pro for your project
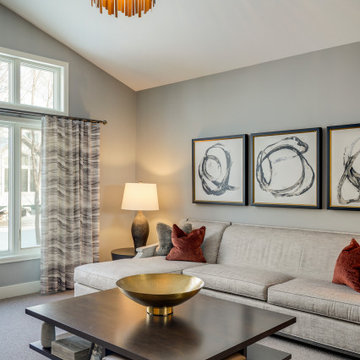 Regarding Design
This was a whole home renovation with an addition and was phased over two and a half years. It included the kitchen, living room, primary suite, basement family room and wet bar, plus the addition of his and hers office space, along with a sunscreen. This modern rambler is transitional style at its best!
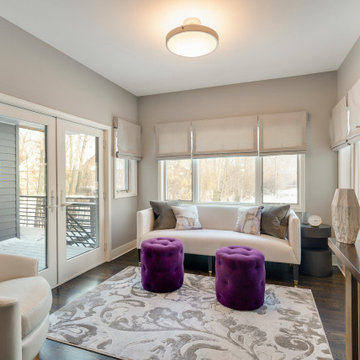 Regarding Design
This was a whole home renovation with an addition and was phased over two and a half years. It included the kitchen, living room, primary suite, basement family room and wet bar, plus the addition of his and hers office space, along with a sunscreen. This modern rambler is transitional style at its best!

 User
Motorized, retractable Phantom Executive screens transform patios and porches into comfortable and welcoming outdoor living spaces. These motorized screens from The Shade Shop retract to be out-of-sight and out-of-mind until you decide you want to utilize them. When the summer sun feels a little harsh, put your solar mesh screens down with the touch of a button to shield the UV rays. Alternately, choose the insect mesh to allow for natural ventilation, while still keeping those pesky mosquitoes from entering your outdoor oasis.

 DSC Window Fashions®
DSC Window Fashions offers custom made designer roller shades, Great for residential or commercial settings. Available in transparent, translucent and blackout fabric selections. Roller Shades control daylight, eliminate heat and increase energy savings. Green Guard Certified. Ideal for expansive windows. Motorization is available.

 Air Sun Screen & Awning Inc.
Custom Standalone Arbor w/ Retractable Canopy System, Los Gatos
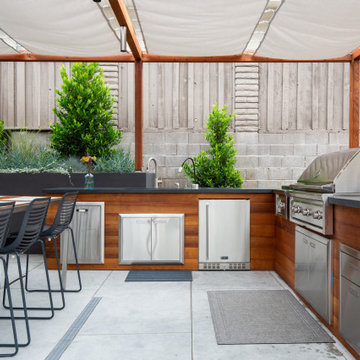
Patio kitchen - mid-sized traditional backyard patio kitchen idea in San Francisco with a pergola
Patio kitchen - mid-sized traditional backyard patio kitchen idea in San Francisco with a pergola
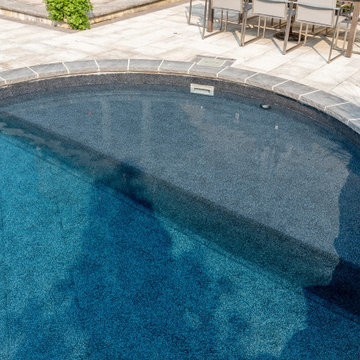
 Betz Pools Limited
The 7’ x 14’ half-moon tanning shelf has a uniform depth of one foot. This provides the perfect water-cooled play area for the children on hot summer days. Of course, watchful adult eyes and ample sunscreen are a must. Being located at the shallow end, the tanning shelf offers an additional entry point for the pool.
 Regarding Design
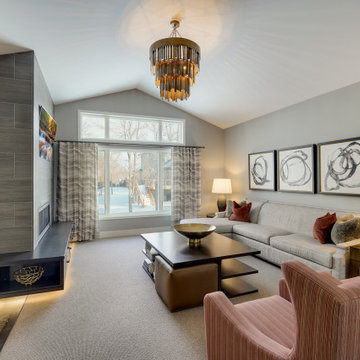
This was a whole home renovation with an addition and was phased over two and a half years. It included the kitchen, living room, primary suite, basement family room and wet bar, plus the addition of his and hers office space, along with a sunscreen. This modern rambler is transitional style at its best!


 Designing Connections
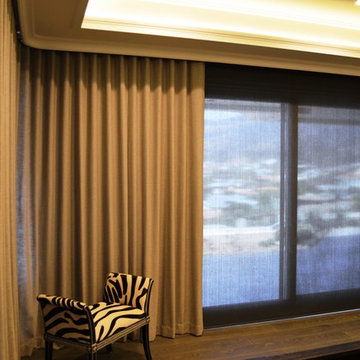
We protected the floors and furnishings in a bright and sunny Florida Gulf Beach condo with specialty shades. The motorized blinds are visible in this photo but fully retract behind a sheet rock soffitt. Crown molding adds elegance while hiding the soffitt ledge. Sonrise Construction photo.


 Culbertson Interiors
Douglas Johnson Photography
Huge trendy open concept travertine floor family room photo in San Francisco with a wall-mounted tv, beige walls, a standard fireplace and a stone fireplace
Huge trendy open concept travertine floor family room photo in San Francisco with a wall-mounted tv, beige walls, a standard fireplace and a stone fireplace
 User
Summer fun around a pool is enjoyed more when kids and friends have a bath close by for them to use. A travertine sink inspired the design for this vanity. Lower cabinet height and a wood top made the space fit the pool décor. A tall linen cabinets houses towels and the drawers hold sunscreens and other items for pool fun. Tile flooring which looks like wood keeps maintenance quick and easy.

 User
Exterior view of Net Zero Lincoln House and Greenhouse beyond, photo credit: Dan Cutrona Photography
Mid-sized modern beige two-story wood house exterior idea in Boston with a shed roof and a metal roof
Mid-sized modern beige two-story wood house exterior idea in Boston with a shed roof and a metal roof
 Regarding Design
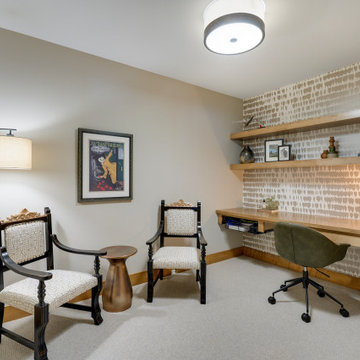
This was a whole home renovation with an addition and was phased over two and a half years. It included the kitchen, living room, primary suite, basement family room and wet bar, plus the addition of his and hers office space, along with a sunscreen. This modern rambler is transitional style at its best!

29