
Search results for "Sunscreen" in Home Design Ideas

 Valet Custom Cabinets & Closets
We took all this in stride, and configured the washer and dryer, with a little fancy detailing to fit them into the tight space. We were able to provide access to the rear of the units for installation and venting while still enclosing them for a seamless integration into the room. Next to the “laundry room” we put the closet. The wardrobe is deep enough to accommodate hanging clothes, with room for adjustable shelves for folded items. Additional shelves were installed to the left of the wardrobe, making efficient use of the space between the window and the wardrobe, while allowing maximum light into the room. On the far right, tucked under the spiral staircase, we put the “mudroom.” Here the homeowner can store dog treats and leashes, hats and umbrellas, sunscreen and sunglasses, in handy pull-out bins.

 Stylish Window Treatments
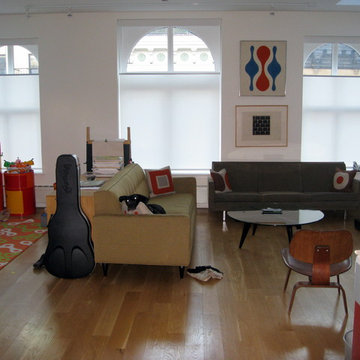
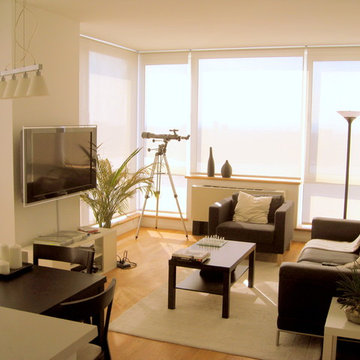
Roller solar shades in Manhattan apartment
Dining room - modern dining room idea in New York
Dining room - modern dining room idea in New York

 Nix Group Architects
Oak Hill Residence - Custom Design - Jim Nix - AIA - Austin Architect - Nix Group Architects – Residential and Commercial Architecture Firm - Austin Texas – 78701
Cover Porch and Patio with Tilt-up garage door.
Find the right local pro for your project

 Vernon Wentz
This is a wonderful lap pool that has a taste of modern with the clean lines and cement cabana that also has a flair of the rustic with wood beams and a hill country stone bench. It also has a simple grass lawn that has very large planters as signature statements to once again give it a modern feel. Photography by Vernon Wentz of Ad Imagery
 Cloud 9 AV Inc.
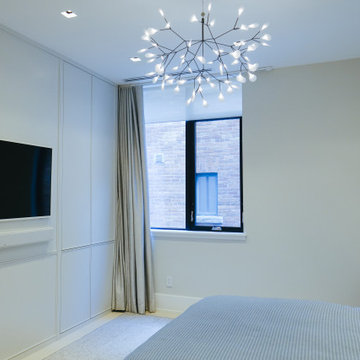
This primary bedroom features some cool automation including window treatments from Lutron. The sunscreen shade is a Palladiom motorized shade while the room darkening drapes are also motorized by Lutron and controlled from the bedside Palladiom keypads.
The TV is the 55" Frame TV from Samsung and features a custom matched soundbar from Leon Speakers. The Framebar is a premium soundbar made to match the Frame TV decor.

 Niche reDesign
A pine dresser from IKEA transformed with a little stain and new cup handles. Great storage for towels, suits, sunscreen as you walk out the door to the pool.
Sean Alzetta Photography
 Gotcha Covered of Alpharetta
Modern Durability. Classic Style.
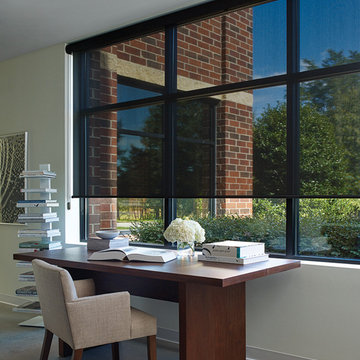
Sunscreens, a.k.a. roller shades are a very basic—yet functional—type of window treatment. But today's roller shades are not the ones you might have grown up with! Modern roller shades are highly engineered for precise movements and reliable durability. They also come in a wide variety of colors and opacity levels (or, how much light passes through the fabric), so you can truly find roller shades for any window in your home. And, because they are very basic, aesthetically, roller shades are a great foundation for other accents, such as curtains, drapes, and top treatments. They can also be motorized and automated to provide you privacy and light control with the touch of a button or better yet integrate into home automation like Alexa where one can create customized scenes settings.
Some of the best features of our sunscreens/roller shades include that they are:
- Available in a variety of materials, including fabric, solar, and vinyl
- Wide variety of opacities and colors
- Horizontal and vertical applications in the same room
- Customizable, with decorative hems and limitless color options
- Easy to operate, thanks to our motorized roller shade options
- Nearly invisible when rolled up, allowing for maximum window visibility
- Child- and pet-safe when you select cordless control
- Able to filter sunlight for the ideal light control you desire
 Regarding Design
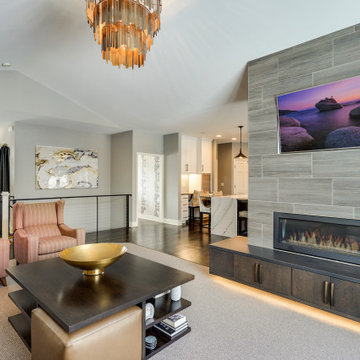
This was a whole home renovation with an addition and was phased over two and a half years. It included the kitchen, living room, primary suite, basement family room and wet bar, plus the addition of his and hers office space, along with a sunscreen. This modern rambler is transitional style at its best!

 Design Associates Inc
TEAM //// Architect: Design Associates, Inc. ////
Builder: BOA Construction, Inc. ////
Interior Design: Douglas Associates, Inc. ////
Green Roof Consultant: Green Roof, Inc.
 Regarding Design
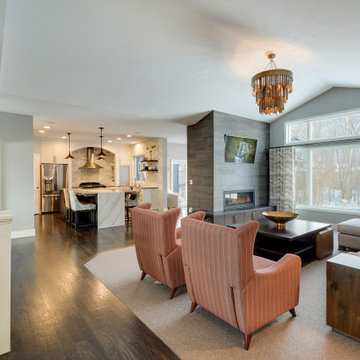
This was a whole home renovation with an addition and was phased over two and a half years. It included the kitchen, living room, primary suite, basement family room and wet bar, plus the addition of his and hers office space, along with a sunscreen. This modern rambler is transitional style at its best!

 yardscapes Inc.
Finished photo of everything put together. This photo shows the long narrow portion of the deck with the large tournesol planters for an added pop of color. In the middle of each planter there is a custom twisted metal trellis for added interested and height.

 REENA RACKI ASSOCIATES- ARCHITECTURE & INTERIORS
Alan Karchmer
Family room - transitional family room idea in DC Metro
Family room - transitional family room idea in DC Metro

 The Wiese Company
We were sure to add tons of storage to the cabana bath as there is sure to be an excess of towels lying around in the summer months.
Photography: Dan Callahan
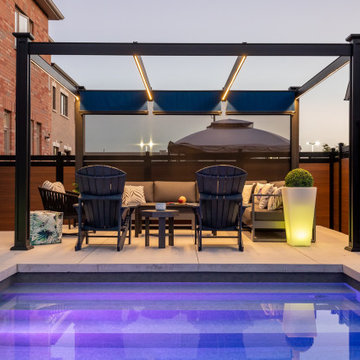
 Betz Pools Limited
This pergola’s four rows of LED strip lights, plus the ambient light from the pool, negates the need for garden lighting in this small backyard. They help to show off the modern factory painted aluminum fencing which most residents in the new subdivision opted to install when they moved in.

 REENA RACKI ASSOCIATES- ARCHITECTURE & INTERIORS
Alan Karchmer
Example of a transitional sunroom design in DC Metro
Example of a transitional sunroom design in DC Metro
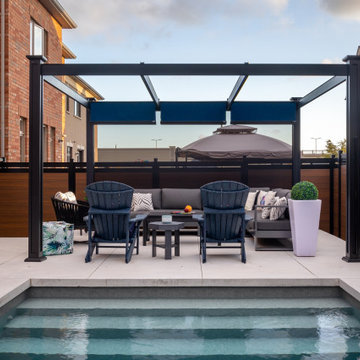 Betz Pools Limited
Another highlight of the backyard is the 11’ x 13.5’ pergola. The south side (at the back in this photo) has a see-through roll down screen which helps to soften breezes and reduce mid-day sun. The roof, currently open, has retractable panels which can be partially or fully drawn closed to provide shade.

 Leff Construction Design/Build
Inspiration for a mid-sized contemporary mudroom remodel in San Francisco with beige walls and a glass front door
33