
Search results for "Super green" in Home Design Ideas

 Urban Oasis Design & Construction LLC
Jimmy White Photography
Inspiration for a large transitional backyard concrete paver patio remodel in Seattle with a fire pit
Inspiration for a large transitional backyard concrete paver patio remodel in Seattle with a fire pit

 Semmes & Co. Builders, Inc
Elliott Johnson Photography
Inspiration for a cottage metal exterior home remodel in San Luis Obispo
Inspiration for a cottage metal exterior home remodel in San Luis Obispo
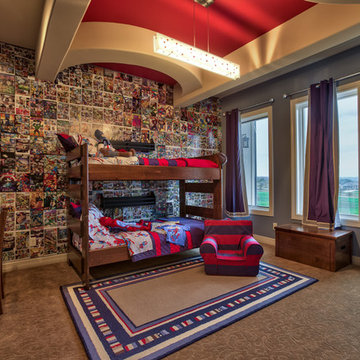
 Inspired Interiors
Amoura Productions
Sallie Elliott, Allied ASID
Exclusively Faux
Pottery Barn Kids, Omaha
Kids' bedroom - bedroom and mid-sized transitional boy carpeted and beige floor kids' bedroom idea in Omaha with blue walls
Kids' bedroom - bedroom and mid-sized transitional boy carpeted and beige floor kids' bedroom idea in Omaha with blue walls
Find the right local pro for your project
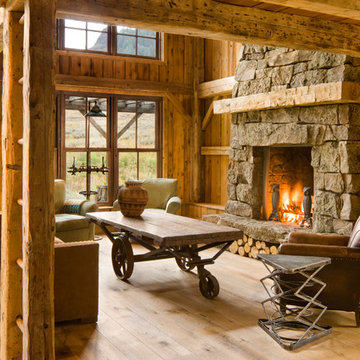
 Miller-Roodell Architects Ltd
A couple from the Chicago area created a home they can enjoy and reconnect with their fully grown sons and expanding families, to fish and ski.
Reclaimed post and beam barn from Vermont as the primary focus with extensions leading to a master suite; garage and artist’s studio. A four bedroom home with ample space for entertaining with surrounding patio with an exterior fireplace
Reclaimed board siding; stone and metal roofing
 User

UserCantilevered cypress deck floor with floating concrete steps on this pavilion deck. Brandon Pass architect
Sitework Studios
Large 1950s concrete front porch idea with a pergola
Large 1950s concrete front porch idea with a pergola
 Villa West Designs
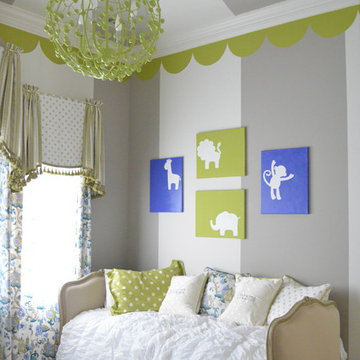
Designed by: Dwell Chic Interiors
Photographed by: Chelsey Ashford Photography
Transitional gender-neutral carpeted and gray floor nursery photo in Charleston with multicolored walls
Transitional gender-neutral carpeted and gray floor nursery photo in Charleston with multicolored walls

 Simple Steps
This modern pool uses a unconventional mosaic color giving a beautiful and distinctive look. The mosaic is color 260, and it has bands of aventurina, which gives it a subtle glittery effect. There are many mosaic colors that share this effect including greens, browns, blues and more. Combinations can also be made to fit your style.



 David Coleman / Architecture
View from the living room up to the reading area of the sleeping loft - photo: Ben Benschneider
Trendy u-shaped dark wood floor open concept kitchen photo in Seattle with flat-panel cabinets, light wood cabinets, green backsplash, stainless steel appliances and a peninsula
Trendy u-shaped dark wood floor open concept kitchen photo in Seattle with flat-panel cabinets, light wood cabinets, green backsplash, stainless steel appliances and a peninsula
 The Property Sisters

This vintage style bathroom was inspired by it's 1930's art deco roots. The goal was to recreate a space that felt like it was original. With lighting from Rejuvenation, tile from B&W tile and Kohler fixtures, this is a small bathroom that packs a design punch. Interior Designer- Marilynn Taylor Interiors, Contractor- Allison Allain, Plumb Crazy Contracting.

Example of a mid-sized classic formal and enclosed medium tone wood floor living room design in Kansas City with brown walls, no fireplace and no tv

 Cummings Architecture + Interiors
Joyelle West Photography

Inspiration for a large timeless white two-story wood house exterior remodel in Boston with a shingle roof
Inspiration for a large timeless white two-story wood house exterior remodel in Boston with a shingle roof
 New Urban Home Builders
Ashley Avila Photography
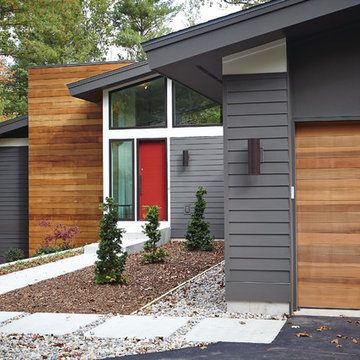
Example of a mid-century modern exterior home design in Grand Rapids
Example of a mid-century modern exterior home design in Grand Rapids



 SHED Architecture & Design
Example of a large trendy backyard concrete patio design in Seattle with a fire pit and no cover
 BASCO - Builder's Appliance Supply Company
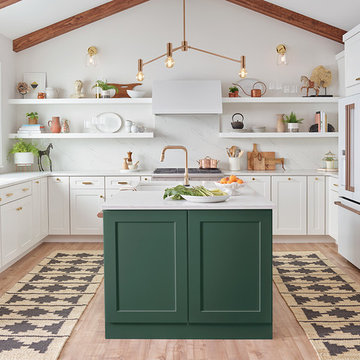
It's time appliances had a personality. Yours. Give your kitchen a a personalized touch with custom hardware in four different finishes. Shop the full line of GE Café - The Matte Collection appliances including gas ranges, dishwashers, refrigerators, microwaves, cooktops, ovens, and hoods.



Sponsored
Columbus, OH

Hope Restoration & General Contracting
Columbus Design-Build, Kitchen & Bath Remodeling, Historic Renovations
 Gelotte Architecture
Benjamin Benscheinder
Gelotte Hommas Architecture
Hyde Evans Design
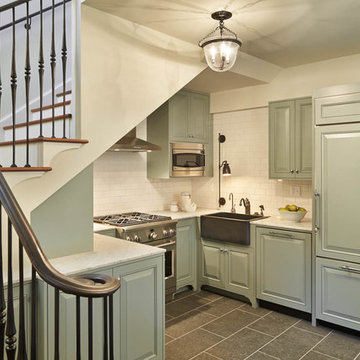
Example of a classic u-shaped kitchen design in Seattle with a farmhouse sink, raised-panel cabinets, green cabinets, beige backsplash, subway tile backsplash and paneled appliances
Example of a classic u-shaped kitchen design in Seattle with a farmhouse sink, raised-panel cabinets, green cabinets, beige backsplash, subway tile backsplash and paneled appliances
 LA Dwelling Inc
Photography by Corinne Cobabe

Small trendy 3/4 green tile and glass tile porcelain tile bathroom photo in Los Angeles with an integrated sink, flat-panel cabinets, white cabinets and white walls
Small trendy 3/4 green tile and glass tile porcelain tile bathroom photo in Los Angeles with an integrated sink, flat-panel cabinets, white cabinets and white walls
 User

UserA refurbished Queen Anne needed privacy from a busy street corner while not feeling like it was behind a privacy hedge. A mixed use of evergreen trees and shrubs, deciduous plants and perennials give a warm cottage feel while creating the privacy the garden needed from the street.
34