
Search results for "Super hot" in Home Design Ideas
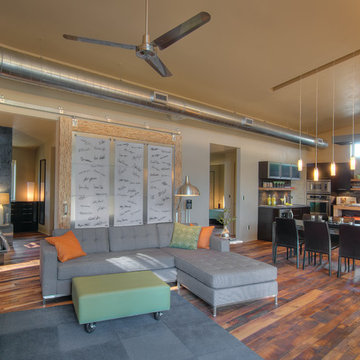
 Arbor South Architecture
Mike Dean
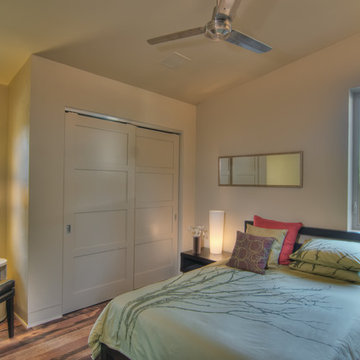
Bedroom - small transitional guest medium tone wood floor bedroom idea with beige walls and no fireplace
Bedroom - small transitional guest medium tone wood floor bedroom idea with beige walls and no fireplace
 TCP Custom Outdoor Living
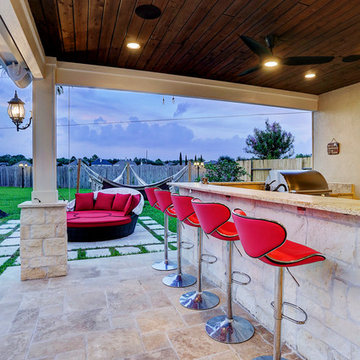
This modern freestanding pool house is a little over 500 square feet. We created this space to allow for entertaining outdoors and relaxing by the pool, as well as giving this homeowner a great backyard view. There is plenty of room for the kitchen and hang out area.
We poured a concrete base that we then covered with light walnut travertine. We also added travertine pavers to transition from the pool to the new space.
The structure includes smooth stucco finish on the walls, stone based columns and an outdoor shower. The space couldn’t be complete without the 2 TVs with built-in overhead speakers.
The kitchen area includes an 18 foot counter area with leathered colonial cream granite and stone that matches the columns.
There is a FireMagic Diamond 660i 30 inch grill, fridge, side burner and a sink with hot water. There is plenty of storage and a great pull-out trash drawer. The raised bar top area gives plenty of seating for that snack after swimming.
The bathroom is a clean and bright area with a walk-in shower that has frameless glass doors. The vanity is custom built with the same granite as the kitchen area. The floor and wall tile is from Floor and Décor. The door is a Pella door. And, for those extremely hot summer days, it is a great place to go because it is air conditioned!
To complete the space, the customer chose Haiku fans from Big Ass Fans – clean lines, 7 speeds, and so very super quiet you can’t even really hear them running. The homeowner hung some shades to pull down at that certain time of day when you need a little extra shade!
Photo Credit: TK Images
Find the right local pro for your project
 TCP Custom Outdoor Living
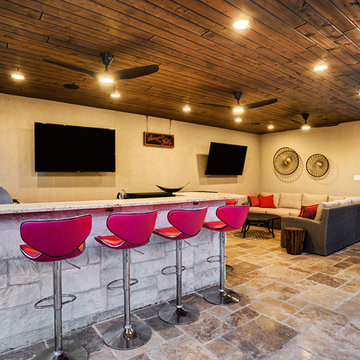
This modern freestanding pool house is a little over 500 square feet. We created this space to allow for entertaining outdoors and relaxing by the pool, as well as giving this homeowner a great backyard view. There is plenty of room for the kitchen and hang out area.
We poured a concrete base that we then covered with light walnut travertine. We also added travertine pavers to transition from the pool to the new space.
The structure includes smooth stucco finish on the walls, stone based columns and an outdoor shower. The space couldn’t be complete without the 2 TVs with built-in overhead speakers.
The kitchen area includes an 18 foot counter area with leathered colonial cream granite and stone that matches the columns.
There is a FireMagic Diamond 660i 30 inch grill, fridge, side burner and a sink with hot water. There is plenty of storage and a great pull-out trash drawer. The raised bar top area gives plenty of seating for that snack after swimming.
The bathroom is a clean and bright area with a walk-in shower that has frameless glass doors. The vanity is custom built with the same granite as the kitchen area. The floor and wall tile is from Floor and Décor. The door is a Pella door. And, for those extremely hot summer days, it is a great place to go because it is air conditioned!
To complete the space, the customer chose Haiku fans from Big Ass Fans – clean lines, 7 speeds, and so very super quiet you can’t even really hear them running. The homeowner hung some shades to pull down at that certain time of day when you need a little extra shade!
Photo Credit: TK Images
 McCabe By Design LLC

Easy access was the mantra for this kitchen remodel project. Some of the features include the tandem pull-out trash and recycling bins and dual pull-out base pantries. Not photographed is the corner super susan, the pull-out shelves to the right of the prep sink, the tray dividers above the ovens and a custom pot lit holder above the refridgerator. Deep drawers to the right of the cooktop store pots, pans and lids while the shallower top drawer is perfect for cooking tools.
A Kitchen That Works LLC
 Arbor South Architecture
Mike Dean

Small transitional courtyard concrete patio fountain photo with a roof extension
Small transitional courtyard concrete patio fountain photo with a roof extension
 TCP Custom Outdoor Living
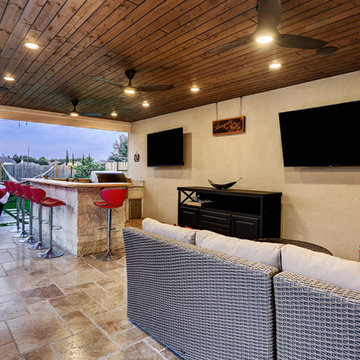
This modern freestanding pool house is a little over 500 square feet. We created this space to allow for entertaining outdoors and relaxing by the pool, as well as giving this homeowner a great backyard view. There is plenty of room for the kitchen and hang out area.
We poured a concrete base that we then covered with light walnut travertine. We also added travertine pavers to transition from the pool to the new space.
The structure includes smooth stucco finish on the walls, stone based columns and an outdoor shower. The space couldn’t be complete without the 2 TVs with built-in overhead speakers.
The kitchen area includes an 18 foot counter area with leathered colonial cream granite and stone that matches the columns.
There is a FireMagic Diamond 660i 30 inch grill, fridge, side burner and a sink with hot water. There is plenty of storage and a great pull-out trash drawer. The raised bar top area gives plenty of seating for that snack after swimming.
The bathroom is a clean and bright area with a walk-in shower that has frameless glass doors. The vanity is custom built with the same granite as the kitchen area. The floor and wall tile is from Floor and Décor. The door is a Pella door. And, for those extremely hot summer days, it is a great place to go because it is air conditioned!
To complete the space, the customer chose Haiku fans from Big Ass Fans – clean lines, 7 speeds, and so very super quiet you can’t even really hear them running. The homeowner hung some shades to pull down at that certain time of day when you need a little extra shade!
Photo Credit: TK Images
 Baru Decor
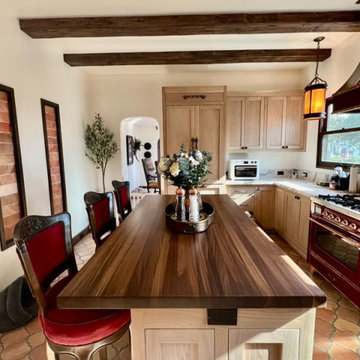
Please send us a message or contact us for custom orders - barudecor.com/custom-order/ Please include the dimensions, wood preference, and delivery location. For reference, this countertop was made of solid black walnut, butcher block style.
Made from solid premium wood, our countertops are a perfect complement to your homes and businesses. Whether you’re looking to revamp your kitchen, bars, and restaurants to give a luxurious vibe, our custom countertops are made with natural material and give a rich appearance. They add value to your space and create a more inviting space.
We only work with premium-grade woods like Teak, Walnut, White Oak, Ash, and Maple. Our pieces are completely customizable in terms of dimensions, edge designs, and finishes. We also have a CNC machine for making any cutouts precisely.
Every statement piece is handcrafted in our shop based in San Diego using only the finest quality hardwood. We place a lot of care and experience into each one of our pieces for years of memories to come. Our slabs are sustainably sourced from different regions in the US, Central & South America and we work closely with our clients to select them.
**Handmade item - Each piece is Custom Built To Order and finishes can vary, hence your piece will have a slight variation from the item shown in the photo as every piece of wood is different.
We ship to all US via truck freight and all our tables are wrapped carefully and placed inside a wooden crate with high-quality insulation to ensure safe arrival.
LEAD TIME: Our lead time varies from time to time but it is approximately 3-5 weeks plus 7-10 transit. We will let you know prior to placing the order. Rush orders are available for an additional fee depending on the project.
FINISH: We work with different options for Residential and Commercial use such as Rubio Monocoat, Osmo Polix Hardwax oil, and Commercial Grade Conversion Varnish. Our finish maintains the natural look and feel of the wood, all while offering protection and durability.
Here are some recommendations for keeping your countertop beautiful for a good time. Like every wood, maintenance depends a lot on how it is used. No matter what kind of sealant we apply liquids always win (with only one exception, an epoxy coating that looks like plastic, not very attractive).
- I recommend always using coasters, keeping hot pans away from the surface, and never letting water sits on them.
- For cleaning just a light mixture of soap and water and NEVER use harsh products like comet or Scotch Bright pads.
If you follow the recommendations the countertop will look fresh and clean for at least 2 years and then you may want to consider re-sanding and coating again which is super easy with Rubio Monocoat oil finish.
There is also a great maintenance oil developed by Rubio Monocoat - “Rubio Monocoat Renew” that refreshes, restores, and protects surfaces treated with Rubio Monocoat Oil Plus 2C (the one we use for all our furniture).
It’s recommended whenever the surface feels too dry or rough and it is super easy to apply in 3 steps:
1- Clean and dry the surface
2- Apply the oil using cloth rags, brush, or sponge
3- With kitchen tissue or cotton cloth remove all the excess oil within 10-15 min.
The surface should be dry after 6-8 hours.
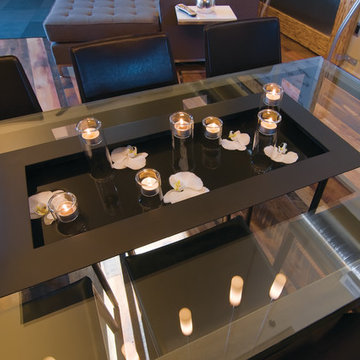 Arbor South Architecture
Mike Dean
Great room - small transitional medium tone wood floor great room idea
Great room - small transitional medium tone wood floor great room idea
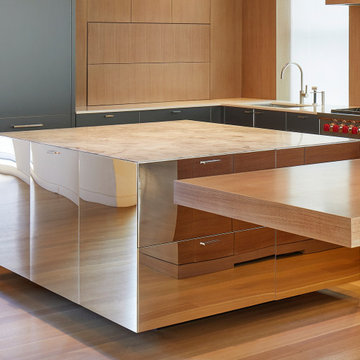
 Natural Stone Institute
Formerly the workshop of mid-century artisans, this manufacturing building in NYC's SoHo neighborhood was transformed into an 11,000 sf townhouse. The home features a full level spa, two-story living room, six bedrooms, eleven bathrooms, and rooftop addition with pool.

Neighboring buildings were underpinned to lower the cellar to accommodate the spa which features dry stacked stone walls that blend into the swimming pool and hot tub and are featured throughout the entire level. The architect’s vision was to have visual recognition that the space was below ground. Thinking about the striations of the earth beneath its surface, he was inspired by the Therme Baths and Spa in Zurich where all the walls are clad with narrow strips of Vals quartzite. After seeing a rendering, the stone supplier advised that only certain stones could survive constant submersion in pool water and the stone should not have the cleft face he had originally imagined due to bacteria issues. Honed, Super Grey granite with white veining was used – the slabs cut into long 3” wide strips installed at random lengths to accentuate the concept of layering as found in the Earth.
The kitchen was designed to feel more like a furnished room to integrate with the family room. The architect addressed this through materials and the design of the over-sized island. The countertop is the only veined stone in the kitchen – a beautiful single slab of Super White marble. The island is clad in mirror-polished stainless steel, transforming it into a beautiful piece of furniture that blends into the space.
A two-story living room with 22' ceilings created a problem of comfortable scale. The key was the fireplace – the strongest vertical element in the room. By using horizontal vein-cut slabs of light-colored Driftwood marble, the scale of the space instantly became more intimate.
 Natural Stone Institute
Formerly the workshop of mid-century artisans, this manufacturing building in NYC's SoHo neighborhood was transformed into an 11,000 sf townhouse. The home features a full level spa, two-story living room, six bedrooms, eleven bathrooms, and rooftop addition with pool.
Neighboring buildings were underpinned to lower the cellar to accommodate the spa which features dry stacked stone walls that blend into the swimming pool and hot tub and are featured throughout the entire level. The architect’s vision was to have visual recognition that the space was below ground. Thinking about the striations of the earth beneath its surface, he was inspired by the Therme Baths and Spa in Zurich where all the walls are clad with narrow strips of Vals quartzite. After seeing a rendering, the stone supplier advised that only certain stones could survive constant submersion in pool water and the stone should not have the cleft face he had originally imagined due to bacteria issues. Honed, Super Grey granite with white veining was used – the slabs cut into long 3” wide strips installed at random lengths to accentuate the concept of layering as found in the Earth.
The kitchen was designed to feel more like a furnished room to integrate with the family room. The architect addressed this through materials and the design of the over-sized island. The countertop is the only veined stone in the kitchen – a beautiful single slab of Super White marble. The island is clad in mirror-polished stainless steel, transforming it into a beautiful piece of furniture that blends into the space.
A two-story living room with 22' ceilings created a problem of comfortable scale. The key was the fireplace – the strongest vertical element in the room. By using horizontal vein-cut slabs of light-colored Driftwood marble, the scale of the space instantly became more intimate.
 Mark A. Miller Architects/Builders Inc.
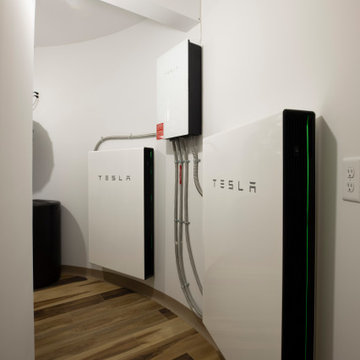
For resilience this net zero passive house incorporates two Tesla Power Walls to store the energy produced by the array of 30 PV panels. Heat coming off the power walls is used by the hybrid hot water heater, free heat for making domestic hot water.
 OVKO Art & Design
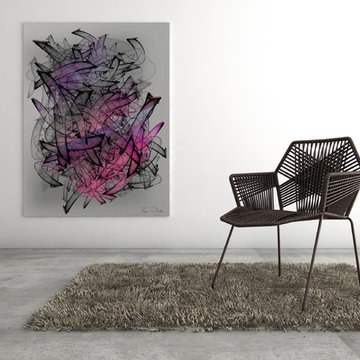
In this bright and airy loft, large modern abstract art stands out to create a one of a kind experience, Urban concrete floors mix with a pure white wall. A contemporary blend of hot pink and grey make up the unique graffiti style artwork. The large size creates a stunning focal point for the interior.
 TCP Custom Outdoor Living
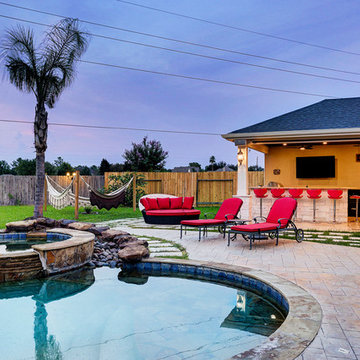
This modern freestanding pool house is a little over 500 square feet. We created this space to allow for entertaining outdoors and relaxing by the pool, as well as giving this homeowner a great backyard view. There is plenty of room for the kitchen and hang out area.
We poured a concrete base that we then covered with light walnut travertine. We also added travertine pavers to transition from the pool to the new space.
The structure includes smooth stucco finish on the walls, stone based columns and an outdoor shower. The space couldn’t be complete without the 2 TVs with built-in overhead speakers.
The kitchen area includes an 18 foot counter area with leathered colonial cream granite and stone that matches the columns.
There is a FireMagic Diamond 660i 30 inch grill, fridge, side burner and a sink with hot water. There is plenty of storage and a great pull-out trash drawer. The raised bar top area gives plenty of seating for that snack after swimming.
The bathroom is a clean and bright area with a walk-in shower that has frameless glass doors. The vanity is custom built with the same granite as the kitchen area. The floor and wall tile is from Floor and Décor. The door is a Pella door. And, for those extremely hot summer days, it is a great place to go because it is air conditioned!
To complete the space, the customer chose Haiku fans from Big Ass Fans – clean lines, 7 speeds, and so very super quiet you can’t even really hear them running. The homeowner hung some shades to pull down at that certain time of day when you need a little extra shade!
Photo Credit: TK Images
 Buck Robertson Contracting- Design Build Nanaimo
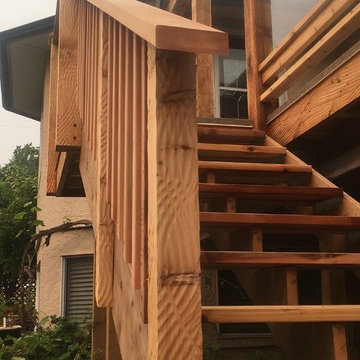
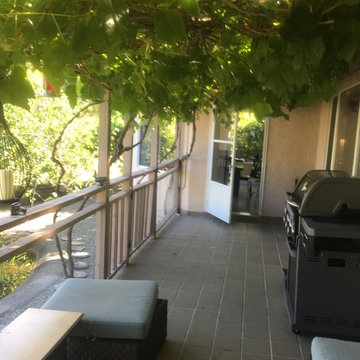
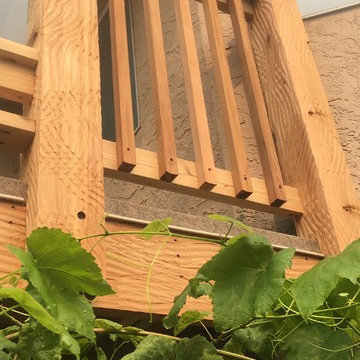
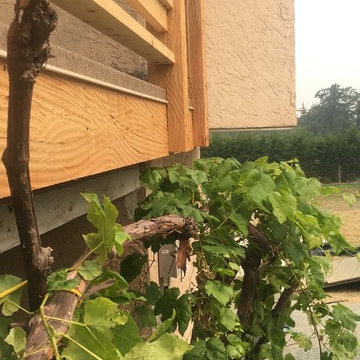
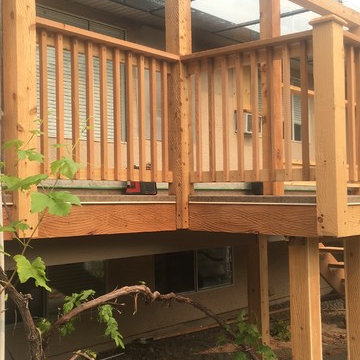
This is our very custom cedar deck all the post and beam work was finished to look like adze material ( a tool used back in the day to shape trees to make for suitable square building material). This project started out for us with forming up the concrete for the hot tub to sit on and the customer was super happy so let me design them this one of a kind deck.
 Buck Robertson Contracting- Design Build Nanaimo
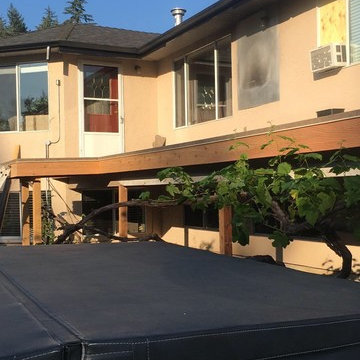
This is our very custom cedar deck all the post and beam work was finished to look like adze material ( a tool used back in the day to shape trees to make for suitable square building material). This project started out for us with forming up the concrete for the hot tub to sit on and the customer was super happy so let me design them this one of a kind deck.
 Buck Robertson Contracting- Design Build Nanaimo
This is our very custom cedar deck all the post and beam work was finished to look like adze material ( a tool used back in the day to shape trees to make for suitable square building material). This project started out for us with forming up the concrete for the hot tub to sit on and the customer was super happy so let me design them this one of a kind deck.
 Buck Robertson Contracting- Design Build Nanaimo
This is our very custom cedar deck all the post and beam work was finished to look like adze material ( a tool used back in the day to shape trees to make for suitable square building material). This project started out for us with forming up the concrete for the hot tub to sit on and the customer was super happy so let me design them this one of a kind deck.
 Buck Robertson Contracting- Design Build Nanaimo
This is our very custom cedar deck all the post and beam work was finished to look like adze material ( a tool used back in the day to shape trees to make for suitable square building material). This project started out for us with forming up the concrete for the hot tub to sit on and the customer was super happy so let me design them this one of a kind deck.
 Buck Robertson Contracting- Design Build Nanaimo
This is our very custom cedar deck all the post and beam work was finished to look like adze material ( a tool used back in the day to shape trees to make for suitable square building material). This project started out for us with forming up the concrete for the hot tub to sit on and the customer was super happy so let me design them this one of a kind deck.
22