
Search results for "Super hot" in Home Design Ideas
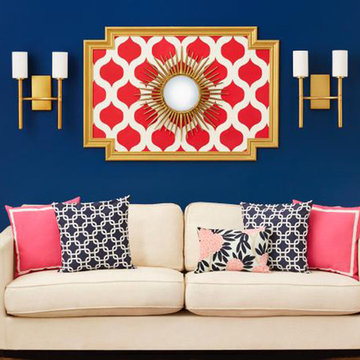
 Janna Makaeva/Cutting Edge Stencils
Project by Kristin Cadwalla featured in HGTV Magazine
Kristin was tasked with styling around a living room sofa. The first thing she did was paint the walls a deep sapphire blue and hang a pair of brushed-gold sconces. Large pieces of artwork can be super expensive so Kristin slipped on her DIY hat. She decided to stencil our Cascade Allover Stencil, an eye-catching geometric pattern, onto the wall. She painted the pattern in a hot pink hue and then framed it using gold painted MDF molding. In the center of the stenciled wall accent, she hung a starburst mirror. We love how vibrant the space looks!
 SPACE LINE DESIGN ARCHITECTS
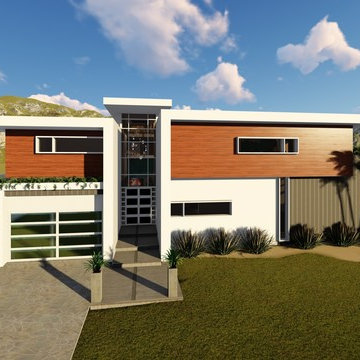
This 600sm/6500sf Mid-Century Modern villa features a unique central atrium running the length of the home, connecting the Main Entry and the Second Entry, creating a light filled, slot canyon effect.
The formal and family spaces are distinct yet still connected by this two-story central atrium, awash with a gentle filtered light from above.
There is an attached yet closed off service kitchen with attached maids quarters, linked with easy access to the 16 person formal dining room and adjacent majlis.
Upstairs are 4 bedrooms plus a separate large Master Suite, uniquely accessible by the open sided glass bridge-walk, leading to the very private Master Bedrm and the private reading nook.
We have done two color studies, one utilizing the beautifully orange rusted steel known as CorTen steel, while the other study shows a snow white EIFS exterior insulation and finish system offering super-high insulation values and zero maintenance as it never needing painting and it never cracks! (one of our favorite exterior finishes~ especially in hot climates!)
 Sustainable Builders llc

Converted cabinet vanity. Custom tinted gypsum plastered walls. Locally milled rough-sawn ceiling. River rock backsplash. Mexican hand-painted sink.
A design-build project by Sustainable Builders llc of Taos NM. Photo by Thomas Soule of Sustainable Builders llc. Visit sustainablebuilders.net to explore virtual tours of this and other projects.
Find the right local pro for your project
 SPACE LINE DESIGN ARCHITECTS
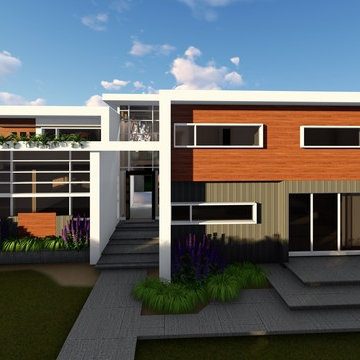
This 600sm/6500sf Mid-Century Modern villa features a unique central atrium running the length of the home, connecting the Main Entry and the Second Entry, creating a light filled, slot canyon effect.
The formal and family spaces are distinct yet still connected by this two-story central atrium, awash with a gentle filtered light from above.
There is an attached yet closed off service kitchen with attached maids quarters, linked with easy access to the 16 person formal dining room and adjacent majlis.
Upstairs are 4 bedrooms plus a separate large Master Suite, uniquely accessible by the open sided glass bridge-walk, leading to the very private Master Bedrm and the private reading nook.
We have done two color studies, one utilizing the beautifully orange rusted steel known as CorTen steel, while the other study shows a snow white EIFS exterior insulation and finish system offering super-high insulation values and zero maintenance as it never needing painting and it never cracks! (one of our favorite exterior finishes~ especially in hot climates!)
 Stack + Co.
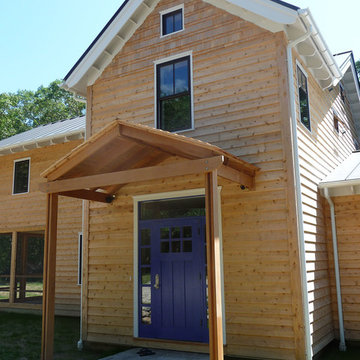
This passive solar cottage included energy efficiency and sustainability strategies across all divisions of construction, from the LEED concrete mixes to the custom designed bio-mass wood boiler hydronic heating system. The clients – a forestry consultant and an energy policy advocate – drove the design and construction of the project to be an extremely unique and functional building. Fundamentals of passive solar design and sun-tempering were the basis around which the major project parameters were established. The active space conditioning and domestic hot water is provided by a visible-flame architectural wood boiler, backed up by a bio-diesel boiler. Other features include decorative polished concrete slab floors; locally-sourced hybrid timber frame components; custom sawn northern white cedar beveled siding; oak stair treads sourced from the property; heart pine flooring for Fall River mill timbers; super-insulated assemblies with cellulose and insulated sheathing; and reclaimed, restored lighting and plumbing fixtures.
 InnovationLand
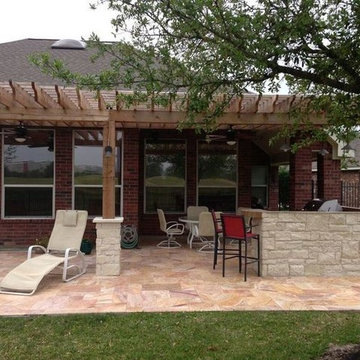
We love this rustic-modern Houston patio addition with an outdoor kitchen and double pergola!
It not only made the most of a long, narrow space while satisfying strict homeowners association rules, but did so affordably in a warm, timeless style.
“The client really enjoys outdoor living, but had a specific budget they wanted to meet,” explains Outdoor Homescapes owner Wayne Franks. “They also live on a golf course and had to meet particular HOA requirements.”
The HOA requirements restricted how far back the new 450-square-foot patio and pergola could extend back into the yard. The HOA also wanted to make sure the patio’s colors and materials matched the existing home and others around it.
“We chose colors and materials that offered texture and character, but that would go with just about anything around it,” says Wayne. “We found what we were looking for in the Fantastico travertine and Austin limestone – two materials clients love and just can’t go wrong with.”
The Austin limestone facing the 8-foot-square, L-shaped kitchen island is dry-stacked in a castle pattern for a naturalistic, rustic look. Yet its light, neutral color keeps the style fresh and modern.
Adding to the modern look are the stainless steel appliances: an RCS 30-inch stainless steel grill, double burner and outdoor fridge. Even though the finishes on the sink and light fixtures (Hunter pendant lamps and Hampton Bay light/fan combos) have a different finish – oil-rubbed-bronze – this actually follows the recent trend of mixing different metals, materials and finishes.
“The look’s not so matchy-matchy anymore,” explains Wayne. “Mixing it up makes it look more authentic and personalized.”
That’s why backsplashes like the one in this project – done in glass and metal mosaic – are also becoming more popular than traditional ceramic tile.
Another recent trend can be seen here, too – an amping up of color variation and texture.
“In addition to the split-face texture of the rock, you can definitely see the bold color variation in the travertine,” says Wayne.
The flooring is a Fantastico travertine, laid out in a Versailles pattern. “The Fantastico tile is killer,” says Wayne. “The warm reds go great with red brick, which we have a lot of around here.”
The countertop with the rounded, raised bar at the end is English walnut travertine.
The red bar stools also add a pop of exciting color that contrasts nicely with the greenery around the patio.
The double pergola, continues Wayne, is No. 2 pine stained a Minwax honey-gold. One side of the pergola – the side over the seating area – is covered with Lexan, a clear material that keeps out rain, heat and UV rays.
The pergola also juts further into the yard on that side. “It’s called a scallop, and it just lends some visual interest,” explains Wayne. “It prevents the pergola from just looking like one big rectangular hunk of wood.”
Wayne particularly likes how everything blended so well with the brick – which was a big concern – yet didn’t come off as too neutral or boring.
“The Fantastico travertine and red chairs do an excellent job of pulling the red from the brick and working with the warmth of that color to make a super-inviting space,” says Wayne. “We’re really pleased with how it all ties together so well.”
 Ocelli Design
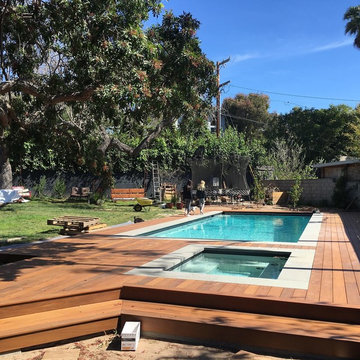
Super Cool Ipe Wood Pool Deck in Santa Monica. Tough application but well worth it.
Deck - large contemporary backyard deck idea in Los Angeles
Deck - large contemporary backyard deck idea in Los Angeles
 Bilotta Kitchen & Home

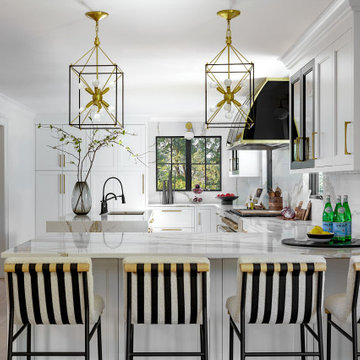
Do you cringe at the thought of spotlighting black in your kitchen? This sophisticated stunner may well give you a change of heart! Though the walls and most of the cabinetry are painted “Super White”, the real eyecatchers are the custom brass-trimmed black hood; the black mullion glass doors flanking the hood; and the black front and rear island bases, which echo the black-framed windows. With the addition of elegant Calacatta Gold marble countertops with waterfall island ends and slab backsplashes, I challenge you to say the inclusion of black makes the kitchen feel small or dark.
Despite contemporary touches, the cabinetry is traditional flush inset construction; doors and large drawers are wide-framed classic Shaker styling with a stepped inner profile. The fridge and dishwasher are paneled to match to avoid distraction. Decorative hardware is honey bronze; the faucet and instant hot are sleek matte black. Pulling triple duty is the peninsula, which houses a microwave drawer; a beverage fridge; and space for cushioned stools with awning-stripe black webbed backs.
The most dramatic view is through the opening in the striking black and gold Art Deco wallpapered dining room, which is centered directly on the black island and black-and-brass hood.
This project was done in collaboration with Atelier Milot Shala, LLC and Breton Contracting. Photography by Stefan Radtke.
 Bilotta Kitchen & Home
Do you cringe at the thought of spotlighting black in your kitchen? This sophisticated stunner may well give you a change of heart! Though the walls and most of the cabinetry are painted “Super White”, the real eyecatchers are the custom brass-trimmed black hood; the black mullion glass doors flanking the hood; and the black front and rear island bases, which echo the black-framed windows. With the addition of elegant Calacatta Gold marble countertops with waterfall island ends and slab backsplashes, I challenge you to say the inclusion of black makes the kitchen feel small or dark.
Despite contemporary touches, the cabinetry is traditional flush inset construction; doors and large drawers are wide-framed classic Shaker styling with a stepped inner profile. The fridge and dishwasher are paneled to match to avoid distraction. Decorative hardware is honey bronze; the faucet and instant hot are sleek matte black. Pulling triple duty is the peninsula, which houses a microwave drawer; a beverage fridge; and space for cushioned stools with awning-stripe black webbed backs.
The most dramatic view is through the opening in the striking black and gold Art Deco wallpapered dining room, which is centered directly on the black island and black-and-brass hood.
This project was done in collaboration with Atelier Milot Shala, LLC and Breton Contracting. Photography by Stefan Radtke.
 Housing & Building Association of Colorado Springs
The Home

The Bannockburn is a uniquely-designed ranch home that features amazing mountain views from multiple rooms. Situated on
two-and-a-half acres, this “rustic, industrial farmhouse” includes four bedrooms, four baths and an oversized four-car finished
garage, along with a whole-house stereo. The 12-foot tall main ceilings and bright open rooms, with the natural white oak
floors, immediately give the sense of home entertainment.
The unique butler bar connects to the gourmet kitchen, blending the ten-and-a-half foot granite-surface island with unique
gabion features. The spacious quartz counter for food prep, along with the rear windows for viewing the wildlife, are a bonus.
For eating spaces, along with the butler bar and island, there is a large dinette and large dining/flex room with oversized
windows overlooking the covered sun deck. The master suite features a rustic wood and iron-trimmed fireplace, a super shower
with gabion vanity accents, large mirrors, a makeup station and floor-to-ceiling tile. The master closet connects to the laundry,
featuring an eight-foot bench and cubby row, diamond plate tile flooring, plenty of cabinets and a desk with filing space.
The lower-level, iron and rusted metal fireplace with an exposed aggregate concrete floor enhance the natural industrial look.
The rec room and full galley leads to the walkout patio for a future barbecue, hot tub or firepit.
The Builder
Albano Homes is a family-owned, custom and luxury homebuilder, building in the Colorado Springs area since 1991. Al Albano comes from a family of homebuilders and tradesmen. With almost 50 years of building experience, he personally works with every client to ensure unique architectural designs, functionality and quality of products to meet every clients’ needs and desires for their home. With design trends constantly changing, we believe it is critical to research the markets to give our clients the design possibilities that can be integrated into their new home. Al melds current design features with time-tested architectural stability and the highest-quality workmanship.
Al is the overall home designer and planner. His son, Adam, is the project manager, supervisor and scheduler. Al’s wife, Paula, is the specialty designer as well as the color & finish materials selector. Joni, Al’s daughter, is the marketing and sales director and supervisor.
The Interior Design
Blending both farmhouse and industrial styles in several features, this home seamlessly flows from room to room. The classicstyle trim and over-the-door transoms on the main level meld the past with the present. Soft grays and whites coupled with stark reds and blacks bring the home to life. Distinctive gabion features throughout the home, coupled with natural granite, white oak and alder woods, bring in the outdoors. Uniqueness, flow, design and superior quality are the hallmarks of this 2020 Parade home.
 Bilotta Kitchen & Home
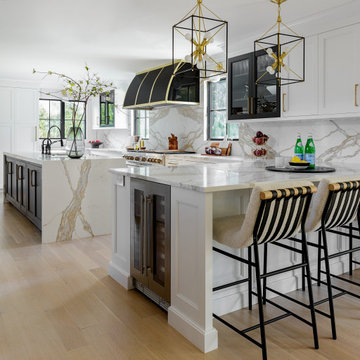
Do you cringe at the thought of spotlighting black in your kitchen? This sophisticated stunner may well give you a change of heart! Though the walls and most of the cabinetry are painted “Super White”, the real eyecatchers are the custom brass-trimmed black hood; the black mullion glass doors flanking the hood; and the black front and rear island bases, which echo the black-framed windows. With the addition of elegant Calacatta Gold marble countertops with waterfall island ends and slab backsplashes, I challenge you to say the inclusion of black makes the kitchen feel small or dark.
Despite contemporary touches, the cabinetry is traditional flush inset construction; doors and large drawers are wide-framed classic Shaker styling with a stepped inner profile. The fridge and dishwasher are paneled to match to avoid distraction. Decorative hardware is honey bronze; the faucet and instant hot are sleek matte black. Pulling triple duty is the peninsula, which houses a microwave drawer; a beverage fridge; and space for cushioned stools with awning-stripe black webbed backs.
The most dramatic view is through the opening in the striking black and gold Art Deco wallpapered dining room, which is centered directly on the black island and black-and-brass hood.
This project was done in collaboration with Atelier Milot Shala, LLC and Breton Contracting. Photography by Stefan Radtke.
 Absolutely Outdoors
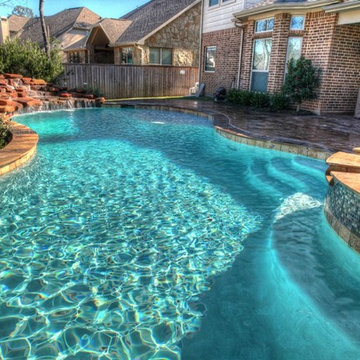
This is a great example of a pool with great features in a small space. Anchoring one end of the pool, the rock waterfall is a stunning visual that adds the sound of flowing water to the ambiance. The spa spills into the pool for added visual interest while the beautiful stone work and landscaping provide a solid backdrop for the project.
 Dawn Riley, Riley Team
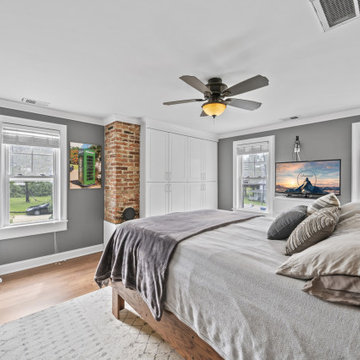
Pinterest Paradise! This house has been completely remodeled into the most charming and quaint home, utilizing all of the convenience and style of modern finishes, with a thoughtful eye turned towards nostalgia and maintaining historical character!! This home will wow you with the thoughtful interior details and design... custom cabinetry, and hardwood throughout the home, special touches like a custom live-edge island countertop, shiplap, built in storage, barn doors, and so much character! Roof replaced 2015. HVAC units replaced 2014, Hot water heater replaced 2016. Zoned Residential /Commercial the possibilities are endless. Super conveniently located in central Calvert, this home will have a commuter in Annapolis or DC quickly. Conveniently located in the historic Huntingtown Town Center, and in the Huntingtown school district. Show us a more darling home, at a better price, in a better location... we're waiting! This is it!!
 Tom Bassett-Dilley Architect, Ltd.
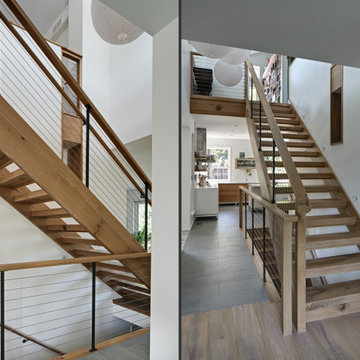
Passive House is a model for low-energy, high-quality living, and the Lake Bluff Passive House achieves it with contemporary style. With non-toxic construction and finish materials and a continuous energy-recovery-ventilation system, indoor air quality will be optimized; with efficient lighting, appliances, and mechanical systems along with a super-insulated envelope, comfort is ensured along with low energy consumption. Low-flow water fixtures with a demand-controlled hot water recirculation system keep water use and energy low. The interior features an aging-in-place ground floor bedroom suite, sophisticated handling of natural light, and a feature stair built of reclaimed oak timbers.
 Sustainable Builders llc
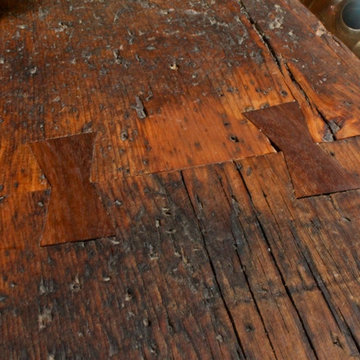
A design-build project by Sustainable Builders llc of Taos NM. Photo by Thomas Soule of Sustainable Builders llc.
Open concept kitchen - mid-sized southwestern galley open concept kitchen idea with wood countertops
Open concept kitchen - mid-sized southwestern galley open concept kitchen idea with wood countertops
 Tabor Design Build, Inc.
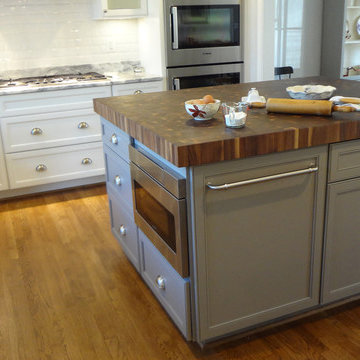
The baking island also has the microwave concealed from view while offering a convienent location near the sink and cooktop. The base microwave cabinet was a special request of the client. Base microwave cabinets make it easy for the little ones to warm up their own snacks without the worry of pulling the hot food down on themselves.

 User
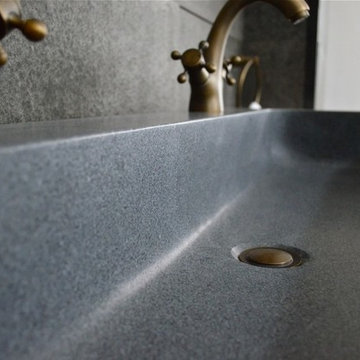
UserModel: LOOAN - Color: Trendy Gray
Shape: rectangular - trough sink-wall mount-vessel sink
Finish: honed inside and outside
US Dimensions: 47-1/4" x 18-1/5" x 5-1/5"
US Drain size: standard hole size (1.5") x 1
Holes: With
Faucet holes size: 1.38" X2 (back side of the sink is hollow)
Material: granite grade A
Weight: 202 lbs
LOOAN is a 47-1/4" x 18-1/5" x 5-1/5" rectangular natural stone Bathroom trough sink with two faucet holes made in and carved from a a genuine Deco Trendy Gray Granite Block. You will definitely not let anyone feel indifferent with this 100% natural stone unique in the US and exclusively available on Livingroc.net.
Discover the well-being provided by our piece of granite stone; Aesthetic and practical, its beautifully curved inner sides allows an easy flow and minimal maintenance. Find the real natural stone authentic qualities, in sober and sleek lines with LOOAN. All our basins are made from high quality standard grade A, pure genuine materials that will last for years to come. Granite is a material perfectly adapted to bathroom uses.
All of our vessel sinks are the creation of a combined group of talented masons dedicated to the idea of creating bathware made from natural stone material, which is environmentally friendly. Waterproofed LOOAN is ready to use, sitting on a vanity counter top. If you wish to standardize your project, you can choose among a wide range of our Trendy gray granite shower trays carved from the same material (very similar color and same honed finish) as it came from the same quarry and most often from the same block of stone. Spacium, Palaos, Quasar or Dalaos.
This vessel sink is Highly resistant to chipping and scratching, withstands hot temperatures, tolerant to very high temperature changes.
Our creation is delivered without an overflow drain and faucet (not included) - every US drains and faucets models you can find on the market will fit perfectly on Living'ROC vessel sink. This model is ready to use over the countertop.
The photos you see online have been taken with extreme care by our Founder CEO - Florent LEPVREAU to give our visitors the best idea on how it might looks like. However our creation may vary from block to block as only mother nature will decides what you may receive (each sink is unique) even if our Gray and black Granite are very stable and are super close to our porfolio photos. We also draw your attention to the fact that veining, crystallization, that may appear to be cracks, but are actually indigenous to the stone, variations of colors (more on marble and onyx) and various stone features make all the charm of the stone and distinguish it from non-natural materials!. The Quality Inspection photos example shown on our portfolio are not available to choose by numbers. Our Customer service would be more than happy to share any additional photos with you if you would like... Simply Our Living'ROC Style
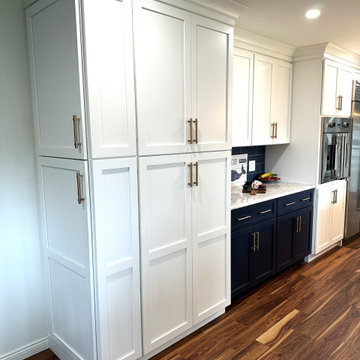
 Cabinetry by Better Bilt
Cabinetry: Starmark
Style: Bridgeport w/ Five Piece Drawer Headers
Finish: (Walls/ Talls/ Desk) Simply White; (Bases/ Bench/ Island) Blueberry
Countertop: (Solid Surfaces Unlimited) (Perimeter/Island) Reflection Quartz; (Desk) Savena Quartz
Sink: Blanco Diamond Super Single in Concrete Gray
Hardware: (Richelieu) Champagne Bronze Bar Pulls
Tile: (Customer’s Own)
Designer: Devon Moore
Contractor: (Customer’s Own)
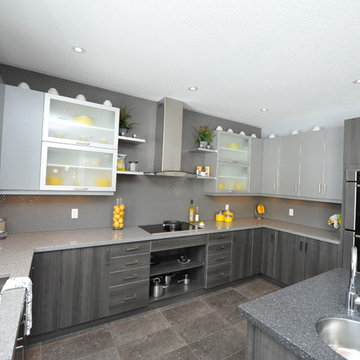
 Multi-Area Developments Inc.
Wall Colour: Dulux / ICI Veil Code # 00NN 53/000
Flooring: Midgley West Roccia Grey 12" x 24" Tile
Kitchen Backsplash: Terra Verre Platino gloss finish 5/8" round
Kitchen Sink: Blanco Quatrus #401248 in stainless steel U super undermount.
Faucet: Blanco Maestro II #403319 Chrome pull out dual spray.
Instant hot water dispenser: Insinkerator Indulge modern faucet #F-HC3300C
Island Sink: Blanco Rondo #400775 in stainless Steel - undermount application.
Island faucet: Blanco harmony bar #400550 chrome.
Kitchen Upper cabinets: Frendel Kitchens Denova group ii, aluminum edge in brushed aluminum.
Lower cabinets and island: Denova group ii aluminum edge in colour grigio.
Kitchen hardware: Richelieu #202716, #2024128, #202416 in metal and glass finish.
Coutertops: Main and turntable Silestone Chrome
Island countertop: silestone zirconium
chimney style hood fan in granite edge.
26