
Search results for "Super hot" in Home Design Ideas


 Jamaica Cottage Shop Inc
excerpt via our website ~ "Jamaica Cottage Shop has designed a building to compete with the pre-fabricated tinker toy sheds found at franchise home supply super stores. We are pleased to offer this popular post and beam design. The 5’0” double doors are large enough to fit a riding lawn mower, ATV, or a couple motorcycles. The versatile shed has been used in many ways from general storage to a play house or turned into a great little potting shed tucked away by the garden."

 Zero E Design
Passive House with attached solar hot water heated greenhouse for year around food growing.
The house has a super insulated building envelope with triple pane windows and a whole house ventilation system with 95% heat recovery.
A wood stove with with an integrated heat exchanger proved backup for cloudy days but is hardly ever needed.
Find the right local pro for your project
 Revolution Design and Build
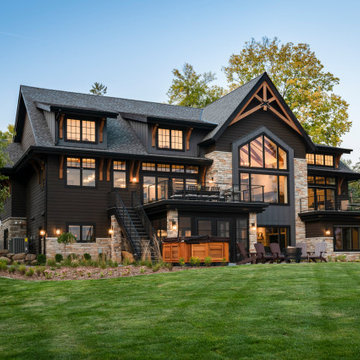
Example of a transitional black three-story clapboard house exterior design in Minneapolis with a shingle roof and a black roof
 Centre Sky Architecture Ltd

The Yellowstone Club, America’s most exclusive ski resort, is located in Big Sky, Montana and is a playground for the outdoor enthusiast who enjoys luxury. Centre Sky Architecture renovated the mid-mountain Rainbow Lodge from 5,000 square feet to almost 14,000 square feet. The original lodge had a heavy emphasis on a traditional feel, touting log walls and trusses and boasting the log cabin feel.
The color scheme went to grey and beige tones, lightening the interior. The dining room and kitchen were both expanded, a patio, two spas, a copper pool, and a workout facility were also added to the lodge.
(photos by Gibeon Photography)
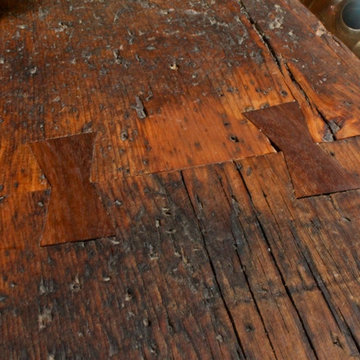
 Sustainable Builders llc
A design-build project by Sustainable Builders llc of Taos NM. Photo by Thomas Soule of Sustainable Builders llc.
Open concept kitchen - mid-sized southwestern galley open concept kitchen idea with wood countertops
Open concept kitchen - mid-sized southwestern galley open concept kitchen idea with wood countertops
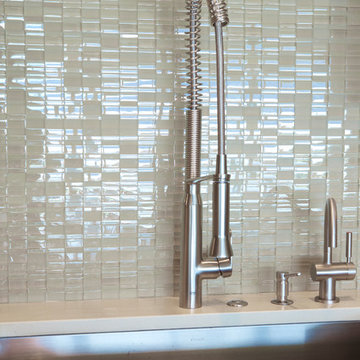
 Fitch Design Company
Patrick Barta Photography
Inspiration for a mid-sized contemporary l-shaped medium tone wood floor eat-in kitchen remodel in Seattle with an undermount sink, flat-panel cabinets, light wood cabinets, quartzite countertops, green backsplash, glass tile backsplash, stainless steel appliances and an island
Inspiration for a mid-sized contemporary l-shaped medium tone wood floor eat-in kitchen remodel in Seattle with an undermount sink, flat-panel cabinets, light wood cabinets, quartzite countertops, green backsplash, glass tile backsplash, stainless steel appliances and an island

 Cording Landscape Design
Organic-shaped pool with a beach entry and in-pool granite table & bench! Bluestone coping and quartzite pool patio.
Pool fountain - mid-sized traditional backyard stone and custom-shaped pool fountain idea in New York
Pool fountain - mid-sized traditional backyard stone and custom-shaped pool fountain idea in New York

 Mike & Rudy Conner, Conner & Co Residential
Super fun vintage cottage in a private setting with Lake views! Large outdoor deck with hot tub, large bedrooms and bright and cheerful kitchen. Deceptively spacious and very accommodating to friends and family. Great rental history. Shared driveway and good parking.
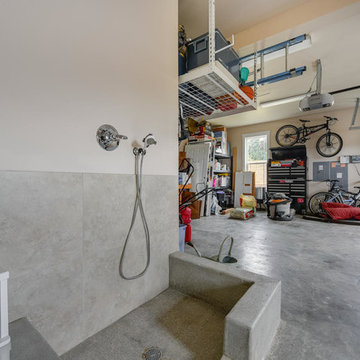
 Quail Homes
Photo Credit: RE-PDX Photography of Portland Oregon
Garage - large attached garage idea in Portland
Garage - large attached garage idea in Portland
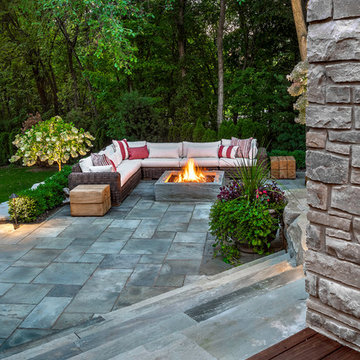
 Ryan Payment
Outdoor Living space
Patio kitchen - mid-sized contemporary backyard stone patio kitchen idea in Detroit with a pergola
Patio kitchen - mid-sized contemporary backyard stone patio kitchen idea in Detroit with a pergola
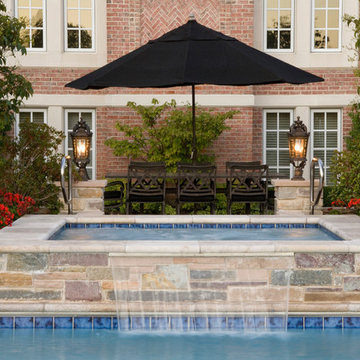
 Platinum Poolcare
Request Free Quote


This traditional swimming pool and raised hot tub in Lake Forest IL is dripping with elegance. Travertine coping and decking accents the Super Blue Exposed aggregate pool finish, which also picks up the colors from the in-pool colored lighting. Laminar Flow water features surround the pool, presenting a color-changing vertical element. The pool also features an automatic pool safety cover with custom stone walk-on lid system. Photos by Linda Oyama Bryan
 Platinum Poolcare
Request Free Quote
This traditional swimming pool and raised hot tub in Lake Forest IL is dripping with elegance. Travertine coping and decking accents the Super Blue Exposed aggregate pool finish, which also picks up the colors from the in-pool colored lighting. Laminar Flow water features surround the pool, presenting a color-changing vertical element. The pool also features an automatic pool safety cover with custom stone walk-on lid system. Photos by Linda Oyama Bryan
 schubatcontracting
Photo Credits-Schubat Contracting and Renovations
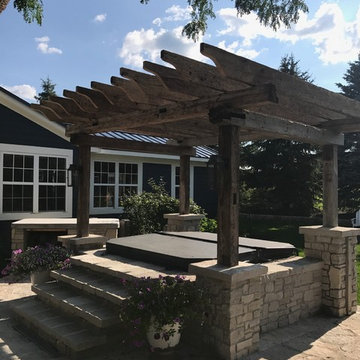
Mountain style backyard stone patio photo in Milwaukee with a pergola
Mountain style backyard stone patio photo in Milwaukee with a pergola
 Normandy Remodeling

With complimenting colors, this entertainment space is just as enjoyable to look at as it is to be in. The dark tones warm up the space and can be seen throughout in accent pieces and the large wooden media stand that the TV has been mounted on. Although lacking in natural light, this basement has definitely been brightened up with shimmer, glam and exciting colors.
Photo Credit: Normandy Remodeling
 Platinum Poolcare
Request Free Quote
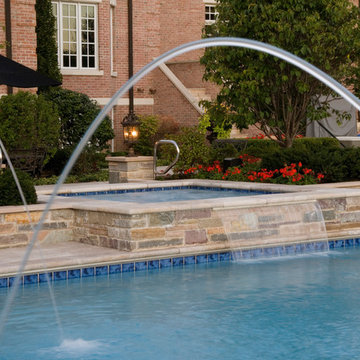
This traditional swimming pool and raised hot tub in Lake Forest IL is dripping with elegance. Travertine coping and decking accents the Super Blue Exposed aggregate pool finish, which also picks up the colors from the in-pool colored lighting. Laminar Flow water features surround the pool, presenting a color-changing vertical element. The pool also features an automatic pool safety cover with custom stone walk-on lid system. Photos by Linda Oyama Bryan
 Platinum Poolcare
Request Free Quote
This traditional swimming pool and raised hot tub in Lake Forest IL is dripping with elegance. Travertine coping and decking accents the Super Blue Exposed aggregate pool finish, which also picks up the colors from the in-pool colored lighting. Laminar Flow water features surround the pool, presenting a color-changing vertical element. The pool also features an automatic pool safety cover with custom stone walk-on lid system. Photos by Linda Oyama Bryan
 Coats Homes

Description: Interior Design by Neal Stewart Designs ( http://nealstewartdesigns.com/). Architecture by Stocker Hoesterey Montenegro Architects ( http://www.shmarchitects.com/david-stocker-1/). Built by Coats Homes (www.coatshomes.com). Photography by Costa Christ Media ( https://www.costachrist.com/).
Others who worked on this project: Stocker Hoesterey Montenegro
27