
Search results for "Super hot" in Home Design Ideas
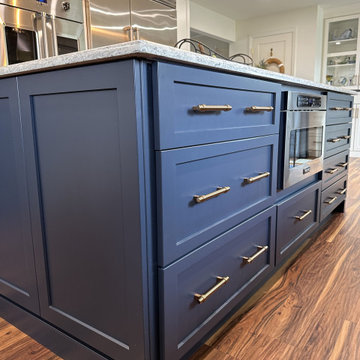
 Cabinetry by Better Bilt
Cabinetry: Starmark
Style: Bridgeport w/ Five Piece Drawer Headers
Finish: (Walls/ Talls/ Desk) Simply White; (Bases/ Bench/ Island) Blueberry
Countertop: (Solid Surfaces Unlimited) (Perimeter/Island) Reflection Quartz; (Desk) Savena Quartz
Sink: Blanco Diamond Super Single in Concrete Gray
Hardware: (Richelieu) Champagne Bronze Bar Pulls
Tile: (Customer’s Own)
Designer: Devon Moore
Contractor: (Customer’s Own)
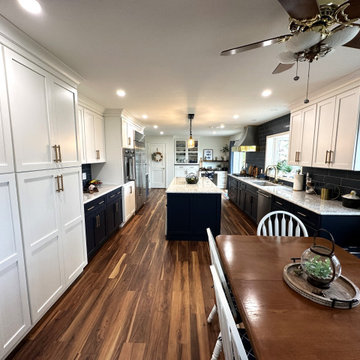 Cabinetry by Better Bilt
Cabinetry: Starmark
Style: Bridgeport w/ Five Piece Drawer Headers
Finish: (Walls/ Talls/ Desk) Simply White; (Bases/ Bench/ Island) Blueberry
Countertop: (Solid Surfaces Unlimited) (Perimeter/Island) Reflection Quartz; (Desk) Savena Quartz
Sink: Blanco Diamond Super Single in Concrete Gray
Hardware: (Richelieu) Champagne Bronze Bar Pulls
Tile: (Customer’s Own)
Designer: Devon Moore
Contractor: (Customer’s Own)

 J Korsbon Designs
BRANDON STENGEL
Example of a large classic u-shaped ceramic tile utility room design in Minneapolis with an undermount sink, beaded inset cabinets, white cabinets, solid surface countertops, pink walls and a side-by-side washer/dryer
Example of a large classic u-shaped ceramic tile utility room design in Minneapolis with an undermount sink, beaded inset cabinets, white cabinets, solid surface countertops, pink walls and a side-by-side washer/dryer
Find the right local pro for your project

 Arbor South Architecture
Mike Dean
Patio fountain - small transitional courtyard concrete patio fountain idea with a roof extension
Patio fountain - small transitional courtyard concrete patio fountain idea with a roof extension
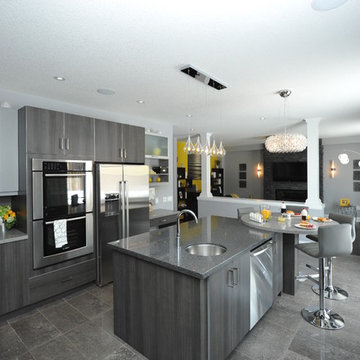
 Multi-Area Developments Inc.
Wall Colour: Dulux / ICI Veil Code # 00NN 53/000
Flooring: Midgley West Roccia Grey 12" x 24" Tile
Kitchen Backsplash: Terra Verre Platino gloss finish 5/8" round
Kitchen Sink: Blanco Quatrus #401248 in stainless steel U super undermount.
Faucet: Blanco Maestro II #403319 Chrome pull out dual spray.
Instant hot water dispenser: Insinkerator Indulge modern faucet #F-HC3300C
Island Sink: Blanco Rondo #400775 in stainless Steel - undermount application.
Island faucet: Blanco harmony bar #400550 chrome.
Kitchen Upper cabinets: Frendel Kitchens Denova group ii, aluminum edge in brushed aluminum.
Lower cabinets and island: Denova group ii aluminum edge in colour grigio.
Kitchen hardware: Richelieu #202716, #2024128, #202416 in metal and glass finish.
Coutertops: Main and turntable Silestone Chrome
Island countertop: silestone zirconium
chimney style hood fan in granite edge.
 Arbor South Architecture
Mike Dean


Bathroom - small transitional master metal tile cork floor bathroom idea with a vessel sink, flat-panel cabinets, light wood cabinets and gray walls
Bathroom - small transitional master metal tile cork floor bathroom idea with a vessel sink, flat-panel cabinets, light wood cabinets and gray walls
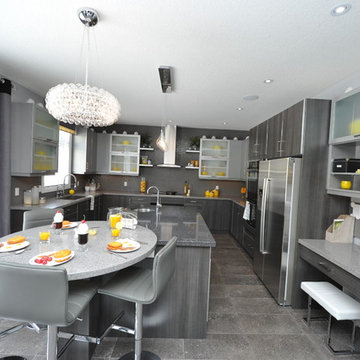 Multi-Area Developments Inc.
Wall Colour: Dulux / ICI Veil Code # 00NN 53/000
Flooring: Midgley West Roccia Grey 12" x 24" Tile
Kitchen Backsplash: Terra Verre Platino gloss finish 5/8" round
Kitchen Sink: Blanco Quatrus #401248 in stainless steel U super undermount.
Faucet: Blanco Maestro II #403319 Chrome pull out dual spray.
Instant hot water dispenser: Insinkerator Indulge modern faucet #F-HC3300C
Island Sink: Blanco Rondo #400775 in stainless Steel - undermount application.
Island faucet: Blanco harmony bar #400550 chrome.
Kitchen Upper cabinets: Frendel Kitchens Denova group ii, aluminum edge in brushed aluminum.
Lower cabinets and island: Denova group ii aluminum edge in colour grigio.
Kitchen hardware: Richelieu #202716, #2024128, #202416 in metal and glass finish.
Coutertops: Main and turntable Silestone Chrome
Island countertop: silestone zirconium
chimney style hood fan in granite edge.
 Arbor South Architecture
Mike Dean
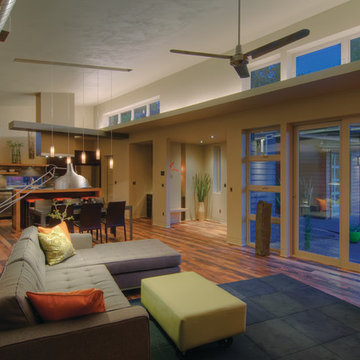
Example of a small trendy loft-style medium tone wood floor and brown floor living room design with multicolored walls and no fireplace
Example of a small trendy loft-style medium tone wood floor and brown floor living room design with multicolored walls and no fireplace

 Premier Outdoor
Raised cascading boulder fountain, it starts with small basin at the top of the fountain it then landed into basin and then cascades again. The fountain is surrounding of the lush planting creating a natural space.
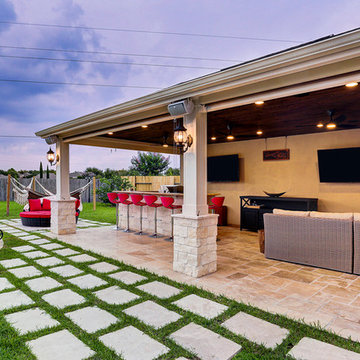
 TCP Custom Outdoor Living
This modern freestanding pool house is a little over 500 square feet. We created this space to allow for entertaining outdoors and relaxing by the pool, as well as giving this homeowner a great backyard view. There is plenty of room for the kitchen and hang out area.
We poured a concrete base that we then covered with light walnut travertine. We also added travertine pavers to transition from the pool to the new space.
The structure includes smooth stucco finish on the walls, stone based columns and an outdoor shower. The space couldn’t be complete without the 2 TVs with built-in overhead speakers.
The kitchen area includes an 18 foot counter area with leathered colonial cream granite and stone that matches the columns.
There is a FireMagic Diamond 660i 30 inch grill, fridge, side burner and a sink with hot water. There is plenty of storage and a great pull-out trash drawer. The raised bar top area gives plenty of seating for that snack after swimming.
The bathroom is a clean and bright area with a walk-in shower that has frameless glass doors. The vanity is custom built with the same granite as the kitchen area. The floor and wall tile is from Floor and Décor. The door is a Pella door. And, for those extremely hot summer days, it is a great place to go because it is air conditioned!
To complete the space, the customer chose Haiku fans from Big Ass Fans – clean lines, 7 speeds, and so very super quiet you can’t even really hear them running. The homeowner hung some shades to pull down at that certain time of day when you need a little extra shade!
Photo Credit: TK Images
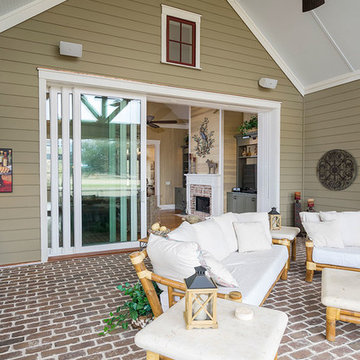
 Coastal Signature Homes
An escape to the outside, with lots of comfortable seating and brick paver flooring.
Transitional brick screened-in back porch photo in Atlanta with a roof extension
Transitional brick screened-in back porch photo in Atlanta with a roof extension
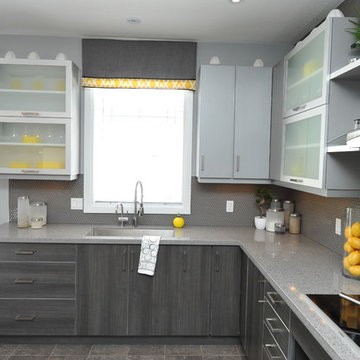 Multi-Area Developments Inc.
Wall Colour: Dulux / ICI Veil Code # 00NN 53/000
Flooring: Midgley West Roccia Grey 12" x 24" Tile
Kitchen Backsplash: Terra Verre Platino gloss finish 5/8" round
Kitchen Sink: Blanco Quatrus #401248 in stainless steel U super undermount.
Faucet: Blanco Maestro II #403319 Chrome pull out dual spray.
Instant hot water dispenser: Insinkerator Indulge modern faucet #F-HC3300C
Island Sink: Blanco Rondo #400775 in stainless Steel - undermount application.
Island faucet: Blanco harmony bar #400550 chrome.
Kitchen Upper cabinets: Frendel Kitchens Denova group ii, aluminum edge in brushed aluminum.
Lower cabinets and island: Denova group ii aluminum edge in colour grigio.
Kitchen hardware: Richelieu #202716, #2024128, #202416 in metal and glass finish.
Coutertops: Main and turntable Silestone Chrome
Island countertop: silestone zirconium
chimney style hood fan in granite edge.
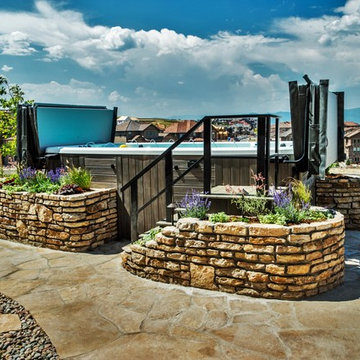
 Colorado Outdoor Living Design & Sales
Stone Mason: Arturo Munoz
Swim Spa: Spa Brokers Centennial, Colorado
Photographer: Tom Z Productions
Large backyard stone and rectangular full sun and aboveground hot tub photo for summer in Denver
Large backyard stone and rectangular full sun and aboveground hot tub photo for summer in Denver
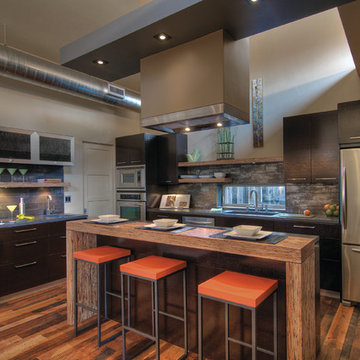 Arbor South Architecture
Mike Dean
Example of a small transitional galley medium tone wood floor and brown floor open concept kitchen design with an undermount sink, flat-panel cabinets, dark wood cabinets, concrete countertops, gray backsplash, ceramic backsplash, stainless steel appliances, an island and gray countertops
Example of a small transitional galley medium tone wood floor and brown floor open concept kitchen design with an undermount sink, flat-panel cabinets, dark wood cabinets, concrete countertops, gray backsplash, ceramic backsplash, stainless steel appliances, an island and gray countertops
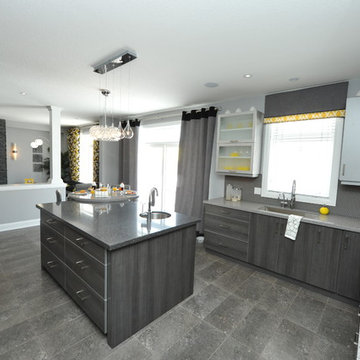 Multi-Area Developments Inc.
Wall Colour: Dulux / ICI Veil Code # 00NN 53/000
Flooring: Midgley West Roccia Grey 12" x 24" Tile
Kitchen Backsplash: Terra Verre Platino gloss finish 5/8" round
Kitchen Sink: Blanco Quatrus #401248 in stainless steel U super undermount.
Faucet: Blanco Maestro II #403319 Chrome pull out dual spray.
Instant hot water dispenser: Insinkerator Indulge modern faucet #F-HC3300C
Island Sink: Blanco Rondo #400775 in stainless Steel - undermount application.
Island faucet: Blanco harmony bar #400550 chrome.
Kitchen Upper cabinets: Frendel Kitchens Denova group ii, aluminum edge in brushed aluminum.
Lower cabinets and island: Denova group ii aluminum edge in colour grigio.
Kitchen hardware: Richelieu #202716, #2024128, #202416 in metal and glass finish.
Coutertops: Main and turntable Silestone Chrome
Island countertop: silestone zirconium
chimney style hood fan in granite edge.

 Thomas Roszak Architecture, LLC
Photo credit: Scott McDonald @ Hedrich Blessing
7RR-Ecohome:
The design objective was to build a house for a couple recently married who both had kids from previous marriages. How to bridge two families together?
The design looks forward in terms of how people live today. The home is an experiment in transparency and solid form; removing borders and edges from outside to inside the house, and to really depict “flowing and endless space”. The house floor plan is derived by pushing and pulling the house’s form to maximize the backyard and minimize the public front yard while welcoming the sun in key rooms by rotating the house 45-degrees to true north. The angular form of the house is a result of the family’s program, the zoning rules, the lot’s attributes, and the sun’s path. We wanted to construct a house that is smart and efficient in terms of construction and energy, both in terms of the building and the user. We could tell a story of how the house is built in terms of the constructability, structure and enclosure, with a nod to Japanese wood construction in the method in which the siding is installed and the exposed interior beams are placed in the double height space. We engineered the house to be smart which not only looks modern but acts modern; every aspect of user control is simplified to a digital touch button, whether lights, shades, blinds, HVAC, communication, audio, video, or security. We developed a planning module based on a 6-foot square room size and a 6-foot wide connector called an interstitial space for hallways, bathrooms, stairs and mechanical, which keeps the rooms pure and uncluttered. The house is 6,200 SF of livable space, plus garage and basement gallery for a total of 9,200 SF. A large formal foyer celebrates the entry and opens up to the living, dining, kitchen and family rooms all focused on the rear garden. The east side of the second floor is the Master wing and a center bridge connects it to the kid’s wing on the west. Second floor terraces and sunscreens provide views and shade in this suburban setting. The playful mathematical grid of the house in the x, y and z axis also extends into the layout of the trees and hard-scapes, all centered on a suburban one-acre lot.
Many green attributes were designed into the home; Ipe wood sunscreens and window shades block out unwanted solar gain in summer, but allow winter sun in. Patio door and operable windows provide ample opportunity for natural ventilation throughout the open floor plan. Minimal windows on east and west sides to reduce heat loss in winter and unwanted gains in summer. Open floor plan and large window expanse reduces lighting demands and maximizes available daylight. Skylights provide natural light to the basement rooms. Durable, low-maintenance exterior materials include stone, ipe wood siding and decking, and concrete roof pavers. Design is based on a 2' planning grid to minimize construction waste. Basement foundation walls and slab are highly insulated. FSC-certified walnut wood flooring was used. Light colored concrete roof pavers to reduce cooling loads by as much as 15%. 2x6 framing allows for more insulation and energy savings. Super efficient windows have low-E argon gas filled units, and thermally insulated aluminum frames. Permeable brick and stone pavers reduce the site’s storm-water runoff. Countertops use recycled composite materials. Energy-Star rated furnaces and smart thermostats are located throughout the house to minimize duct runs and avoid energy loss. Energy-Star rated boiler that heats up both radiant floors and domestic hot water. Low-flow toilets and plumbing fixtures are used to conserve water usage. No VOC finish options and direct venting fireplaces maintain a high interior air quality. Smart home system controls lighting, HVAC, and shades to better manage energy use. Plumbing runs through interior walls reducing possibilities of heat loss and freezing problems. A large food pantry was placed next to kitchen to reduce trips to the grocery store. Home office reduces need for automobile transit and associated CO2 footprint. Plan allows for aging in place, with guest suite than can become the master suite, with no need to move as family members mature.

 Ky-Kan Coatings
Concrete can be made to look like any substance. Tile, stone, wood, brick, etc. With unlimited color options, Ky-Kan Coatings can transform any room in your home or business using lightweight, beautiful concrete.
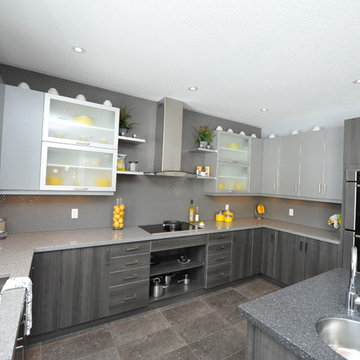 Multi-Area Developments Inc.
Wall Colour: Dulux / ICI Veil Code # 00NN 53/000
Flooring: Midgley West Roccia Grey 12" x 24" Tile
Kitchen Backsplash: Terra Verre Platino gloss finish 5/8" round
Kitchen Sink: Blanco Quatrus #401248 in stainless steel U super undermount.
Faucet: Blanco Maestro II #403319 Chrome pull out dual spray.
Instant hot water dispenser: Insinkerator Indulge modern faucet #F-HC3300C
Island Sink: Blanco Rondo #400775 in stainless Steel - undermount application.
Island faucet: Blanco harmony bar #400550 chrome.
Kitchen Upper cabinets: Frendel Kitchens Denova group ii, aluminum edge in brushed aluminum.
Lower cabinets and island: Denova group ii aluminum edge in colour grigio.
Kitchen hardware: Richelieu #202716, #2024128, #202416 in metal and glass finish.
Coutertops: Main and turntable Silestone Chrome
Island countertop: silestone zirconium
chimney style hood fan in granite edge.
 Arbor South Architecture
Mike Dean
Example of a small trendy master metal tile cork floor and brown floor bathroom design with a vessel sink, flat-panel cabinets, light wood cabinets, gray walls and brown countertops
Example of a small trendy master metal tile cork floor and brown floor bathroom design with a vessel sink, flat-panel cabinets, light wood cabinets, gray walls and brown countertops
 Paradise Restored Landscaping & Exterior Design
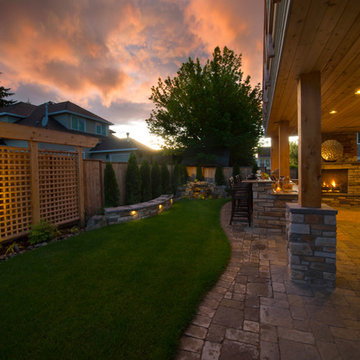
Design ideas for a traditional landscaping in Portland.
44