
Search results for "Super simple" in Home Design Ideas


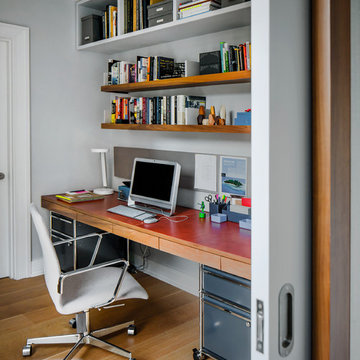
 WUNDERGROUND architecture + design
Example of a trendy built-in desk home office design in New York with gray walls


Find the right local pro for your project

 Drömhus General Contractors
Example of a huge trendy formal and open concept light wood floor living room design in San Francisco


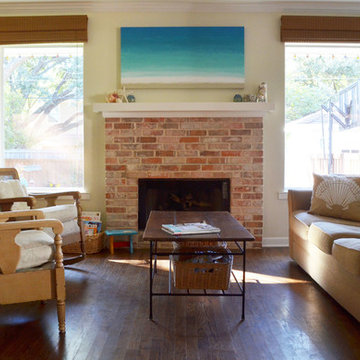
 Sarah Greenman
Photo: Sarah Greenman © 2013 Houzz
Elegant enclosed living room photo in Dallas with a standard fireplace and a brick fireplace
Elegant enclosed living room photo in Dallas with a standard fireplace and a brick fireplace
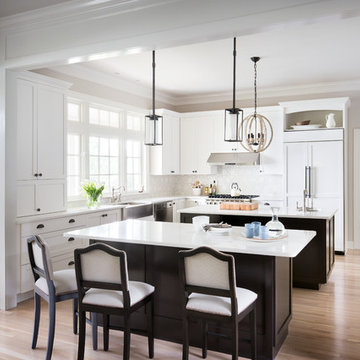
Large transitional light wood floor eat-in kitchen photo in New York with a farmhouse sink, shaker cabinets, white cabinets, solid surface countertops, white backsplash, paneled appliances and two islands

Sponsored
Delaware, OH

Buckeye Basements, Inc.
Central Ohio's Basement Finishing ExpertsBest Of Houzz '13-'21
 K. M. Skelly, Inc

Large tuscan formal and open concept medium tone wood floor living room photo in Albuquerque with a standard fireplace, no tv, white walls and a plaster fireplace
 Blue Sierra Landscape Construction

Design ideas for a mid-century modern landscaping in San Francisco.

 Jameson Design Group
The addition creates an L-Shaped floor plan and boasts a spacious master suite. The goal was to incorporate as much natural light as possible, and create bedroom access to the backyard. The use of white and the light weight mid-century furniture create a light and airy space that seamlessly blends with the outdoors.
 328 Design Group

Example of a huge trendy light wood floor and brown floor kitchen/dining room combo design in Denver with beige walls
 Design Source Interiors Las Vegas

Inspiration for a bedroom contemporary boy carpeted kids' bedroom remodel in Las Vegas with gray walls

 Saikley Architects
Down-to-studs remodel and second floor addition. The original house was a simple plain ranch house with a layout that didn’t function well for the family. We changed the house to a contemporary Mediterranean with an eclectic mix of details. Space was limited by City Planning requirements so an important aspect of the design was to optimize every bit of space, both inside and outside. The living space extends out to functional places in the back and front yards: a private shaded back yard and a sunny seating area in the front yard off the kitchen where neighbors can easily mingle with the family. A Japanese bath off the master bedroom upstairs overlooks a private roof deck which is screened from neighbors’ views by a trellis with plants growing from planter boxes and with lanterns hanging from a trellis above.
Photography by Kurt Manley.
https://saikleyarchitects.com/portfolio/modern-mediterranean/

Sponsored
Sunbury, OH

J.Holderby - Renovations
Franklin County's Leading General Contractors - 2X Best of Houzz!

 Mitch Williams Construction, Inc.
Inspiration for a large tropical l-shaped beige floor and travertine floor utility room remodel in Santa Barbara with yellow walls, an undermount sink, shaker cabinets, white cabinets, a side-by-side washer/dryer and white countertops
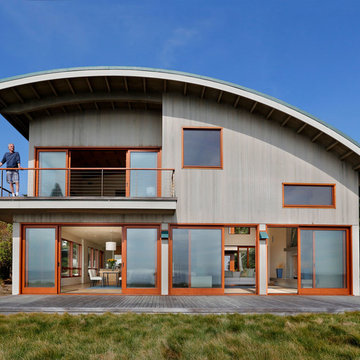
 Wormser + Associates Architects
This 4,500 sq. foot house is set on a spectacular coastal site overlooking the Yankee Point and the rocky Carmel coastline. The house is comprised of three volumes, each with a distinctive roof shape, and is organized around an outdoor courtyard that is screened from ocean breezes. Built with sustainable materials, each space enjoys dramatic views of the ocean crashing against the jagged California coastline.

 RiverStone Custom Builders
Inspiration for a contemporary concrete floor mudroom remodel in Boston with white walls and a glass front door

 Gray Family Homes
Johan Roetz Photography, Gray Homes of Tampa Bay, Inc.
Bedroom elegant kids' bedroom photo in Tampa
Bedroom elegant kids' bedroom photo in Tampa
Sponsored
Sunbury, OH
J.Holderby - Renovations
Franklin County's Leading General Contractors - 2X Best of Houzz!

 Semmes & Co. Builders, Inc
Elliott Johnson Photography
Example of a country drought-tolerant patio design in San Luis Obispo
Example of a country drought-tolerant patio design in San Luis Obispo

 CustomWorks Contracting, LLC
Roberto Farren Photography
Kitchen - traditional kitchen idea in Boston with glass-front cabinets, medium tone wood cabinets and green backsplash
Kitchen - traditional kitchen idea in Boston with glass-front cabinets, medium tone wood cabinets and green backsplash
 Christian Anderson Architects
Simon Devitt
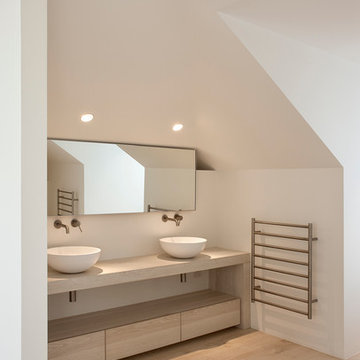
Bathroom - contemporary light wood floor bathroom idea in Auckland with a vessel sink, flat-panel cabinets, light wood cabinets and white walls
Bathroom - contemporary light wood floor bathroom idea in Auckland with a vessel sink, flat-panel cabinets, light wood cabinets and white walls
26