
Search results for "Super simple" in Home Design Ideas

 Brittany Stiles Design
A 1940's bungalow was renovated and transformed for a small family. This is a small space - 800 sqft (2 bed, 2 bath) full of charm and character. Custom and vintage furnishings, art, and accessories give the space character and a layered and lived-in vibe. This is a small space so there are several clever storage solutions throughout. Vinyl wood flooring layered with wool and natural fiber rugs. Wall sconces and industrial pendants add to the farmhouse aesthetic. A simple and modern space for a fairly minimalist family. Located in Costa Mesa, California. Photos: Ryan Garvin

 AIBD - American Institute of Building Design
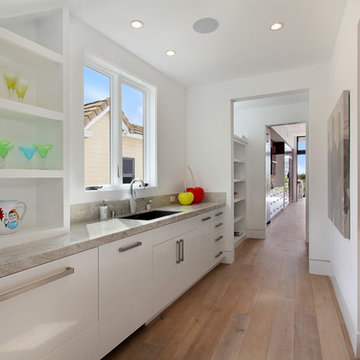

This home was designed with a clean, modern aesthetic that imposes a commanding view of its expansive riverside lot. The wide-span, open wing design provides a feeling of open movement and flow throughout the home. Interior design elements are tightly edited to their most elemental form. Simple yet daring lines simultaneously convey a sense of energy and tranquility. Super-matte, zero sheen finishes are punctuated by brightly polished stainless steel and are further contrasted by thoughtful use of natural textures and materials. The judges said “this home would be like living in a sculpture. It’s sleek and luxurious at the same time.”

The award for Best In Show goes to
RG Designs Inc. and K2 Design Group
Designers: Richard Guzman with Jenny Provost
From: Bonita Springs, Florida
Find the right local pro for your project
 William Lyon Homes
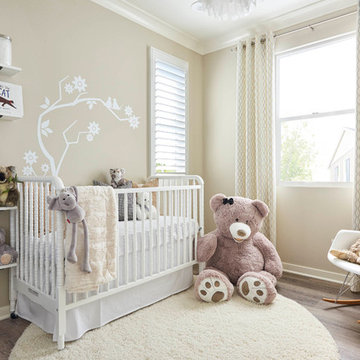
Residence Two Bedroom at Avelina in Anaheim, CA.
Transitional gender-neutral dark wood floor nursery photo in Orange County with beige walls
Transitional gender-neutral dark wood floor nursery photo in Orange County with beige walls
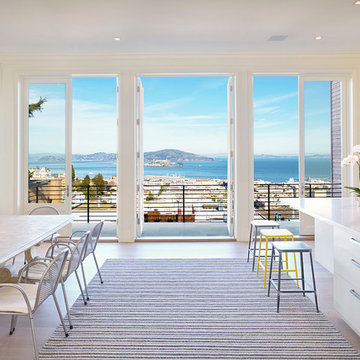
Inspiration for a contemporary light wood floor eat-in kitchen remodel in San Francisco with an undermount sink and an island
 User
UserOpen Homes Photography
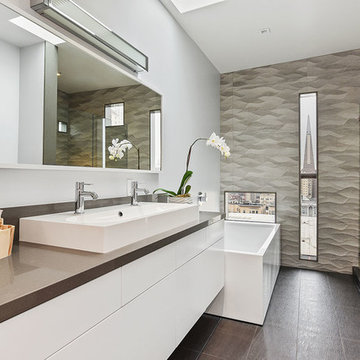
Trendy master brown tile ceramic tile bathroom photo in San Francisco with flat-panel cabinets, white cabinets and a hinged shower door
Trendy master brown tile ceramic tile bathroom photo in San Francisco with flat-panel cabinets, white cabinets and a hinged shower door


Sponsored
Columbus, OH

Hope Restoration & General Contracting
Columbus Design-Build, Kitchen & Bath Remodeling, Historic Renovations
 Logan Killen Interiors
Sara Essex Bradley

Elegant multicolored tile alcove bathtub photo in New Orleans with a pedestal sink and black walls
Elegant multicolored tile alcove bathtub photo in New Orleans with a pedestal sink and black walls
 K. Gennaro Photography

This bathroom is super fresh and bright thanks to this expansive and glorious skylight, soaking in all the natural light to bounce off the pure white walls. Floating high-gloss dark grey cabinets add weight and structure.
Designed by: Rachel Chuew of designHAUS24 http://designhaus24.com/
Photo: Kayli Gennaro of K. Gennaro Photography http://www.kgennarophotography.com
 Christiano Homes, Inc.
Lane Dittoe

Seated home bar - small contemporary galley medium tone wood floor and brown floor seated home bar idea in Orange County with an undermount sink and marble countertops
Seated home bar - small contemporary galley medium tone wood floor and brown floor seated home bar idea in Orange County with an undermount sink and marble countertops
 The Black Door
Schuh Box Photos
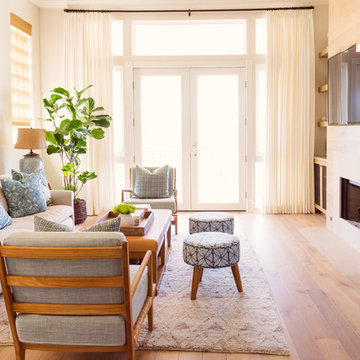
Inspiration for a transitional medium tone wood floor living room remodel in Denver with white walls, a standard fireplace, a tile fireplace and a wall-mounted tv
Inspiration for a transitional medium tone wood floor living room remodel in Denver with white walls, a standard fireplace, a tile fireplace and a wall-mounted tv


Sponsored
Columbus, OH
Hope Restoration & General Contracting
Columbus Design-Build, Kitchen & Bath Remodeling, Historic Renovations
 Cabinet Genies, Inc.
Rob from O'Neil Industries killed it! Thanks for letting us be apart of your remarkable remodel. Always great working together! #tagteam Contractor - O'Neil Industries inc. Cabinetry - W. W. Wood Products, Inc - Acrylic - Bianco Appliances - Monark Premium Appliance Co - Fisher & Paykel, U-Line Corporation Lighting - Task Lighting Corporation
 J. Kurtz Design
Amy Bartlam
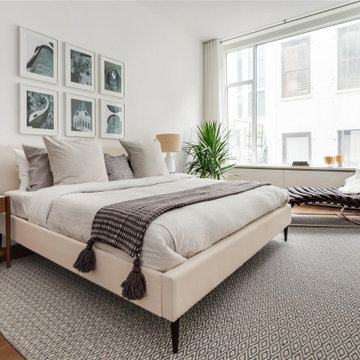
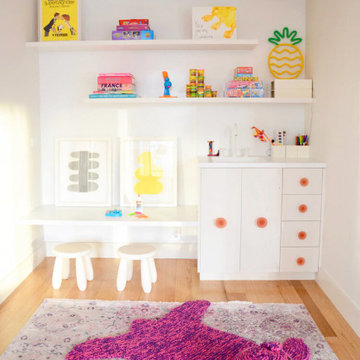

Inspiration for a bedroom and mid-sized contemporary gender-neutral light wood floor and brown floor kids' bedroom remodel in Los Angeles with white walls
Inspiration for a bedroom and mid-sized contemporary gender-neutral light wood floor and brown floor kids' bedroom remodel in Los Angeles with white walls

 Hammer & Hand
Madrona Passive House, a new Seattle home designed by SHED Architecture & Design and built by Hammer & Hand, combines contemporary design with high performance building to create an environmentally responsive and resource-efficient house.
The home’s airtight, super-insulated building envelope and passive design minimize energy consumption while providing superior thermal comfort to occupants. A heat recovery ventilator supplies constant fresh air to the home’s interior while recovering 90% of thermal energy from exhaust air for reuse inside. A rooftop solar photovoltaic array will provide enough energy to offset most, perhaps all, of the home’s energy consumption on a net annual basis. To manage stormwater the project employs permeable pavers for site hardscape and two cisterns to capture and control rainwater from the home’s roof and the green roof on the garage.
By investing in sustainable site development strategies, efficient building systems and an advanced envelope, the project aims to respect the home’s environmentally critical site and achieve one of the world’s most demanding building energy standards: Passive House.
Photos by Mark Woods Photography.
 Briana Nix Lifestyle + Design
Ashley Batz
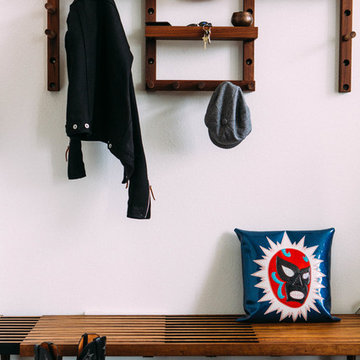
Inspiration for an eclectic mudroom remodel in San Francisco with white walls
Inspiration for an eclectic mudroom remodel in San Francisco with white walls


 Contract Furnishings Mart
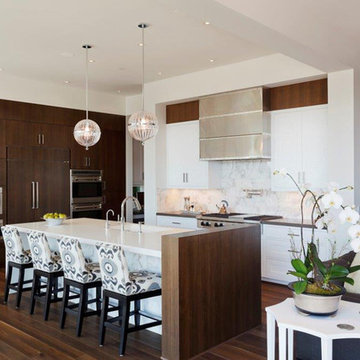
A contemporary kitchen with an eye to detail and playing off the contrast between the warm wood and white cabinetry.
www.cfmfloors.com
A beautiful Northwest Contemporary home from one of our customers Interior Designer Leslie Minervini with Minervini Interiors. Stunning attention to detail was taken on this home and we were so pleased to have been a part of this stunning project.

 DRC Pools
Bill Ryan
Hot tub - contemporary backyard rectangular infinity hot tub idea in Orange County
Hot tub - contemporary backyard rectangular infinity hot tub idea in Orange County
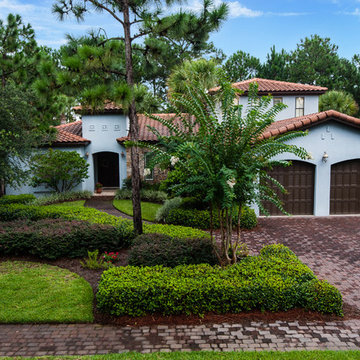
 Emerald Coast Real Estate Photography
© Will Sullivan, Emerald Coast Real Estate Photography, LLC
Tuscan two-story exterior home photo in Miami
Tuscan two-story exterior home photo in Miami
29