
Search results for "Super simple" in Home Design Ideas

 Kitchen Design Concepts
With a little bit of love, you can transform your kitchen into a space you love to spend time in! Many people are so used to their surroundings that we don’t realize what a little bit of paint and new finishes can do to change a room. That’s exactly the case of this kitchen. Actually, the cabinetry was already refinished prior to us coming into the picture, our clients couldn’t wait! So, we had the opportunity to incorporate those finishing touches to really seal the deal of this space. Today, this kitchen is up-to-date and classic. It really will stand the test of time! To learn more about this space, continue reading below:
Cabinets
The cabinetry was already refinished prior to us doing our magic. But we love how the crisp and clean finishes of the cabinetry pairs so well with the new finishes and materials we incorporated. To elevate the cabinetry, we embellished the doors and drawers with 5 inch “Emerald” hardware from Top Knobs (TK288BSN).
Countertops
At first glance, you may have noticed we incorporated beautiful marble countertops to this space. So, what if we told you those countertops are not made of marble? Actually, not even close! These countertops are a beautiful 3cm Cambria quartz in the finish “Ironsbridge”. The specs of grey and veining in the countertops might have fooled you! We love the way it looks in this space.
Backsplash
Subway tiles have been around a long time. Still, we love the classic look of subway tile and our clients are always requesting it! A simple way to add interested to subway tile is to utilize tile with beveling, create a contrasting pattern, and add contrasting grout color, as we have done here. Here we have utilized a 3×6 Daltile Rittenhouse Square with beveled edges as the main tile. Then, over the range, we have framed the tile and changed the pattern to herringbone to add some pop!
Fixtures
The fixtures of this space are classically styled as well. From Blanco, we have the main sink in a Precis Super Single Bowl in White paired with an Atura kitchen faucet with pull-down spray in stainless steel. Then on the island, we have a Precis Medium Bowl in White and an Atura Pulldown bar faucet in stainless steel, also from Blanco.
 Country Club Homes
Jonathan Wallen Photography
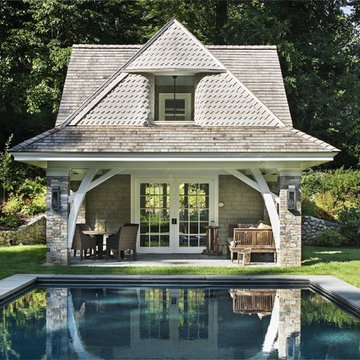
Pool house - traditional backyard rectangular pool house idea in New York
Pool house - traditional backyard rectangular pool house idea in New York
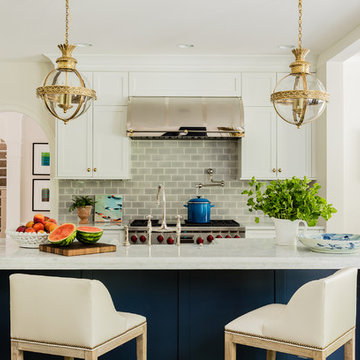
Inspiration for a timeless medium tone wood floor kitchen remodel with shaker cabinets, white cabinets, gray backsplash, stainless steel appliances and an island
Find the right local pro for your project
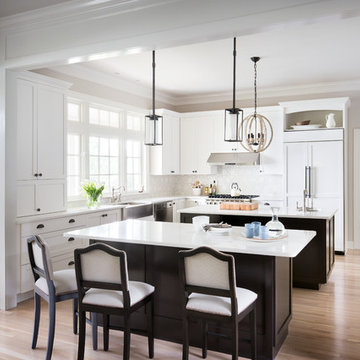
Large transitional light wood floor eat-in kitchen photo in New York with a farmhouse sink, shaker cabinets, white cabinets, solid surface countertops, white backsplash, paneled appliances and two islands
 Hopkins Studio, architecture + design
Treve Johnson
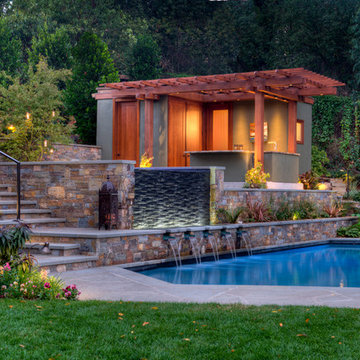
Pool - contemporary custom-shaped pool idea in San Francisco
Pool - contemporary custom-shaped pool idea in San Francisco
 ZeroEnergy Design
Eric Roth Photography

Walk-in closet - large farmhouse gender-neutral medium tone wood floor and brown floor walk-in closet idea in Boston with open cabinets and white cabinets
Walk-in closet - large farmhouse gender-neutral medium tone wood floor and brown floor walk-in closet idea in Boston with open cabinets and white cabinets
 Fiorella Design, LLC

Large farmhouse medium tone wood floor kitchen photo in San Francisco with marble countertops, stainless steel appliances, an island, multicolored countertops, a farmhouse sink, shaker cabinets, white cabinets, white backsplash and ceramic backsplash

Sponsored
Columbus, OH

Hope Restoration & General Contracting
Columbus Design-Build, Kitchen & Bath Remodeling, Historic Renovations
 An Original, Inc.

This powder bath uses a simple black oak countertop and facia to hide plumbing.
Design: City Chic, Cristi Pettibone
Photos: SpartaPhoto - Alex Rentzis
 Flemington Granite
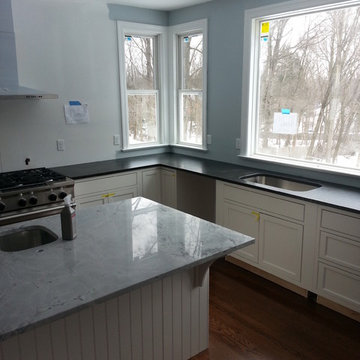


Simple, clean remodel with neutral cool color palette. Super white quartzite island top with honed Jet Mist Granite perimeter. This customer nailed it.

 O’Hara Interiors

Martha O'Hara Interiors, Furnishings & Photo Styling | John Kraemer & Sons, Builder | Charlie and Co Design, Architect | Corey Gaffer Photography
Please Note: All “related,” “similar,” and “sponsored” products tagged or listed by Houzz are not actual products pictured. They have not been approved by Martha O’Hara Interiors nor any of the professionals credited. For information about our work, please contact design@oharainteriors.com.
 Design Source Interiors Las Vegas

Inspiration for a bedroom contemporary boy carpeted kids' bedroom remodel in Las Vegas with gray walls

Sponsored
Columbus, OH
Hope Restoration & General Contracting
Columbus Design-Build, Kitchen & Bath Remodeling, Historic Renovations
 Adams + Beasley Associates
Photo by Eric Roth

Custom cabinetry and a spectacular island creates a unique kitchen where there was once a narrow, dark dining room.
Kitchen - large traditional galley dark wood floor kitchen idea in Boston with an undermount sink, shaker cabinets, white cabinets, marble countertops, white backsplash, ceramic backsplash, paneled appliances and an island
Kitchen - large traditional galley dark wood floor kitchen idea in Boston with an undermount sink, shaker cabinets, white cabinets, marble countertops, white backsplash, ceramic backsplash, paneled appliances and an island
 Rikki Snyder
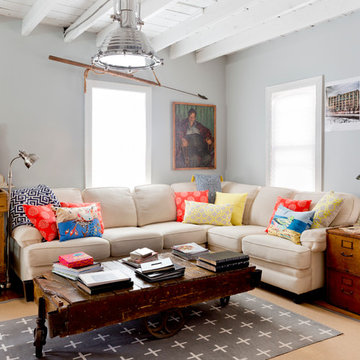
Photo: Rikki Snyder ©2016 Houzz
http://www.houzz.com/ideabooks/64890319/list/my-houzz-salvage-finds-and-diy-love-in-rhode-island

 Spencer Design Associates
Modern Loft space in Minneapolis, Minnesota
Trendy open concept medium tone wood floor and brown floor living room photo in Minneapolis with black walls, no fireplace and a wall-mounted tv
Trendy open concept medium tone wood floor and brown floor living room photo in Minneapolis with black walls, no fireplace and a wall-mounted tv

Inspiration for a large industrial master white tile and subway tile ceramic tile freestanding bathtub remodel in Philadelphia with a wall-mount sink, a two-piece toilet and white walls

Sponsored
Columbus, OH
Hope Restoration & General Contracting
Columbus Design-Build, Kitchen & Bath Remodeling, Historic Renovations
 Chelsea Kitchen & Bath Design Studio

Inspiration for a large transitional l-shaped dark wood floor eat-in kitchen remodel in New York with a farmhouse sink, shaker cabinets, white cabinets, quartzite countertops, subway tile backsplash, an island, white backsplash and stainless steel appliances
 Radu Palicica Photography
©Radu Palicica

Mid-sized trendy l-shaped painted wood floor and purple floor open concept kitchen photo in London with an integrated sink, flat-panel cabinets, white cabinets, quartzite countertops, glass sheet backsplash, stainless steel appliances and an island
Mid-sized trendy l-shaped painted wood floor and purple floor open concept kitchen photo in London with an integrated sink, flat-panel cabinets, white cabinets, quartzite countertops, glass sheet backsplash, stainless steel appliances and an island
 Carriage Lane Design-Build Inc.
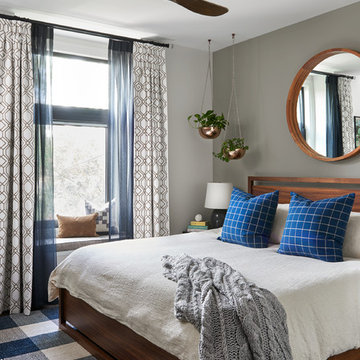
Example of a mid-sized transitional master dark wood floor and brown floor bedroom design in Toronto with beige walls
27