
Search results for "Super simple" in Home Design Ideas

 27 Diamonds Interior Design
27 Diamonds is an interior design company in Orange County, CA. We take pride in delivering beautiful living spaces that reflect the tastes and lifestyles of our clients. Unlike most companies who charge hourly, most of our design packages are offered at a flat-rate, affordable price. Visit our website for more information.
All furniture can be custom made to your specifications and shipped anywhere in the US (excluding Alaska and Hawaii). Contact us for more information.

 Taylor & Taylor, Inc.
Bay windows brighten this classic master bathroom.
Freestanding bathtub - shabby-chic style master freestanding bathtub idea in Miami with beige cabinets
Freestanding bathtub - shabby-chic style master freestanding bathtub idea in Miami with beige cabinets
 DHD Architecture and Interior Design
Photography by: Rodolfo Martinez

Inspiration for a scandinavian living room remodel in New York with white walls and a ribbon fireplace
Inspiration for a scandinavian living room remodel in New York with white walls and a ribbon fireplace
Find the right local pro for your project

 User
UserThe challenge of merging contemporary design with a classic traditional interior is emblematic of the vitality experienced in the evolution of Philadelphia’s urban fabric. The design of this Center City apartment engages a rich discourse between the new and the existing, focusing on areas of the residence that contradicted the new owners’ aesthetic and lifestyle.
The elevator opens to the center of the spacious living area that includes the foyer, kitchen and living room. The serene, geometric character of the foyer enhances the sense of arrival – offering a moment to contemplate the owners’ art, the interplay of the old and the new, and the subtleties of light.
The kitchen, while fully functional, willingly and quietly participates in the composition. Symmetry and asymmetry are seamlessly woven.
The depth and endurance of daily experiences are the ingredients that transform architecture into a vital framework for living. As it relates to a home, the framework requires a resonate balance of comfort and drama, achieved here with a cast of dynamic materials and details that subtly collaborate in simple composition.
Barry Halkin and Todd Mason Photography



 Main Street Kitchens at Botellos
Dan Cutrona
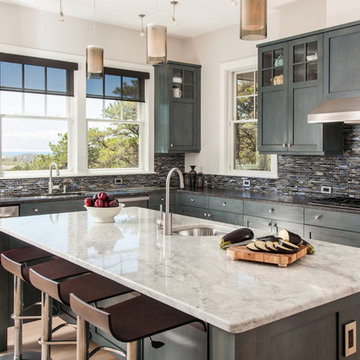
Transitional l-shaped light wood floor kitchen photo in Boston with an undermount sink, shaker cabinets, multicolored backsplash, mosaic tile backsplash and an island
Transitional l-shaped light wood floor kitchen photo in Boston with an undermount sink, shaker cabinets, multicolored backsplash, mosaic tile backsplash and an island

Sponsored
Columbus, OH

Hope Restoration & General Contracting
Columbus Design-Build, Kitchen & Bath Remodeling, Historic Renovations

 Hogue Interior Design LLC
Inspiration for a mid-sized coastal stone screened-in side porch remodel in New York with a roof extension
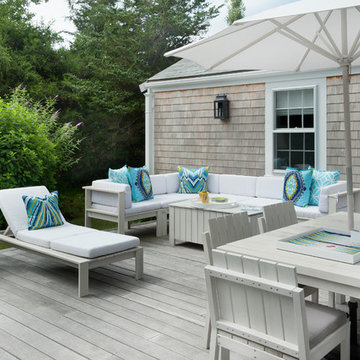
 Annsley Interiors
Ben Gebo Photography
Inspiration for a coastal deck remodel in Boston with decking and no cover
Inspiration for a coastal deck remodel in Boston with decking and no cover

 HOBBS INC
Architect: Amanda Martocchio Architecture & Design
Photography: Michael Moran
Project Year:2016
This LEED-certified project was a substantial rebuild of a 1960's home, preserving the original foundation to the extent possible, with a small amount of new area, a reconfigured floor plan, and newly envisioned massing. The design is simple and modern, with floor to ceiling glazing along the rear, connecting the interior living spaces to the landscape. The design process was informed by building science best practices, including solar orientation, triple glazing, rain-screen exterior cladding, and a thermal envelope that far exceeds code requirements.

 Ann Lowengart Interiors
Drawing from the blue tones in the family’s heirloom tapestry, we chose Blue China by Valspar for the walls of this transitional living room. It ties the room together while evoking the feeling of antique shopping in New York City and admiring the Chinese porcelain that you find there. Vintage décor, a pair of custom-made traditional-style ottomans, and intricate patterned curtains are another nod to this history, while built-in bookshelves, a simple and refined fireplace, and the sleek frame of a chandelier offer modern touches that take this space from traditional to transitional.
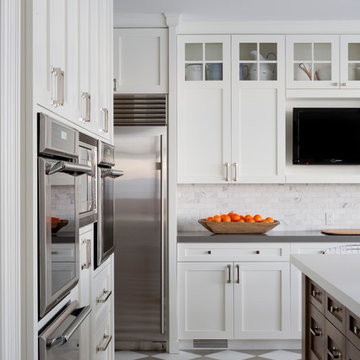
Kitchen - transitional kitchen idea in New York with stainless steel appliances, shaker cabinets and white cabinets

 Robert Frank Interiors
Clark Dugger Photography
Example of a mid-sized classic u-shaped medium tone wood floor eat-in kitchen design in Los Angeles with a farmhouse sink, recessed-panel cabinets, white cabinets, granite countertops, gray backsplash, ceramic backsplash, stainless steel appliances, gray walls and an island
Example of a mid-sized classic u-shaped medium tone wood floor eat-in kitchen design in Los Angeles with a farmhouse sink, recessed-panel cabinets, white cabinets, granite countertops, gray backsplash, ceramic backsplash, stainless steel appliances, gray walls and an island
Sponsored
Columbus, OH
Hope Restoration & General Contracting
Columbus Design-Build, Kitchen & Bath Remodeling, Historic Renovations

 AIBD - American Institute of Building Design
This home was designed with a clean, modern aesthetic that imposes a commanding view of its expansive riverside lot. The wide-span, open wing design provides a feeling of open movement and flow throughout the home. Interior design elements are tightly edited to their most elemental form. Simple yet daring lines simultaneously convey a sense of energy and tranquility. Super-matte, zero sheen finishes are punctuated by brightly polished stainless steel and are further contrasted by thoughtful use of natural textures and materials. The judges said “this home would be like living in a sculpture. It’s sleek and luxurious at the same time.”
The award for Best In Show goes to
RG Designs Inc. and K2 Design Group
Designers: Richard Guzman with Jenny Provost
From: Bonita Springs, Florida

 HP Rovinelli Architects
As part of the renovations of an entire townhouse in one of Boston's historic neighborhoods, we opened up one floor from end to end and placed the kitchen in the center, between the dining area and a sitting room.
Michael J. Lee Photography

 nm design house
Example of a large transitional dark wood floor kitchen/dining room combo design in New York with no fireplace and multicolored walls

 J. Kretschmer Architect: Art & Architecture
J Kretschmer
Example of a mid-sized transitional single-wall porcelain tile and beige floor wet bar design in San Francisco with an undermount sink, flat-panel cabinets, light wood cabinets, beige backsplash, subway tile backsplash, quartzite countertops and beige countertops
Example of a mid-sized transitional single-wall porcelain tile and beige floor wet bar design in San Francisco with an undermount sink, flat-panel cabinets, light wood cabinets, beige backsplash, subway tile backsplash, quartzite countertops and beige countertops

Sponsored
Delaware, OH

Buckeye Basements, Inc.
Central Ohio's Basement Finishing ExpertsBest Of Houzz '13-'21
 Techo-Bloc
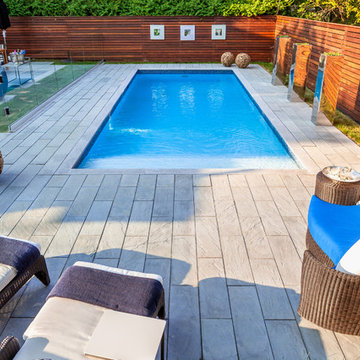
The clean lines of Aberdeen, allow for an overall simple and orderly appearance
Trendy rectangular pool photo in Philadelphia
Trendy rectangular pool photo in Philadelphia
 Evans Design Corp.

Inspiration for a mid-sized contemporary single-wall black floor and marble floor dedicated laundry room remodel in Vancouver with white cabinets, white walls, a stacked washer/dryer, white countertops, recessed-panel cabinets and quartz countertops
 Fran Loga - Redl Kitchens
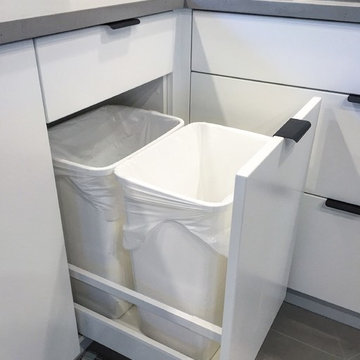
Inspiration for a mid-sized scandinavian l-shaped ceramic tile home design remodel in Edmonton with an undermount sink, flat-panel cabinets, white cabinets, quartzite countertops, multicolored backsplash, mosaic tile backsplash, stainless steel appliances and an island
25