
Search results for "Super simple" in Home Design Ideas

 DEANE Inc | Distinctive Design & Cabinetry
DEANE Inc's beautiful custom master bathroom, complete with custom cabinetry and custom flooring. Double vanity with lots of space on the counter as well as in drawers. Large mirror and both hanging and recessed lighting, creating more space throughout.


Find the right local pro for your project
 Cupic Custom Homes LLC
Felix Sanchez

Bathroom - mid-sized shabby-chic style 3/4 mirror tile ceramic tile and gray floor bathroom idea in Houston with blue cabinets, a drop-in sink, quartz countertops and flat-panel cabinets
Bathroom - mid-sized shabby-chic style 3/4 mirror tile ceramic tile and gray floor bathroom idea in Houston with blue cabinets, a drop-in sink, quartz countertops and flat-panel cabinets
 One Specialty Landscape Design, Pools & Hardscape

This custom swimming pool features a unique outdoor bar area with top of the line outdoor kitchen appliances. The beautiful swimming pool features several bowl water features, a custom fire bowl feature, and copper scuppers surrounded by dry-stack stone.

 Corine Maggio Design
This adorable beach cottage is in the heart of the village of La Jolla in San Diego. The goals were to brighten up the space and be the perfect beach get-away for the client whose permanent residence is in Arizona. Some of the ways we achieved the goals was to place an extra high custom board and batten in the great room and by refinishing the kitchen cabinets (which were in excellent shape) white. We created interest through extreme proportions and contrast. Though there are a lot of white elements, they are all offset by a smaller portion of very dark elements. We also played with texture and pattern through wallpaper, natural reclaimed wood elements and rugs. This was all kept in balance by using a simplified color palate minimal layering.
I am so grateful for this client as they were extremely trusting and open to ideas. To see what the space looked like before the remodel you can go to the gallery page of the website www.cmnaturaldesigns.com
Photography by: Chipper Hatter
 Giffin & Crane General Contractors, Inc.
Bathroom.

Corner shower - large contemporary master gray tile light wood floor corner shower idea in Santa Barbara with an undermount sink, recessed-panel cabinets, gray cabinets, white walls and solid surface countertops
Corner shower - large contemporary master gray tile light wood floor corner shower idea in Santa Barbara with an undermount sink, recessed-panel cabinets, gray cabinets, white walls and solid surface countertops

Sponsored
Columbus, OH

Structural Remodeling
Franklin County's Heavy Timber Specialists | Best of Houzz 2020!

 MK Properties
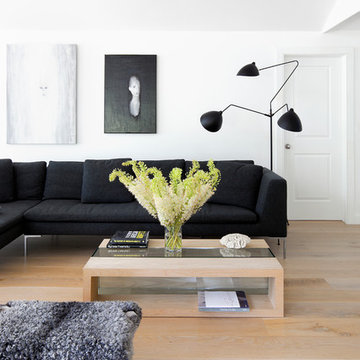
Living room - modern formal living room idea in Los Angeles with black walls, a standard fireplace, no tv and a plaster fireplace

 SHED Architecture & Design
Mark Woods
Inspiration for a large contemporary master blue tile and glass tile porcelain tile and gray floor double shower remodel in San Francisco with blue walls and a niche
Inspiration for a large contemporary master blue tile and glass tile porcelain tile and gray floor double shower remodel in San Francisco with blue walls and a niche

 Edmonds + Lee Architects
Bruce Damonte
Inspiration for a mid-sized modern master white tile and porcelain tile porcelain tile and white floor drop-in bathtub remodel in San Francisco with an undermount sink, a wall-mount toilet, flat-panel cabinets, white cabinets, marble countertops, white walls and white countertops
Inspiration for a mid-sized modern master white tile and porcelain tile porcelain tile and white floor drop-in bathtub remodel in San Francisco with an undermount sink, a wall-mount toilet, flat-panel cabinets, white cabinets, marble countertops, white walls and white countertops

 Kimball Modern Design + Interiors

Example of a cottage porcelain tile and gray floor utility room design in Denver with an undermount sink, flat-panel cabinets, white walls, a side-by-side washer/dryer and white countertops

 Gast Architects
Aaron Leitz
Bedroom transitional gender-neutral light wood floor kids' bedroom photo in San Francisco
Bedroom transitional gender-neutral light wood floor kids' bedroom photo in San Francisco

Sponsored
Columbus, OH

Hope Restoration & General Contracting
Columbus Design-Build, Kitchen & Bath Remodeling, Historic Renovations

 Pennville Custom Cabinetry
Karen Swanson of New England Design Works Designed this Pennville Kitchen for her own home, and it won not only the regional Sub-Zero award, but also the National Kitchen & Bath Association's medium kitchen of the year. Karen is located in Manchester, MA and can be reached at nedesignworks@gmail.com or 978.500.1096.

 Haven Design and Construction
This 1902 San Antonio home was beautiful both inside and out, except for the kitchen, which was dark and dated. The original kitchen layout consisted of a breakfast room and a small kitchen separated by a wall. There was also a very small screened in porch off of the kitchen. The homeowners dreamed of a light and bright new kitchen and that would accommodate a 48" gas range, built in refrigerator, an island and a walk in pantry. At first, it seemed almost impossible, but with a little imagination, we were able to give them every item on their wish list. We took down the wall separating the breakfast and kitchen areas, recessed the new Subzero refrigerator under the stairs, and turned the tiny screened porch into a walk in pantry with a gorgeous blue and white tile floor. The french doors in the breakfast area were replaced with a single transom door to mirror the door to the pantry. The new transoms make quite a statement on either side of the 48" Wolf range set against a marble tile wall. A lovely banquette area was created where the old breakfast table once was and is now graced by a lovely beaded chandelier. Pillows in shades of blue and white and a custom walnut table complete the cozy nook. The soapstone island with a walnut butcher block seating area adds warmth and character to the space. The navy barstools with chrome nailhead trim echo the design of the transoms and repeat the navy and chrome detailing on the custom range hood. A 42" Shaws farmhouse sink completes the kitchen work triangle. Off of the kitchen, the small hallway to the dining room got a facelift, as well. We added a decorative china cabinet and mirrored doors to the homeowner's storage closet to provide light and character to the passageway. After the project was completed, the homeowners told us that "this kitchen was the one that our historic house was always meant to have." There is no greater reward for what we do than that.
 Valeria Design Studio

Transitional medium tone wood floor powder room photo in Baltimore with a pedestal sink and gray walls
 Kristin Hoaglund Design
Annie Wiegers Photography

Living room - coastal brown floor living room idea in Minneapolis with gray walls and a tile fireplace
Living room - coastal brown floor living room idea in Minneapolis with gray walls and a tile fireplace

Sponsored
Sunbury, OH

J.Holderby - Renovations
Franklin County's Leading General Contractors - 2X Best of Houzz!
 Area3 Design Studio Inc.
Kristen McGaughey
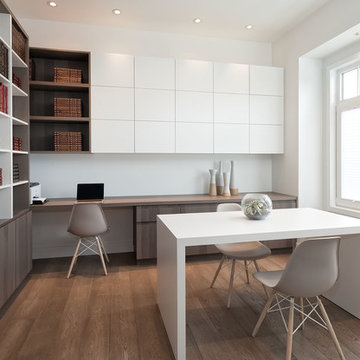
Inspiration for a mid-sized scandinavian built-in desk medium tone wood floor study room remodel in Vancouver with white walls
Inspiration for a mid-sized scandinavian built-in desk medium tone wood floor study room remodel in Vancouver with white walls
 colorific
Pierre Galant

Example of a mid-sized arts and crafts kids' white tile and ceramic tile porcelain tile alcove bathtub design in Santa Barbara with shaker cabinets, white cabinets, quartz countertops, a two-piece toilet, beige walls and an undermount sink
Example of a mid-sized arts and crafts kids' white tile and ceramic tile porcelain tile alcove bathtub design in Santa Barbara with shaker cabinets, white cabinets, quartz countertops, a two-piece toilet, beige walls and an undermount sink

 JRP Design & Remodel
Our clients wanted the ultimate modern farmhouse custom dream home. They found property in the Santa Rosa Valley with an existing house on 3 ½ acres. They could envision a new home with a pool, a barn, and a place to raise horses. JRP and the clients went all in, sparing no expense. Thus, the old house was demolished and the couple’s dream home began to come to fruition.
The result is a simple, contemporary layout with ample light thanks to the open floor plan. When it comes to a modern farmhouse aesthetic, it’s all about neutral hues, wood accents, and furniture with clean lines. Every room is thoughtfully crafted with its own personality. Yet still reflects a bit of that farmhouse charm.
Their considerable-sized kitchen is a union of rustic warmth and industrial simplicity. The all-white shaker cabinetry and subway backsplash light up the room. All white everything complimented by warm wood flooring and matte black fixtures. The stunning custom Raw Urth reclaimed steel hood is also a star focal point in this gorgeous space. Not to mention the wet bar area with its unique open shelves above not one, but two integrated wine chillers. It’s also thoughtfully positioned next to the large pantry with a farmhouse style staple: a sliding barn door.
The master bathroom is relaxation at its finest. Monochromatic colors and a pop of pattern on the floor lend a fashionable look to this private retreat. Matte black finishes stand out against a stark white backsplash, complement charcoal veins in the marble looking countertop, and is cohesive with the entire look. The matte black shower units really add a dramatic finish to this luxurious large walk-in shower.
Photographer: Andrew - OpenHouse VC
56