
Search results for "Super single" in Home Design Ideas
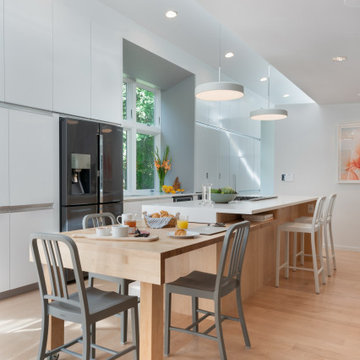
 Reverse Architecture
High clerestory windows flood the kitchen - dining - living room with natural light. A built-in dining table made of maple butcher block interlocks with the island and rolls out to accommodate guests.

 Oumf design
L'ilôt allie le moderne et le rustique. Au fond, on aperçoit le garde-manger tableau.
Example of a farmhouse l-shaped kitchen design in Montreal with an island
Example of a farmhouse l-shaped kitchen design in Montreal with an island

 Balzer & Tuck Architecture
An open floor plan between the Kitchen, Dining, and Living areas is thoughtfully divided by sliding barn doors, providing both visual and acoustic separation. The rear screened porch and grilling area located off the Kitchen become the focal point for outdoor entertaining and relaxing. Custom cabinetry and millwork throughout are a testament to the talents of the builder, with the project proving how design-build relationships between builder and architect can thrive given similar design mindsets and passions for the craft of homebuilding.
Find the right local pro for your project

Inspiration for a mid-sized contemporary master beige tile and porcelain tile bathroom remodel in Seattle with an undermount sink, flat-panel cabinets, light wood cabinets, a two-piece toilet, white walls and solid surface countertops

 ZeroEnergy Design
Eric Roth Photography
Example of a farmhouse open concept and formal light wood floor living room design in Boston with white walls, a wood stove and no tv
Example of a farmhouse open concept and formal light wood floor living room design in Boston with white walls, a wood stove and no tv
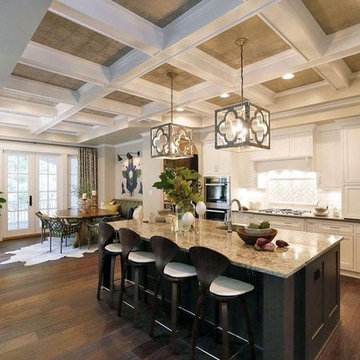
 Barden's Decorating, Inc.
2014 RSOL Designer House- Hampton Manor
Kitchen
Eat-in kitchen - large contemporary single-wall dark wood floor eat-in kitchen idea in Richmond with a single-bowl sink, recessed-panel cabinets, white cabinets, white backsplash, stainless steel appliances and an island
Eat-in kitchen - large contemporary single-wall dark wood floor eat-in kitchen idea in Richmond with a single-bowl sink, recessed-panel cabinets, white cabinets, white backsplash, stainless steel appliances and an island
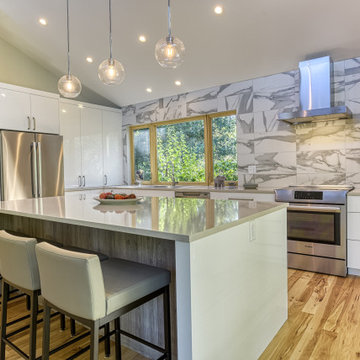
 UV Designs
Mid-sized minimalist single-wall light wood floor and white floor eat-in kitchen photo in Denver with a single-bowl sink, flat-panel cabinets, white cabinets, quartz countertops, gray backsplash, marble backsplash, stainless steel appliances, an island and gray countertops

Sponsored
Columbus, OH

Trish Takacs Design
Award Winning & Highly Skilled Kitchen & Bath Designer in Columbus
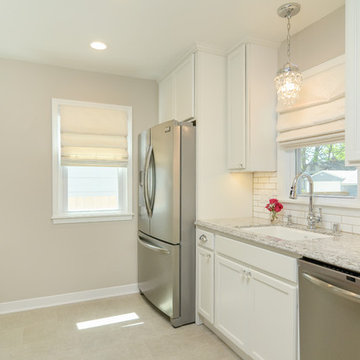
 Titus Contracting
Example of a small transitional galley ceramic tile and gray floor enclosed kitchen design in Minneapolis with an undermount sink, recessed-panel cabinets, white cabinets, quartz countertops, white backsplash, subway tile backsplash, stainless steel appliances, no island and gray countertops
 User
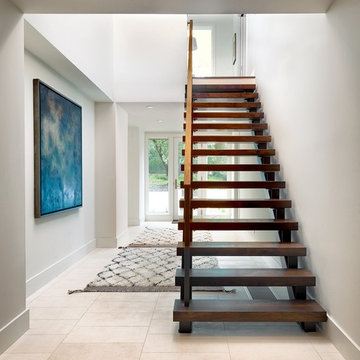
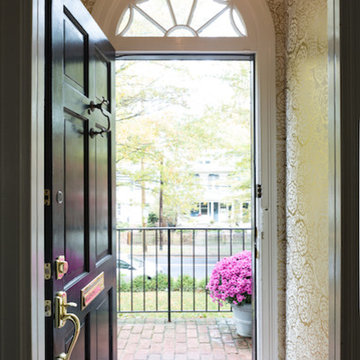
UserEntryway - large contemporary porcelain tile and beige floor entryway idea in San Francisco with white walls and a glass front door
 Priority Doors & Windows

Huge minimalist single-wall marble floor and beige floor eat-in kitchen photo in San Diego with an undermount sink, flat-panel cabinets, white cabinets, solid surface countertops, beige backsplash, slate backsplash, stainless steel appliances, an island and gray countertops
 Golden Hammer Construction
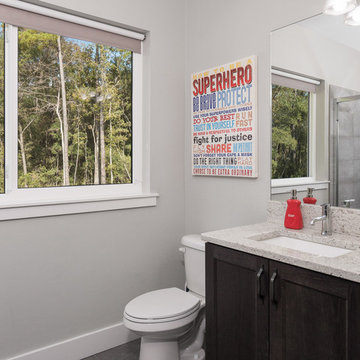
Mid-sized transitional 3/4 gray tile and porcelain tile bathroom photo in Miami with raised-panel cabinets, dark wood cabinets, a two-piece toilet, gray walls, an undermount sink, granite countertops and gray countertops
 Custom Building and Design
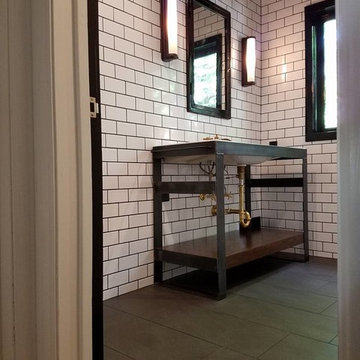
Mid-sized urban 3/4 white tile and subway tile porcelain tile and black floor bathroom photo in Other with open cabinets
 Wilson Architecture + Design, LLC
Rob Schwerdt
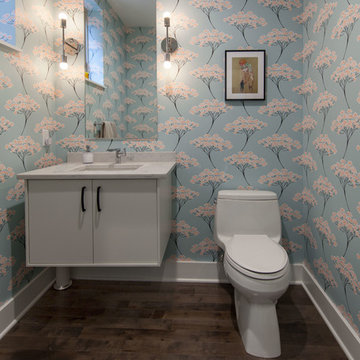
Example of a small transitional medium tone wood floor powder room design in Other with flat-panel cabinets, white cabinets, a one-piece toilet, blue walls, an undermount sink, quartzite countertops and white countertops
Example of a small transitional medium tone wood floor powder room design in Other with flat-panel cabinets, white cabinets, a one-piece toilet, blue walls, an undermount sink, quartzite countertops and white countertops


 runningdog Architects
Contractor: Superior Home Services
Photographic Credits: Marlon Crutchfield

Example of a mid-sized trendy single-wall dark wood floor open concept kitchen design in DC Metro with a single-bowl sink, flat-panel cabinets, white cabinets, gray backsplash, stainless steel appliances, marble countertops and two islands
Example of a mid-sized trendy single-wall dark wood floor open concept kitchen design in DC Metro with a single-bowl sink, flat-panel cabinets, white cabinets, gray backsplash, stainless steel appliances, marble countertops and two islands
 Feinmann, Inc.
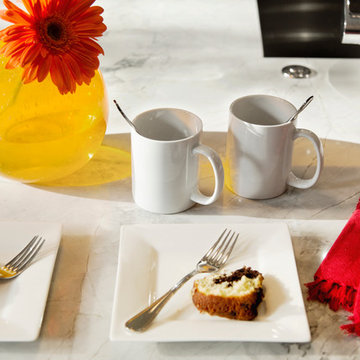
A close up of the island shows the beautiful White Fantasy polished natural quartzite countertop and a bit of the Blanco Quatrus prep sink with its Hansgrohe AX Citterio faucet.
Photo by Eric Roth
 Mia Rao Design
Photographer - Tony Soluri
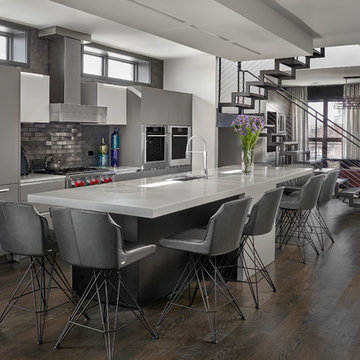
Modern kitchen with grey lacquer Italian Cabinets. Center island is 13 feet long and features two eating areas. Island perimeter is concrete, featuring a center waterfall to the floor. Counter inset is Super White Quartzite. Eight Cattelan Italia Flaminio Counter stools in Perlato Nero black leather. Backplash is exposed brick with metallic gray finish.
 JC Custom Design & Renovation
New Season Photography

Inspiration for a mid-sized shabby-chic style 3/4 gray tile and subway tile porcelain tile and white floor alcove shower remodel in Dallas with shaker cabinets, white cabinets, pink walls, an undermount sink, quartz countertops and a hinged shower door
Inspiration for a mid-sized shabby-chic style 3/4 gray tile and subway tile porcelain tile and white floor alcove shower remodel in Dallas with shaker cabinets, white cabinets, pink walls, an undermount sink, quartz countertops and a hinged shower door

Sponsored
Delaware, OH

Buckeye Basements, Inc.
Central Ohio's Basement Finishing ExpertsBest Of Houzz '13-'21
 Jack Miller Contractors
Satyan Devadoss

Inspiration for a mid-sized transitional single-wall dark wood floor dedicated laundry room remodel in Boston with open cabinets, green walls, a side-by-side washer/dryer and white countertops
Inspiration for a mid-sized transitional single-wall dark wood floor dedicated laundry room remodel in Boston with open cabinets, green walls, a side-by-side washer/dryer and white countertops
 Safferstone Interiors
Meet Meridith: a super-mom who’s as busy as she is badass — and easily my favorite overachiever. She slays her office job and comes home to an equally high-octane family life.
We share a love for city living with farmhouse aspirations. There’s a vegetable garden in the backyard, a black cat, and a floppy eared rabbit named Rocky. There has been a mobile chicken coop and a colony of bees in the backyard. At one point they even had a pregnant hedgehog on their hands!
Between gardening, entertaining, and helping with homework, Meridith has zero time for interior design. Spending several days a week in New York for work, she has limited amount of time at home with her family. My goal was to let her make the most of it by taking her design projects off her to do list and let her get back to her family (and rabbit).
I wanted her to spend her weekends at her son's baseball games, not shopping for sofas. That’s my cue!
Meridith is wonderful. She is one of the kindest people I know. We had so much fun, it doesn’t seem fair to call this “work”. She is loving, and smart, and funny. She’s one of those girlfriends everyone wants to call their own best friend. I wanted her house to reflect that: to feel cozy and inviting, and encourage guests to stay a while.
Meridith is not your average beige person, and she has excellent taste. Plus, she was totally hands-on with design choices. It was a true collaboration. We played up her quirky side and built usable, inspiring spaces one lightbulb moment at a time.
I took her love for color (sacré blue!) and immediately started creating a plan for her space and thinking about her design wish list. I set out hunting for vibrant hues and intriguing patterns that spoke to her color palette and taste for pattern.
I focused on creating the right vibe in each space: a bit of drama in the dining room, a bit more refined and quiet atmosphere for the living room, and a neutral zen tone in their master bedroom.
Her stuff. My eye.
Meridith’s impeccable taste comes through in her art collection. The perfect placement of her beautiful paintings served as the design model for color and mood.
We had a bit of a chair graveyard on our hands, but we worked with some key pieces of her existing furniture and incorporated other traditional pieces, which struck a pleasant balance. French chairs, Asian-influenced footstools, turned legs, gilded finishes, glass hurricanes – a wonderful mash-up of traditional and contemporary.
Some special touches were custom-made (the marble backsplash in the powder room, the kitchen banquette) and others were happy accidents (a wallpaper we spotted via Pinterest). They all came together in a design aesthetic that feels warm, inviting, and vibrant — just like Meridith!
We built her space based on function.
We asked ourselves, “how will her family use each room on any given day?” Meridith throws legendary dinner parties, so we needed curated seating arrangements that could easily switch from family meals to elegant entertaining. We sought a cozy eat-in kitchen and decongested entryways that still made a statement. Above all, we wanted Meredith’s style and panache to shine through every detail. From the pendant in the entryway, to a wild use of pattern in her dining room drapery, Meredith’s space was a total win. See more of our work at www.safferstone.com. Connect with us on Facebook, get inspired on Pinterest, and share modern musings on life & design on Instagram. Or, share what's on your plate with us at hello@safferstone.com.
Photo: Angie Seckinger
 runningdog Architects
Contractor: Superior Home Services | Photographic Credits: Marlon Crutchfield
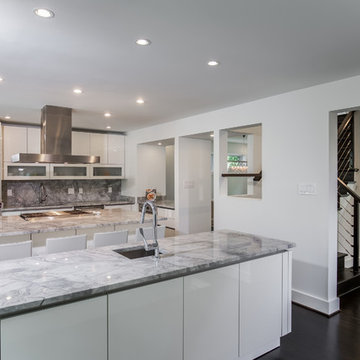
Mid-sized trendy single-wall dark wood floor open concept kitchen photo in DC Metro with a single-bowl sink, flat-panel cabinets, white cabinets, gray backsplash, stainless steel appliances, marble countertops and two islands
Mid-sized trendy single-wall dark wood floor open concept kitchen photo in DC Metro with a single-bowl sink, flat-panel cabinets, white cabinets, gray backsplash, stainless steel appliances, marble countertops and two islands
38