
Search results for "Super sleek" in Home Design Ideas
 Oscar Ono Paris

Claw-foot bathtub - contemporary white tile claw-foot bathtub idea in Miami with flat-panel cabinets, medium tone wood cabinets, marble countertops and gray walls
 Natural Selections LLC

Kitchen with large island and glass door wine refrigerator.
Example of a large trendy u-shaped light wood floor and beige floor eat-in kitchen design in Dallas with flat-panel cabinets, dark wood cabinets, quartz countertops, beige backsplash, porcelain backsplash, stainless steel appliances, an island and white countertops
Example of a large trendy u-shaped light wood floor and beige floor eat-in kitchen design in Dallas with flat-panel cabinets, dark wood cabinets, quartz countertops, beige backsplash, porcelain backsplash, stainless steel appliances, an island and white countertops
 User
UserLance Gerber, Nuvue Interactive, LLC

Living room - huge 1960s open concept concrete floor living room idea in Other with white walls, a standard fireplace, a tile fireplace and a wall-mounted tv
Living room - huge 1960s open concept concrete floor living room idea in Other with white walls, a standard fireplace, a tile fireplace and a wall-mounted tv
Find the right local pro for your project

 Foursquare Builders

The guest bedroom is flanked by two sliding doors. One exit takes you directly to the pool while the other takes its guest to a private zen garden for quiet relaxation and reflection. The guest suite is only connected to the main house by one roof system while being separated by a two sided screen porch.
Photo by Paul Bardagjy
 Good Bones Design Build
Concrete Kitchen Countertops

Kitchen - large contemporary medium tone wood floor, brown floor and exposed beam kitchen idea in Sacramento with a single-bowl sink, medium tone wood cabinets, concrete countertops, stainless steel appliances, an island and gray countertops
Kitchen - large contemporary medium tone wood floor, brown floor and exposed beam kitchen idea in Sacramento with a single-bowl sink, medium tone wood cabinets, concrete countertops, stainless steel appliances, an island and gray countertops
 Revival House
Design completed by Studio M Interiors
smhouzzprojects@studiom-int.com
Lori Hamilton Photography
http://www.mingleteam.com

Sponsored
Columbus, OH

Hope Restoration & General Contracting
Columbus Design-Build, Kitchen & Bath Remodeling, Historic Renovations
 McCown Design

Inspiration for a coastal medium tone wood floor kitchen remodel in Other with a single-bowl sink, flat-panel cabinets, black cabinets, mirror backsplash, stainless steel appliances, an island and white countertops
 Arley Wholesale - Montgomery


Inspiration for a contemporary master gray tile gray floor freestanding bathtub remodel in Philadelphia with flat-panel cabinets, brown cabinets, gray walls and a vessel sink
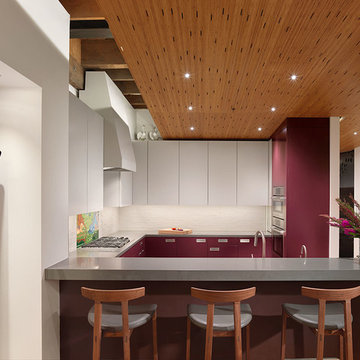
Trendy u-shaped kitchen photo in Other with flat-panel cabinets, white backsplash and stainless steel appliances
 National Association of the Remodeling Industry
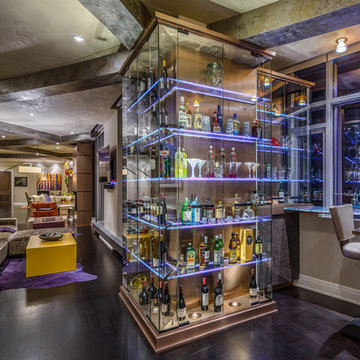
Pure Design Environments, Eden Prairie, Minnesota, 2017 Regional CotY Award Winner, Residential Interior Element under $30,000
Trendy dark wood floor and brown floor home bar photo in Minneapolis
Trendy dark wood floor and brown floor home bar photo in Minneapolis
 Edmonds + Lee Architects
Bruce Damonte
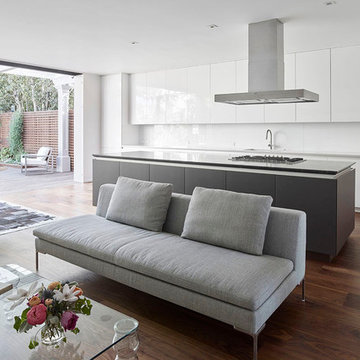
Large minimalist galley dark wood floor open concept kitchen photo in San Francisco with an undermount sink, flat-panel cabinets, white cabinets, quartzite countertops, white backsplash, glass sheet backsplash, paneled appliances and an island
Large minimalist galley dark wood floor open concept kitchen photo in San Francisco with an undermount sink, flat-panel cabinets, white cabinets, quartzite countertops, white backsplash, glass sheet backsplash, paneled appliances and an island
 LMK Interiors

Trendy light wood floor kitchen photo in San Francisco with an undermount sink, flat-panel cabinets, light wood cabinets, white backsplash, subway tile backsplash, stainless steel appliances, an island and white countertops
Sponsored
Columbus, OH
Hope Restoration & General Contracting
Columbus Design-Build, Kitchen & Bath Remodeling, Historic Renovations
 Anne Michaelsen Design
Photography by Paul Rollins
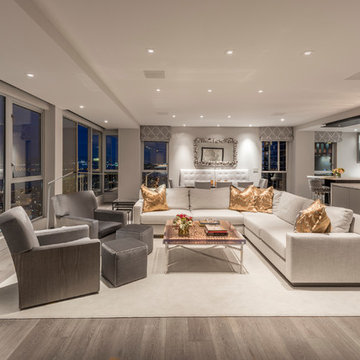
Example of a large trendy open concept light wood floor and gray floor living room design in San Francisco with gray walls and a wall-mounted tv
Example of a large trendy open concept light wood floor and gray floor living room design in San Francisco with gray walls and a wall-mounted tv
 Belle Design + Build
virtuallyherestudios

Wine cellar - contemporary wine cellar idea in Orange County
Wine cellar - contemporary wine cellar idea in Orange County
 The Cousins

The new backyard is perfect for entertaining large groups, hosting intimate dinners, or relaxing. Birdhouses and plants line the new space and a pergola shades a table for al fresco dining. A pass-through into the basement allows guests to pull a stool right up to the bar.
 pulltab
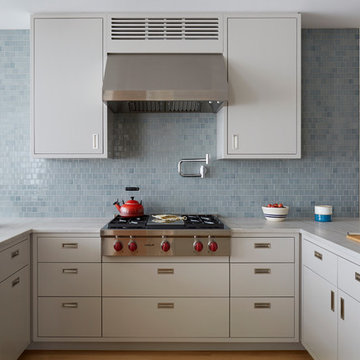
Kitchen - contemporary u-shaped kitchen idea in New York with flat-panel cabinets, gray cabinets, blue backsplash, stainless steel appliances, a peninsula and gray countertops


 Chester County Kitchen & Bath

The first floor of this Bi-level home had 3 rooms; a family room, a dining room, and a 10x10 kitchen. The clients wanted a more open floor plan and an expanded kitchen area. Nothing a 23’ beam couldn’t solve and like a magic trick; no walls. The original kitchen window was left untouched and now it seems like it was meant to have the new kitchen around it. A back entry door into the kitchen was removed and the dining room’s window was turned into a sliding door to the patio. The newly expanded kitchen was designed in Fabuwood cabinetry in the Galaxy Nickle door style. The new large butcher block island top becomes center stage. The houses original hardwood floors were repaired, refinished and added to. A simple subway tile backsplash with focal above the cooktop pops with the contrasting grout. New LED recessed lighting throughout and LED under cabinet task lighting will make sure this new space is never dark and dreary. Now the clients have a fantastic new place to live and entertain.
 Widell + Boschetti
Madeline Tolle

Trendy master light wood floor bedroom photo in Philadelphia with brown walls
Trendy master light wood floor bedroom photo in Philadelphia with brown walls
 Great House Plans, LLC

Eat-in kitchen - mid-sized traditional single-wall dark wood floor and brown floor eat-in kitchen idea in Austin with a farmhouse sink, shaker cabinets, white cabinets, solid surface countertops, white backsplash, subway tile backsplash, stainless steel appliances and an island
3