
Search results for "Super sleek" in Home Design Ideas
 Intermark Design Group
Studio Peck Photography
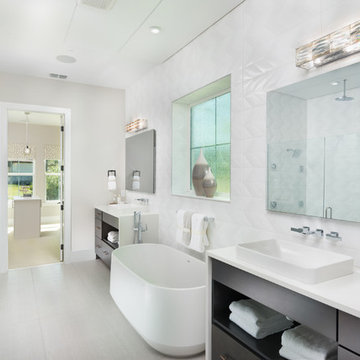
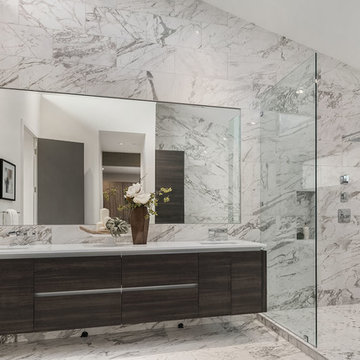
Large trendy master white tile white floor freestanding bathtub photo in Orlando with flat-panel cabinets, dark wood cabinets, a vessel sink and white walls
Large trendy master white tile white floor freestanding bathtub photo in Orlando with flat-panel cabinets, dark wood cabinets, a vessel sink and white walls
 cityhomeCOLLECTIVE
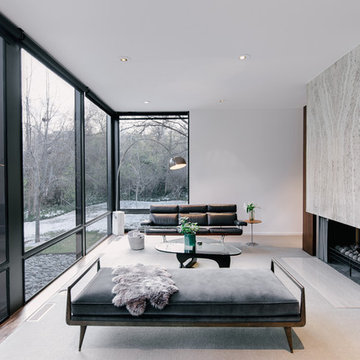
Trendy formal living room photo in Salt Lake City with white walls and a ribbon fireplace
 Denise Retallack | photographer
Denise Retallack © 2017
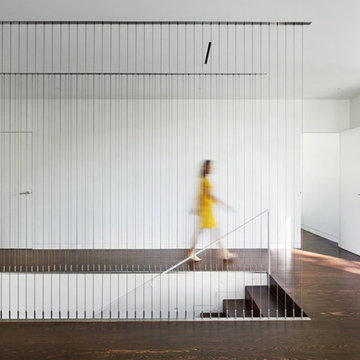
Hallway - modern dark wood floor hallway idea in Other with white walls
Hallway - modern dark wood floor hallway idea in Other with white walls
Find the right local pro for your project
 AIBD - American Institute of Building Design
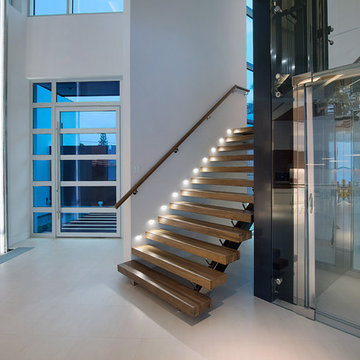
This home was designed with a clean, modern aesthetic that imposes a commanding view of its expansive riverside lot. The wide-span, open wing design provides a feeling of open movement and flow throughout the home. Interior design elements are tightly edited to their most elemental form. Simple yet daring lines simultaneously convey a sense of energy and tranquility. Super-matte, zero sheen finishes are punctuated by brightly polished stainless steel and are further contrasted by thoughtful use of natural textures and materials. The judges said “this home would be like living in a sculpture. It’s sleek and luxurious at the same time.”
The award for Best In Show goes to
RG Designs Inc. and K2 Design Group
Designers: Richard Guzman with Jenny Provost
From: Bonita Springs, Florida

 Haus Interior Design
Photography by Stacy Zarin
Example of a huge transitional formal and open concept dark wood floor and brown floor living room design in DC Metro with gray walls, a standard fireplace, a stone fireplace and no tv
Example of a huge transitional formal and open concept dark wood floor and brown floor living room design in DC Metro with gray walls, a standard fireplace, a stone fireplace and no tv
 Seattle Staged to Sell and Design LLC
Example of a trendy master multicolored tile multicolored floor corner shower design in Seattle with flat-panel cabinets, dark wood cabinets, multicolored walls, an undermount sink and white countertops
 Joseph & Berry - Remodel Design Build

The Modern-Style Kitchen Includes Italian custom-made cabinetry, electrically operated, new custom-made pantries, granite backsplash, wood flooring and granite countertops. The kitchen island combined exotic quartzite and accent wood countertops. Appliances included: built-in refrigerator with custom hand painted glass panel, wolf appliances, and amazing Italian Terzani chandelier.

Sponsored
Columbus, OH

Hope Restoration & General Contracting
Columbus Design-Build, Kitchen & Bath Remodeling, Historic Renovations
 OPaL Design Build

Trendy light wood floor kitchen photo in DC Metro with an undermount sink, flat-panel cabinets, white cabinets, white backsplash, stainless steel appliances, an island and white countertops
 The Iconic Space

High gloss white cabinets with gray and white granite counters keep the kitchen sleek and modern. To add warmth and character we selected a wood herringbone backsplash and a Persian rug from the 1930s.
daubmanphotography@cox.net
 Blair Burton Interiors
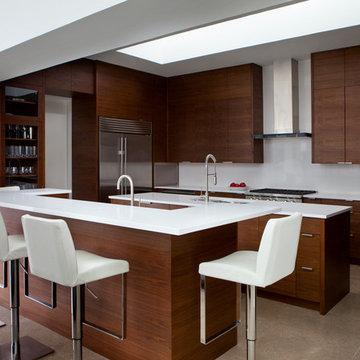
Inspiration for a contemporary kitchen remodel in Austin with an undermount sink, flat-panel cabinets, dark wood cabinets, white backsplash, stainless steel appliances and two islands
 Peninsula Building Materials
Ammirato Construction
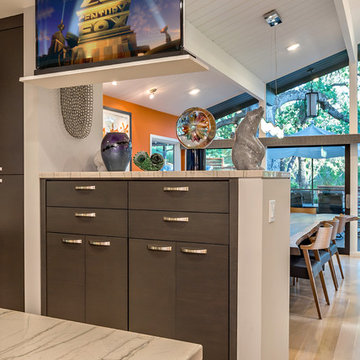
Super sleek and modern look in the kitchen gets amped up with the drop down television.
Enclosed kitchen - mid-century modern light wood floor enclosed kitchen idea in San Francisco with dark wood cabinets, multicolored backsplash, an island, flat-panel cabinets and granite countertops
Enclosed kitchen - mid-century modern light wood floor enclosed kitchen idea in San Francisco with dark wood cabinets, multicolored backsplash, an island, flat-panel cabinets and granite countertops


 Mindful Designs, Inc.
Gibeon Photography
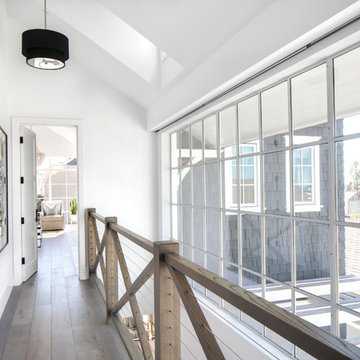
Example of a trendy l-shaped medium tone wood floor kitchen design in Other with open cabinets, white cabinets, concrete countertops, white backsplash, subway tile backsplash, stainless steel appliances and an island
Example of a trendy l-shaped medium tone wood floor kitchen design in Other with open cabinets, white cabinets, concrete countertops, white backsplash, subway tile backsplash, stainless steel appliances and an island
Sponsored
Columbus, OH
Hope Restoration & General Contracting
Columbus Design-Build, Kitchen & Bath Remodeling, Historic Renovations


 Leonard Unander Associates, Inc.
Jim Bartsch Photographer
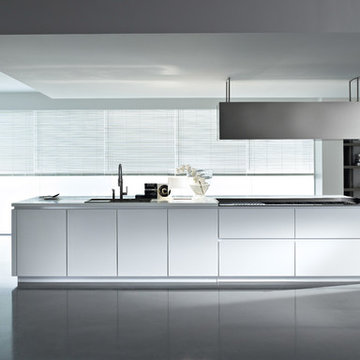
Example of a trendy light wood floor eat-in kitchen design in Santa Barbara with marble countertops, stainless steel appliances, an island, a double-bowl sink, flat-panel cabinets, dark wood cabinets and white backsplash
Example of a trendy light wood floor eat-in kitchen design in Santa Barbara with marble countertops, stainless steel appliances, an island, a double-bowl sink, flat-panel cabinets, dark wood cabinets and white backsplash

 Laney LA, Inc.
Rather than starting with an outcome in mind, this 1,400 square foot residence began from a polemic place - exploring shared conviction regarding the concentrated power of living with a smaller footprint. From the gabled silhouette to passive ventilation, the home captures the nostalgia for the past with the sustainable practices of the future.
While the exterior materials contrast a calm, minimal palette with the sleek lines of the gabled silhouette, the interior spaces embody a playful, artistic spirit. From the hand painted De Gournay wallpaper in the master bath to the rugged texture of the over-grouted limestone and Portuguese cobblestones, the home is an experience that encapsulates the unexpected and the timeless.

 ASR DESIGN STUDIO
Our clients wanted to make the most of space so we gutted the home and rebuilt the inside to create a functional and kid-friendly home with timeless style.
Our clients’ vision was clear: They wanted a warm and timeless design that was easy to clean and maintain with two-active boys.
“It’s not unusual for our friends and family to drop past unannounced any day of the week. And we love it!” They told us during our initial Design Therapy Sesh.
We knew immediately what she meant - we have an open-door policy with our families, too! Which was why we consciously created living spaces that were open, inviting and welcoming.
Now, the only problem our clients would have would be convincing their guests to leave!
Our clients also enjoy coffee and tea so we created a separate coffee nook to help them kick start their day.
Photography: Helynn Ospina



 Dick Clark + Associates
Photography by Paul Bardagjy
Inspiration for a contemporary l-shaped black floor and porcelain tile eat-in kitchen remodel in Austin with flat-panel cabinets, black cabinets, white backsplash, an island, an undermount sink, marble countertops, glass sheet backsplash and black appliances
Inspiration for a contemporary l-shaped black floor and porcelain tile eat-in kitchen remodel in Austin with flat-panel cabinets, black cabinets, white backsplash, an island, an undermount sink, marble countertops, glass sheet backsplash and black appliances

 AcousticSmart Home Theatre Interiors
AcousticSmart's latest Home Theatre features our custom tailored Architectural Acoustic panels on the side and rear walls with screen wall black masking. The walls feature elegant reveals beautifully accented with wall sconces and our famous LED star ceiling.
Enjoy your Home Theatre with friends while relaxing in our "CES innovations" Award-Winning "Transformer" motorized Home Theatre Seating which features our zero clearance, linear mechanism that allows the seat to transform from a low back Euro Club chair to a comfortable Cinemalounger with optimal viewing position. The chair features full grain European leather coverings tanned with the highest quality products providing an excellent soft hand and extended life.
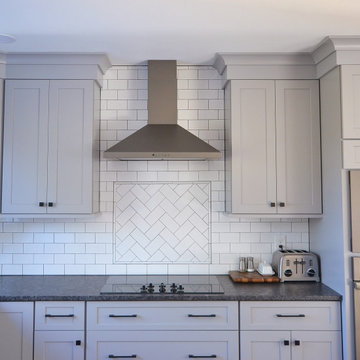
 Chester County Kitchen & Bath
The first floor of this Bi-level home had 3 rooms; a family room, a dining room, and a 10x10 kitchen. The clients wanted a more open floor plan and an expanded kitchen area. Nothing a 23’ beam couldn’t solve and like a magic trick; no walls. The original kitchen window was left untouched and now it seems like it was meant to have the new kitchen around it. A back entry door into the kitchen was removed and the dining room’s window was turned into a sliding door to the patio. The newly expanded kitchen was designed in Fabuwood cabinetry in the Galaxy Nickle door style. The new large butcher block island top becomes center stage. The houses original hardwood floors were repaired, refinished and added to. A simple subway tile backsplash with focal above the cooktop pops with the contrasting grout. New LED recessed lighting throughout and LED under cabinet task lighting will make sure this new space is never dark and dreary. Now the clients have a fantastic new place to live and entertain.
4