
Search results for "Super sleek" in Home Design Ideas
 Leonard Unander Associates, Inc.
Jim Bartsch Photographer

Example of a trendy light wood floor eat-in kitchen design in Santa Barbara with marble countertops, stainless steel appliances, an island, a double-bowl sink, flat-panel cabinets, dark wood cabinets and white backsplash
Example of a trendy light wood floor eat-in kitchen design in Santa Barbara with marble countertops, stainless steel appliances, an island, a double-bowl sink, flat-panel cabinets, dark wood cabinets and white backsplash

 Laney LA, Inc.
Rather than starting with an outcome in mind, this 1,400 square foot residence began from a polemic place - exploring shared conviction regarding the concentrated power of living with a smaller footprint. From the gabled silhouette to passive ventilation, the home captures the nostalgia for the past with the sustainable practices of the future.
While the exterior materials contrast a calm, minimal palette with the sleek lines of the gabled silhouette, the interior spaces embody a playful, artistic spirit. From the hand painted De Gournay wallpaper in the master bath to the rugged texture of the over-grouted limestone and Portuguese cobblestones, the home is an experience that encapsulates the unexpected and the timeless.
 Chester County Kitchen & Bath
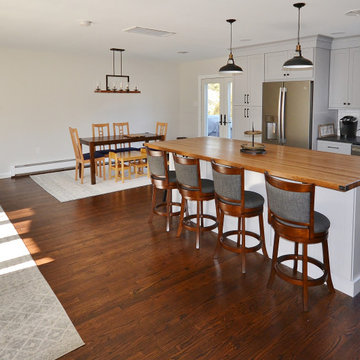
The first floor of this Bi-level home had 3 rooms; a family room, a dining room, and a 10x10 kitchen. The clients wanted a more open floor plan and an expanded kitchen area. Nothing a 23’ beam couldn’t solve and like a magic trick; no walls. The original kitchen window was left untouched and now it seems like it was meant to have the new kitchen around it. A back entry door into the kitchen was removed and the dining room’s window was turned into a sliding door to the patio. The newly expanded kitchen was designed in Fabuwood cabinetry in the Galaxy Nickle door style. The new large butcher block island top becomes center stage. The houses original hardwood floors were repaired, refinished and added to. A simple subway tile backsplash with focal above the cooktop pops with the contrasting grout. New LED recessed lighting throughout and LED under cabinet task lighting will make sure this new space is never dark and dreary. Now the clients have a fantastic new place to live and entertain.
Find the right local pro for your project
 Dick Clark + Associates
Photography by Paul Bardagjy

Inspiration for a contemporary l-shaped black floor and porcelain tile eat-in kitchen remodel in Austin with flat-panel cabinets, black cabinets, white backsplash, an island, an undermount sink, marble countertops, glass sheet backsplash and black appliances
Inspiration for a contemporary l-shaped black floor and porcelain tile eat-in kitchen remodel in Austin with flat-panel cabinets, black cabinets, white backsplash, an island, an undermount sink, marble countertops, glass sheet backsplash and black appliances
 Chester County Kitchen & Bath
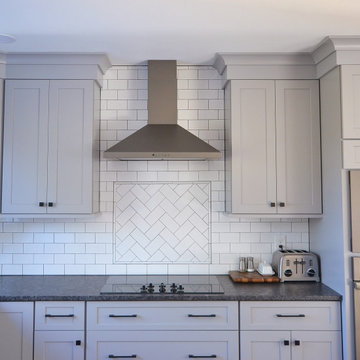
The first floor of this Bi-level home had 3 rooms; a family room, a dining room, and a 10x10 kitchen. The clients wanted a more open floor plan and an expanded kitchen area. Nothing a 23’ beam couldn’t solve and like a magic trick; no walls. The original kitchen window was left untouched and now it seems like it was meant to have the new kitchen around it. A back entry door into the kitchen was removed and the dining room’s window was turned into a sliding door to the patio. The newly expanded kitchen was designed in Fabuwood cabinetry in the Galaxy Nickle door style. The new large butcher block island top becomes center stage. The houses original hardwood floors were repaired, refinished and added to. A simple subway tile backsplash with focal above the cooktop pops with the contrasting grout. New LED recessed lighting throughout and LED under cabinet task lighting will make sure this new space is never dark and dreary. Now the clients have a fantastic new place to live and entertain.
 Allen's Fine Woodworking, Inc.
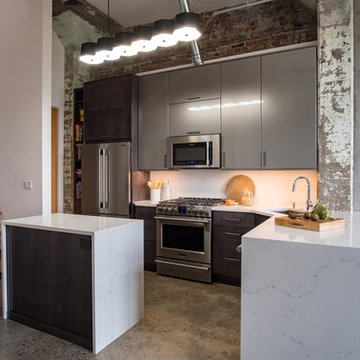
This loft is part of a revitalization of a historic commercial building in the Pacific Northwest. The original concrete and masonry were preserved, giving the space so much character! The modernity of the cabinetry is the perfect complement to the industrial skeleton. The waterfall edge of the quartz counters keep the ultra-modern feeling going, and ring-side seating allows guests to comfortably enjoy the show.
 Village and Coast, LLC
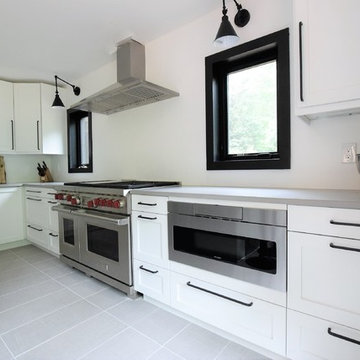
This bright and airy kitchen used to be a dated family room covered in lots of wood. The homeowners wanted to take advantage of the rooms large size, beautiful views of the surrounding woods, and openness to the adjacent dining room. We utilized IKEA cabinets with Semi-handmade DIY shaker fronts which allowed us to have the contrast of bright white (Benjamin Moore Decorator's White) shaker style on the perimeter and a dark green island (Benjamin Moore's Jade Romanesque). This kitchen doesn't have a true pantry but now has more than enough food storage space in a series of 6 pantry depth and height cabinets next to the fridge. The center island which is HUGE, utilizes cabinets on both the front and the back creating space for less often used appliances. The counter for the island is a full Quartz slab in a marble look called Calcatta Verona. The perimeter countertops are also Quartz in a solid light grey. The brand new Marvin Contemporary Ultimate windows and doors in a black finish on both the interior and exterior. The homeowners weren't thrilled with their previous kitchen's electric range so they upgraded to a Wolf 48" dual-fuel range that has 6 burners, griddle and coordinating hood with the code required make-up air. The microwave is a super sleek drawer model which also functions as a warming drawer. Lighting abounds here with 2 clear glass pendants, 6 recessed dimmable LEDs, 2 black swing arm lights over each window, and under cabinet LEDs. To keep with the sleek modern look all hardware and fixtures are in a matte black and the floor tile is a textured linen-look grey 12 x 24 called Tapestry Fog with light grey grout.


 Chester County Kitchen & Bath
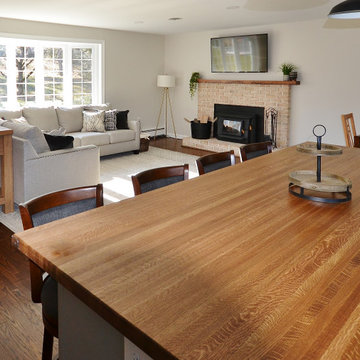
The first floor of this Bi-level home had 3 rooms; a family room, a dining room, and a 10x10 kitchen. The clients wanted a more open floor plan and an expanded kitchen area. Nothing a 23’ beam couldn’t solve and like a magic trick; no walls. The original kitchen window was left untouched and now it seems like it was meant to have the new kitchen around it. A back entry door into the kitchen was removed and the dining room’s window was turned into a sliding door to the patio. The newly expanded kitchen was designed in Fabuwood cabinetry in the Galaxy Nickle door style. The new large butcher block island top becomes center stage. The houses original hardwood floors were repaired, refinished and added to. A simple subway tile backsplash with focal above the cooktop pops with the contrasting grout. New LED recessed lighting throughout and LED under cabinet task lighting will make sure this new space is never dark and dreary. Now the clients have a fantastic new place to live and entertain.
 Carmelle Interiors
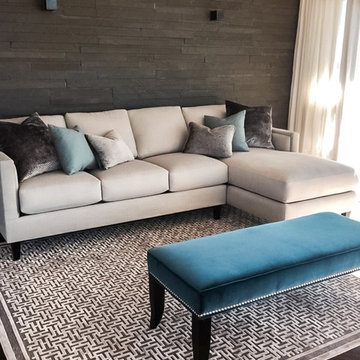
This 12th-story condo overlooks a bustling and beautiful marina. The original space had the sofa facing the wall. I rearranged the floorplan so the seating area faced the beautiful ocean view. I also renovated by installing authentic bluestone cut tiles as a veneer on both the main wall behind the sofa, as well as on two large pillars in the Living Room. I gave the bluestone veneer a wet-look finish to make the space look super sleek and contemporary.
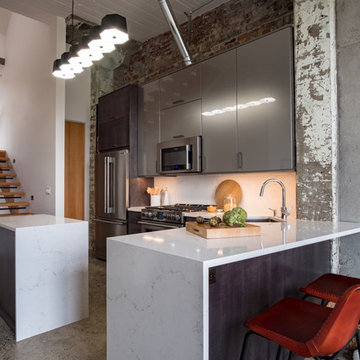 Allen's Fine Woodworking, Inc.
This loft is part of a revitalization of a historic commercial building in the Pacific Northwest. The original concrete and masonry were preserved, giving the space so much character! The modernity of the cabinetry is the perfect complement to the industrial skeleton. The waterfall edge of the quartz counters keep the ultra-modern feeling going, and ring-side seating allows guests to comfortably enjoy the show.

 New Generation Home Improvements
Amy Bartlam

Example of a large trendy l-shaped ceramic tile and gray floor eat-in kitchen design in Los Angeles with an undermount sink, flat-panel cabinets, brown cabinets, marble countertops, white backsplash, marble backsplash, paneled appliances and an island
Example of a large trendy l-shaped ceramic tile and gray floor eat-in kitchen design in Los Angeles with an undermount sink, flat-panel cabinets, brown cabinets, marble countertops, white backsplash, marble backsplash, paneled appliances and an island
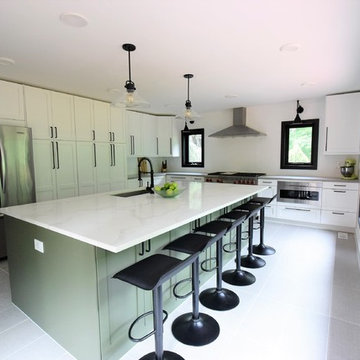 Village and Coast, LLC
This bright and airy kitchen used to be a dated family room covered in lots of wood. The homeowners wanted to take advantage of the rooms large size, beautiful views of the surrounding woods, and openness to the adjacent dining room. We utilized IKEA cabinets with Semi-handmade DIY shaker fronts which allowed us to have the contrast of bright white (Benjamin Moore Decorator's White) shaker style on the perimeter and a dark green island (Benjamin Moore's Jade Romanesque). This kitchen doesn't have a true pantry but now has more than enough food storage space in a series of 6 pantry depth and height cabinets next to the fridge. The center island which is HUGE, utilizes cabinets on both the front and the back creating space for less often used appliances. The counter for the island is a full Quartz slab in a marble look called Calcatta Verona. The perimeter countertops are also Quartz in a solid light grey. The brand new Marvin Contemporary Ultimate windows and doors in a black finish on both the interior and exterior. The homeowners weren't thrilled with their previous kitchen's electric range so they upgraded to a Wolf 48" dual-fuel range that has 6 burners, griddle and coordinating hood with the code required make-up air. The microwave is a super sleek drawer model which also functions as a warming drawer. Lighting abounds here with 2 clear glass pendants, 6 recessed dimmable LEDs, 2 black swing arm lights over each window, and under cabinet LEDs. To keep with the sleek modern look all hardware and fixtures are in a matte black and the floor tile is a textured linen-look grey 12 x 24 called Tapestry Fog with light grey grout.


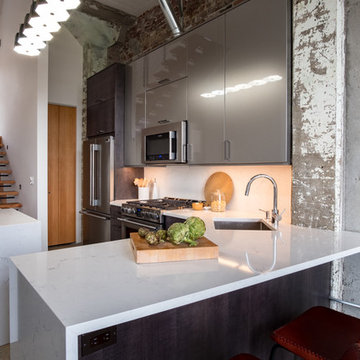 Allen's Fine Woodworking, Inc.
This loft is part of a revitalization of a historic commercial building in the Pacific Northwest. The original concrete and masonry were preserved, giving the space so much character! The modernity of the cabinetry is the perfect complement to the industrial skeleton. The waterfall edge of the quartz counters keep the ultra-modern feeling going, and ring-side seating allows guests to comfortably enjoy the show.
 User
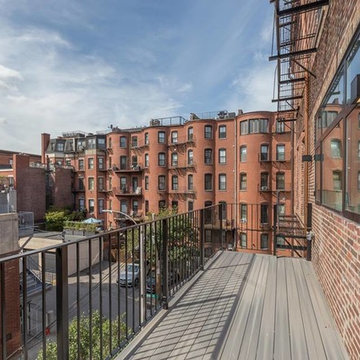
UserThis newly renovated brownstone multi-unit in the South End received a beautiful custom makeover.
KITCHEN - SPACIOUS
The remodel of this unit has created an exquisite new space comprised of natural lighting, a community island, and sleek countertops.
BATHROOM - SLEEK
This gorgeous custom design includes a Caesarstone countertop, matching floor and wall tiles, floating ceiling shower heads and a stand-alone tub. The all white gives a super sleek look and feel.
FEATURES - HIGH GLOSS
The high gloss countertops and mixed color cabinetry complement each other to provide the host with a welcoming space.
STAIRCASE - MODERN
With a modern staircase and brand new hardwoods, there is a unique way to connect the two floors.
LAYOUT - OPEN
The custom layout connects a dining and living area, complemented with classic furniture pieces and marble fireplace.
KITCHEN - EXTRAS
As a bonus, the wet bar features a mini fridge and second sink in the kitchen for those in need of quick access.

 Pineapple House Interior Design
Pineapple House designers soften the dining room with two layers of window treatments. They place banquettes in two niches, plus create interest and rhythm with a wood veneer wall covering on the ceiling. The dining chairs are upholstered with a contrasting fabric on the seat and interior back.
A Bonisolli Photography
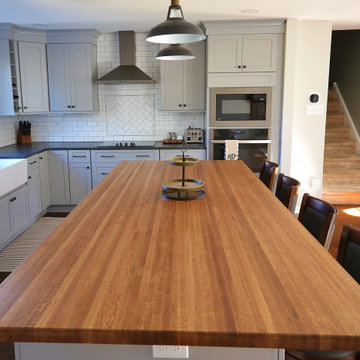 Chester County Kitchen & Bath
The first floor of this Bi-level home had 3 rooms; a family room, a dining room, and a 10x10 kitchen. The clients wanted a more open floor plan and an expanded kitchen area. Nothing a 23’ beam couldn’t solve and like a magic trick; no walls. The original kitchen window was left untouched and now it seems like it was meant to have the new kitchen around it. A back entry door into the kitchen was removed and the dining room’s window was turned into a sliding door to the patio. The newly expanded kitchen was designed in Fabuwood cabinetry in the Galaxy Nickle door style. The new large butcher block island top becomes center stage. The houses original hardwood floors were repaired, refinished and added to. A simple subway tile backsplash with focal above the cooktop pops with the contrasting grout. New LED recessed lighting throughout and LED under cabinet task lighting will make sure this new space is never dark and dreary. Now the clients have a fantastic new place to live and entertain.

Sponsored
Columbus, OH

Hope Restoration & General Contracting
Columbus Design-Build, Kitchen & Bath Remodeling, Historic Renovations
 Allen's Fine Woodworking, Inc.
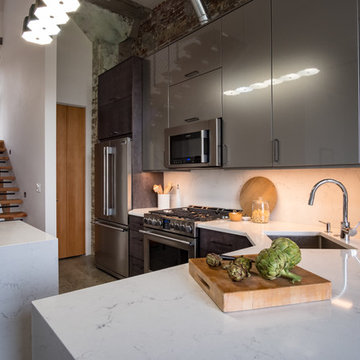
This loft is part of a revitalization of a historic commercial building in the Pacific Northwest. The original concrete and masonry were preserved, giving the space so much character! The modernity of the cabinetry is the perfect complement to the industrial skeleton. The waterfall edge of the quartz counters keep the ultra-modern feeling going, and ring-side seating allows guests to comfortably enjoy the show.
 Kitchen Refresh
SLEEK TEXTURE
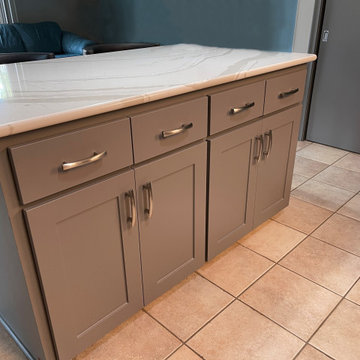
This kitchen went from brown and boring to SUPER sleek, clean and stunning for this homeowner! The BEFORE/AFTER PHOTOS are almost unrecognizable - the new look is simply jaw-dropping!
With Kitchen Refresh, we work with your existing cabinets to save you THOUSANDS of dollars and a mere 1-5 DAYS of kitchen downtime vs. MONTHS that comes with a full gut job.
Click the photos and read the accompanying text to learn costs and other information!
And, YES, we can also perform cabinet additions or deletions, island additions, layout modifications, put in new soft-close drawers, and MUCH more!
Try our FREE online estimator here https://bit.ly/2PyF0ms
.
LET'S GET STARTED!
Complete this form: https://bit.ly/2QLt79w
+Email us at mail@kitchenrefresh.net
+Call us at 701.291.3446
+Visit https://bit.ly/3q8gpE7
 Chester County Kitchen & Bath
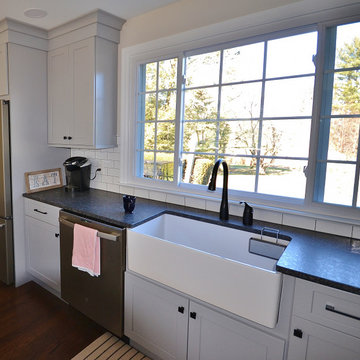
The first floor of this Bi-level home had 3 rooms; a family room, a dining room, and a 10x10 kitchen. The clients wanted a more open floor plan and an expanded kitchen area. Nothing a 23’ beam couldn’t solve and like a magic trick; no walls. The original kitchen window was left untouched and now it seems like it was meant to have the new kitchen around it. A back entry door into the kitchen was removed and the dining room’s window was turned into a sliding door to the patio. The newly expanded kitchen was designed in Fabuwood cabinetry in the Galaxy Nickle door style. The new large butcher block island top becomes center stage. The houses original hardwood floors were repaired, refinished and added to. A simple subway tile backsplash with focal above the cooktop pops with the contrasting grout. New LED recessed lighting throughout and LED under cabinet task lighting will make sure this new space is never dark and dreary. Now the clients have a fantastic new place to live and entertain.
5