
Search results for "Super sleek" in Home Design Ideas

 AIBD - American Institute of Building Design
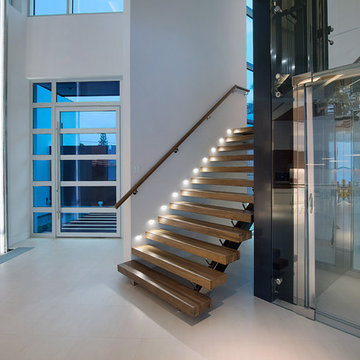
This home was designed with a clean, modern aesthetic that imposes a commanding view of its expansive riverside lot. The wide-span, open wing design provides a feeling of open movement and flow throughout the home. Interior design elements are tightly edited to their most elemental form. Simple yet daring lines simultaneously convey a sense of energy and tranquility. Super-matte, zero sheen finishes are punctuated by brightly polished stainless steel and are further contrasted by thoughtful use of natural textures and materials. The judges said “this home would be like living in a sculpture. It’s sleek and luxurious at the same time.”
The award for Best In Show goes to
RG Designs Inc. and K2 Design Group
Designers: Richard Guzman with Jenny Provost
From: Bonita Springs, Florida
 The Iconic Space

High gloss white cabinets with gray and white granite counters keep the kitchen sleek and modern. To add warmth and character we selected a wood herringbone backsplash and a Persian rug from the 1930s.
daubmanphotography@cox.net
 Decks by Kiefer LLC

Spiral Staircase leading up to a large raised deck with outdoor pool.
Design and Construction by Decks by Kiefer. (Photo by Frank Gensheimer)
Deck - mid-sized contemporary backyard deck idea in New York
Deck - mid-sized contemporary backyard deck idea in New York
Find the right local pro for your project
 BCN Homes
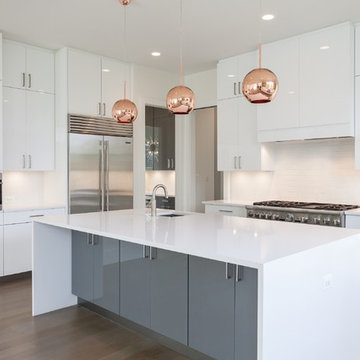
Inspiration for a contemporary light wood floor and beige floor kitchen remodel in DC Metro with flat-panel cabinets, white cabinets, white backsplash, subway tile backsplash, stainless steel appliances, an island, white countertops and an undermount sink
 AIBD - American Institute of Building Design
This home was designed with a clean, modern aesthetic that imposes a commanding view of its expansive riverside lot. The wide-span, open wing design provides a feeling of open movement and flow throughout the home. Interior design elements are tightly edited to their most elemental form. Simple yet daring lines simultaneously convey a sense of energy and tranquility. Super-matte, zero sheen finishes are punctuated by brightly polished stainless steel and are further contrasted by thoughtful use of natural textures and materials. The judges said “this home would be like living in a sculpture. It’s sleek and luxurious at the same time.”
The award for Best In Show goes to
RG Designs Inc. and K2 Design Group
Designers: Richard Guzman with Jenny Provost
From: Bonita Springs, Florida

 bldg.collective
Double shower - contemporary master white tile light wood floor and beige floor double shower idea in Denver with flat-panel cabinets, brown cabinets, solid surface countertops, a hinged shower door, white countertops, beige walls and a trough sink

 ASR DESIGN STUDIO
Our clients wanted to make the most of space so we gutted the home and rebuilt the inside to create a functional and kid-friendly home with timeless style.
Our clients’ vision was clear: They wanted a warm and timeless design that was easy to clean and maintain with two-active boys.
“It’s not unusual for our friends and family to drop past unannounced any day of the week. And we love it!” They told us during our initial Design Therapy Sesh.
We knew immediately what she meant - we have an open-door policy with our families, too! Which was why we consciously created living spaces that were open, inviting and welcoming.
Now, the only problem our clients would have would be convincing their guests to leave!
Our clients also enjoy coffee and tea so we created a separate coffee nook to help them kick start their day.
Photography: Helynn Ospina

Sponsored
Columbus, OH

Hope Restoration & General Contracting
Columbus Design-Build, Kitchen & Bath Remodeling, Historic Renovations
 NORTH STAR KITCHENS
Builder: John Kraemer & Sons
Photography: Landmark Photography
Home & Interior Design: Tom Rauscher
Cabinetry: North Star Kitchens

Seated home bar - contemporary porcelain tile seated home bar idea in Minneapolis with open cabinets and dark wood cabinets
Seated home bar - contemporary porcelain tile seated home bar idea in Minneapolis with open cabinets and dark wood cabinets

 Turnbull Griffin Haesloop
Photo by David Wakely
Inspiration for a rustic light wood floor eat-in kitchen remodel in San Francisco
Inspiration for a rustic light wood floor eat-in kitchen remodel in San Francisco
 AIBD - American Institute of Building Design
This home was designed with a clean, modern aesthetic that imposes a commanding view of its expansive riverside lot. The wide-span, open wing design provides a feeling of open movement and flow throughout the home. Interior design elements are tightly edited to their most elemental form. Simple yet daring lines simultaneously convey a sense of energy and tranquility. Super-matte, zero sheen finishes are punctuated by brightly polished stainless steel and are further contrasted by thoughtful use of natural textures and materials. The judges said “this home would be like living in a sculpture. It’s sleek and luxurious at the same time.”
The award for Best In Show goes to
RG Designs Inc. and K2 Design Group
Designers: Richard Guzman with Jenny Provost
From: Bonita Springs, Florida

 AllenBuilt, Inc.
Allen Russ Photography
Inspiration for a mid-sized contemporary l-shaped medium tone wood floor eat-in kitchen remodel in DC Metro with an integrated sink, flat-panel cabinets, white cabinets, quartz countertops, white backsplash, an island, paneled appliances and white countertops
Inspiration for a mid-sized contemporary l-shaped medium tone wood floor eat-in kitchen remodel in DC Metro with an integrated sink, flat-panel cabinets, white cabinets, quartz countertops, white backsplash, an island, paneled appliances and white countertops
 AIBD - American Institute of Building Design
This home was designed with a clean, modern aesthetic that imposes a commanding view of its expansive riverside lot. The wide-span, open wing design provides a feeling of open movement and flow throughout the home. Interior design elements are tightly edited to their most elemental form. Simple yet daring lines simultaneously convey a sense of energy and tranquility. Super-matte, zero sheen finishes are punctuated by brightly polished stainless steel and are further contrasted by thoughtful use of natural textures and materials. The judges said “this home would be like living in a sculpture. It’s sleek and luxurious at the same time.”
The award for Best In Show goes to
RG Designs Inc. and K2 Design Group
Designers: Richard Guzman with Jenny Provost
From: Bonita Springs, Florida

 OVERHEAD DOOR - Atlanta
Modern Aluminum 511 series Overhead Door for this modern style home to perfection.
Large trendy gray two-story mixed siding exterior home photo in Atlanta
Large trendy gray two-story mixed siding exterior home photo in Atlanta
Sponsored
Columbus, OH
Hope Restoration & General Contracting
Columbus Design-Build, Kitchen & Bath Remodeling, Historic Renovations

 ALTER URBAN DESIGN COLLABORATIVE
RAS Photography, Rachel Sale
Example of a trendy master porcelain tile and gray tile porcelain tile and gray floor bathroom design in Baltimore with flat-panel cabinets, white walls, an integrated sink, solid surface countertops, white countertops and gray cabinets
Example of a trendy master porcelain tile and gray tile porcelain tile and gray floor bathroom design in Baltimore with flat-panel cabinets, white walls, an integrated sink, solid surface countertops, white countertops and gray cabinets
 User

UserSuper sleek main kitchen area from a recent modern home project.
Eat-in kitchen - huge contemporary u-shaped medium tone wood floor and brown floor eat-in kitchen idea in Austin with white cabinets, white backsplash, stainless steel appliances, an island, white countertops and flat-panel cabinets
Eat-in kitchen - huge contemporary u-shaped medium tone wood floor and brown floor eat-in kitchen idea in Austin with white cabinets, white backsplash, stainless steel appliances, an island, white countertops and flat-panel cabinets

 Webb Builders LLC

Example of a tuscan light wood floor kitchen design in Miami with light wood cabinets, white backsplash, stainless steel appliances, an island and recessed-panel cabinets


 Grayscale Design Inc
Matt Delphenich Photography

Inspiration for a contemporary light wood floor and beige floor open concept kitchen remodel in Boston with an undermount sink, flat-panel cabinets, white cabinets, white backsplash, stainless steel appliances, two islands, white countertops and solid surface countertops
Inspiration for a contemporary light wood floor and beige floor open concept kitchen remodel in Boston with an undermount sink, flat-panel cabinets, white cabinets, white backsplash, stainless steel appliances, two islands, white countertops and solid surface countertops
 Built By Brett

Example of a beige one-story mixed siding house exterior design in Other with a hip roof and a shingle roof
 Schwarz Lewis Design Group, Inc.
Dustin Halleck www.dustinhalleck.com
614.581.5531
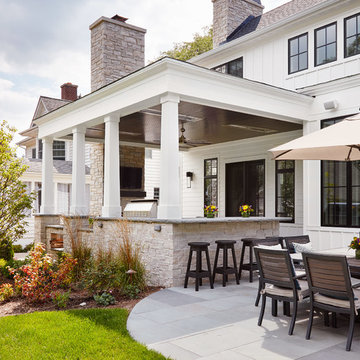
Large transitional backyard stone patio kitchen photo in Chicago with a roof extension
Large transitional backyard stone patio kitchen photo in Chicago with a roof extension
2