
Search results for "Super sleek" in Home Design Ideas
 HouseHome
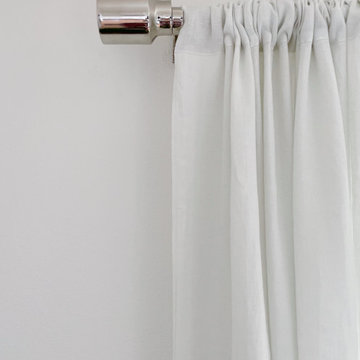
HouseHome was invited to take a super blah Living Room, empty for years, and created a space the clients would want to relax in and entertain. We customized bookcases, changed out the carpet for hardwood, and added gorgeous furniture, lighting and decor. We also modernized and updated the foyer with statement lighting and sleek new railings. The homeowners absolutely love their new space that is now completely functional, comfortable, and welcoming to friends and family.

 Nicole Arnold Interiors
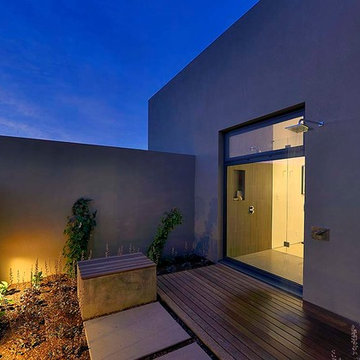
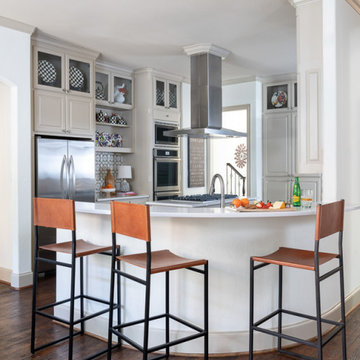
This quaint home, located in Plano’s prestigious Willow Bend Polo Club, underwent some super fun updates during our renovation and refurnishing project! The clients’ love for bright colors, mid-century modern elements, and bold looks led us to designing a black and white bathroom with black paned glass, colorful hues in the game room and bedrooms, and a sleek new “work from home” space for working in style. The clients love using their new spaces and have decided to let us continue designing these looks throughout additional areas in the home!
Find the right local pro for your project
 TVL Creative Ltd.
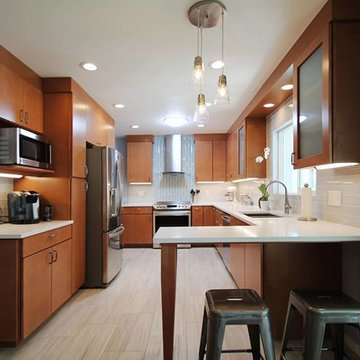
The owners of this lovely 1960s ranch home were over living with an out of date and awkward kitchen, so they enlisted our help to bring their dream kitchen to life. Right off the bat we all agreed that is was best to keep with the era of the home with a sleek modern kitchen featuring slab door cabinets. Our clients also wanted to space to feel brighter and more spacious with room for entertaining friends and family. So we knocked down a wall, filled in an unused door, and shortened a window so we could wrap this kitchen and create an optimal working triangle. We selected a maple cabinet with a medium-light stain, a light neutral porcelain floor tile, bright white glass backsplash with a mid-mod feature tile, and a variety of lighting. To create a space perfect for entertaining, we added a small peninsula for barstool seating. Behind the cabinet doors and drawers are many storage features including a double bin pull-out trash can, full access roll-out trays, pull out base cabinet pantry, super-susan corner cabinet, a wall cabinet for the microwave, and a pantry/fridge enclosure with roll-out trays. The sunroom received a facelift that covered the exterior brick to hide the modifications of walling up a door and raising the window sill height. It also created the sense that this space is an extension of the home, not just an exterior sunroom. We addressed the awkward step into the sunroom and installed new tile flooring. We finished the space of with a warm gray paint and soft sheers. This was such a fun and exciting project!! Cheers to our lovely clients and their gorgeous new kitchen and sunroom.

 sonnemanlighting
A precisely crafted metal hemisphere with an infinity wave captures a crystal semisphere through which LED illumination is projected. Grown in three sizes and two finishes, Grapes offers broad variety and infinite possibilities to provide spectacular illumination to spaces from the most intimate to the most vast.
The polished chrome variety of Grapes features a faceted interior on its solid clear crystal, providing sparkling illumination that changes with the point of view. Seen from the middle or above, the crystal appears clear with a subtle luminance. Moving below, the crystal facets become increasingly apparent, refracting the light into a dazzling radiance.
 CairnsCraft Design & Remodel
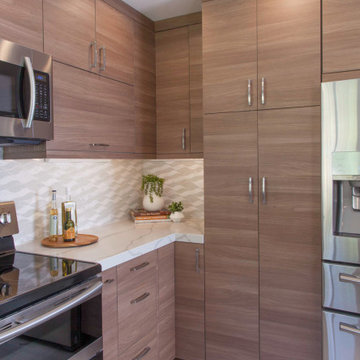
Step into the heart of modern elegance with our kitchen design, featuring sleek light brown flat panel cabinets complemented by a stunning peninsula boasting a waterfall edge. Illuminated by contemporary lighting fixtures, the space exudes warmth and sophistication. The mounted sink adds functionality and style, while the pull-out pantry and trays ensure effortless organization. Every detail is carefully considered, from the convenient roll-out drawers to the dedicated wine bottle storage, creating a space that is as practical as it is visually captivating. Welcome to the epitome of modern culinary luxury.
 CairnsCraft Design & Remodel
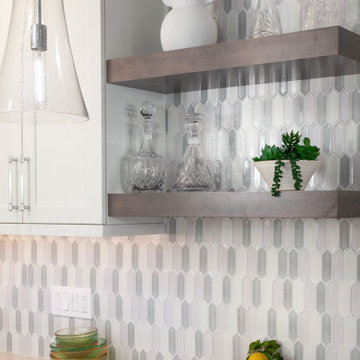
Step into a contemporary kitchen where form meets function effortlessly. A sleek peninsula with a comfortable sitting area invites guests to gather and converse while preparing meals. The flooring, a seamless blend of cool-toned tiles, adds a touch of sophistication underfoot. Open shelves adorned with carefully curated items provide both storage and display space, while a mesmerizing tile backsplash serves as a captivating focal point. Pull-out trays and rollout drawers ensure every inch of space is utilized efficiently, making meal preparation a breeze. Above the peninsula hangs a stunning pendant light, its intricate design casting a warm and inviting glow over the heart of the home. This kitchen harmoniously combines modern elegance with practicality, creating a space where culinary creativity flourishes and memories are made.

Sponsored
Columbus, OH

Hope Restoration & General Contracting
Columbus Design-Build, Kitchen & Bath Remodeling, Historic Renovations
 Housing & Building Association of Colorado Springs
The Home
The Cahill exudes traditional charm with horizontal siding, barn shutters and rocking chair front porch, while the family-focused
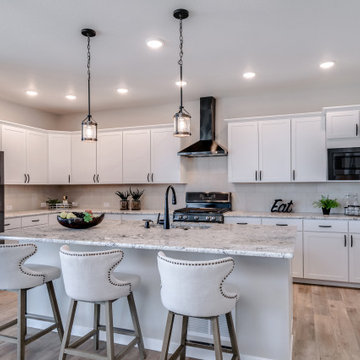
floorplan offers plenty of room for a growing family with multiple entertaining spaces. At centerstage, an open-concept design connects the kitchen with large a island to the adjoining dining and family rooms. A corner fireplace in the family room adds appeal without diminishing the sense of space, while well-placed windows allow for plenty of natural light. Excellent use of space continues upstairs with the owner’s retreat separated from two secondary bedrooms by a large walk-in closet and conveniently positioned utility room. An upstairs retreat offers another informal family gathering area with the flexibility to create distinct spaces like a playroom, media room and more. Ideal for growing families, The Cahill also boasts an unfinished basement, prime for a fifth bedroom, third full bathroom and spacious game room.
The Builder
Founded in 1976, David Weekley Homes is the nation’s second largest privately-held home builder. Headquartered in Houston, TX, the company operates in 20 cities, including three communities in Colorado Springs.
David Weekley Homes was the first builder in the United States to be awarded the Triple Crown of American Home Building, an honor which includes “America’s Best Builder,” “National Housing Quality Award” and “National Builder of the Year.” Nationwide, the company has received more than 1,300 product design and service awards, a reflection of the company’s commitment to Building Dreams, Enhancing Lives for more than 100,000 homebuyers.
By utilizing buyer demographic information and incorporating the latest trends, Kathy Andrews Interiors (KAI) serves as the creative force behind the builder’s model homes where buyers can see and touch the quality craftsmanship. KAI also selects finishes like flooring and furnishings to create one-of-a-kind homes for buyers!
The Interior Design
The Cahill’s façade sets the tone for the interior color palette with traditional charm and neutral hues. The cozy feel begins with popular soft brown, laminate, wood-like flooring throughout the main living areas that offer a contrast to off-white walls. Soft gray kitchen cabinets are highlighted by white, brick-laid tile for visual interest against the sleek, quartz countertops. Warm wooden tables and furnishings with clean lines create an inviting space with hints of a trendy farmhouse design. This cozy feeling continues on the upper and lower levels with warm, neutral, marled carpet to soften the spaces. A real memory point can be found in the Super Shower of the owner’s retreat bathroom with white tile in a diagonal diamond pattern, lending an air of cleanliness and tranquility to the space. The pure, clean perfection of this home provides a blank canvas for homeowner’s artwork and accents.
 Nicole Arnold Interiors

This quaint home, located in Plano’s prestigious Willow Bend Polo Club, underwent some super fun updates during our renovation and refurnishing project! The clients’ love for bright colors, mid-century modern elements, and bold looks led us to designing a black and white bathroom with black paned glass, colorful hues in the game room and bedrooms, and a sleek new “work from home” space for working in style. The clients love using their new spaces and have decided to let us continue designing these looks throughout additional areas in the home!
 Modern Kitchens By Baczewski Luxury Showroom
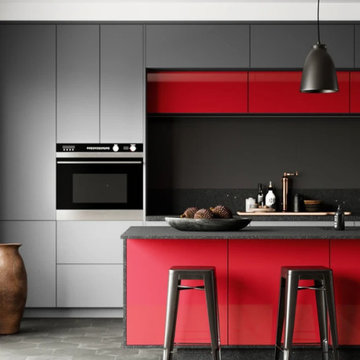
Imagine this: A kitchen so bright and shiny that it mirrors the joy you feel when preparing your family’s favorite meal. That's exactly what high gloss acrylic kitchens offer. And trust me, once you've experienced this level of chic and luxurious design, there's no going back. The beauty of high gloss acrylic kitchens lies in their elegance and adaptability. They are modern, sleek, and yet so timeless. Their high-gloss surfaces reflect light in an incredibly charming way that adds a spacious and airy feeling to the room. Moreover, these kitchens come in a variety of beautiful, bold colors, from glossy whites to deep blues, offering a dazzling palette to perfectly match your unique personality. Not just a pretty face, high gloss acrylic kitchens are also remarkably durable. The surface of the acrylic is non-porous, meaning it’s resistant to stains and super easy to clean. So, if you're a bit of a messy cook like me (let's be honest, we all have our days), this is the perfect kitchen solution for you. One of the great things about high gloss acrylic kitchens is their ability to harmonize with various design elements. Want to pair them with marble countertops? They’ll look absolutely stunning. How about vintage fixtures? They’ll create a fascinating juxtaposition of the old and the new.
 CairnsCraft Design & Remodel
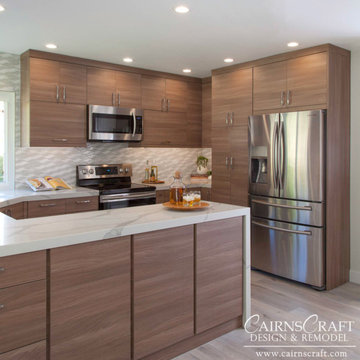
Step into the heart of modern elegance with our kitchen design, featuring sleek light brown flat panel cabinets complemented by a stunning peninsula boasting a waterfall edge. Illuminated by contemporary lighting fixtures, the space exudes warmth and sophistication. The mounted sink adds functionality and style, while the pull-out pantry and trays ensure effortless organization. Every detail is carefully considered, from the convenient roll-out drawers to the dedicated wine bottle storage, creating a space that is as practical as it is visually captivating. Welcome to the epitome of modern culinary luxury.
 Hudson Place Realty
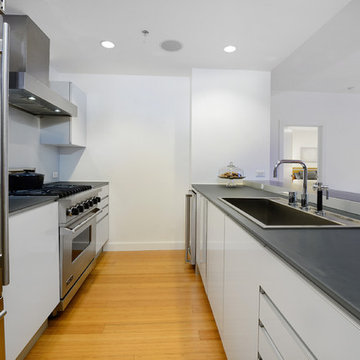
Chic & contemporary 1BDRM, 1.5 BATH in Hoboken's landmark boutique building, Garden St. Lofts. Formerly a coconut warehouse, now a visionary LEED GOLD certified building. Featuring 1135 sq. ft. & super high ceilings, this swanky condo has it all; a sleek Italian Valcucine kitchen, Viking refrigerator, integrated Miele DW, Viking range with fully vented hood, Viking wine cooler & tempered glass counters. Master suite with walk in closet & spa bath featuring imported Zen soaking tub, Duravit sink & Lightolier sconce. Building features inc. planted green living roof with residents area with fabulous NYC & Hudson River views, filtered fresh air system, private storage & bike room. Concrete sub floors and Quiet Rock insulation for soundproofing. Absolutely ideal location, bordered on the western side by the newly established Garden Street Mews pedestrian area & Farmers Market, parks, shopping, waterfront and all transportation. NYC bus at door & only 3 blocks to ferry
 TVL Creative Ltd.
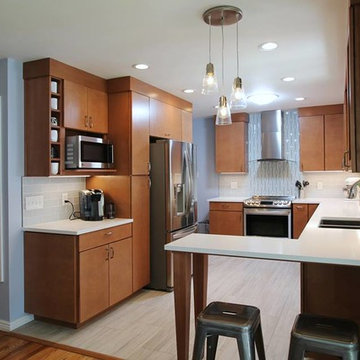
The owners of this lovely 1960s ranch home were over living with an out of date and awkward kitchen, so they enlisted our help to bring their dream kitchen to life. Right off the bat we all agreed that is was best to keep with the era of the home with a sleek modern kitchen featuring slab door cabinets. Our clients also wanted to space to feel brighter and more spacious with room for entertaining friends and family. So we knocked down a wall, filled in an unused door, and shortened a window so we could wrap this kitchen and create an optimal working triangle. We selected a maple cabinet with a medium-light stain, a light neutral porcelain floor tile, bright white glass backsplash with a mid-mod feature tile, and a variety of lighting. To create a space perfect for entertaining, we added a small peninsula for barstool seating. Behind the cabinet doors and drawers are many storage features including a double bin pull-out trash can, full access roll-out trays, pull out base cabinet pantry, super-susan corner cabinet, a wall cabinet for the microwave, and a pantry/fridge enclosure with roll-out trays. The sunroom received a facelift that covered the exterior brick to hide the modifications of walling up a door and raising the window sill height. It also created the sense that this space is an extension of the home, not just an exterior sunroom. We addressed the awkward step into the sunroom and installed new tile flooring. We finished the space of with a warm gray paint and soft sheers. This was such a fun and exciting project!! Cheers to our lovely clients and their gorgeous new kitchen and sunroom.


 Bilotta Kitchen & Home
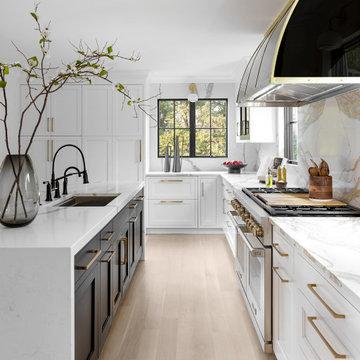
Do you cringe at the thought of spotlighting black in your kitchen? This sophisticated stunner may well give you a change of heart! Though the walls and most of the cabinetry are painted “Super White”, the real eyecatchers are the custom brass-trimmed black hood; the black mullion glass doors flanking the hood; and the black front and rear island bases, which echo the black-framed windows. With the addition of elegant Calacatta Gold marble countertops with waterfall island ends and slab backsplashes, I challenge you to say the inclusion of black makes the kitchen feel small or dark.
Despite contemporary touches, the cabinetry is traditional flush inset construction; doors and large drawers are wide-framed classic Shaker styling with a stepped inner profile. The fridge and dishwasher are paneled to match to avoid distraction. Decorative hardware is honey bronze; the faucet and instant hot are sleek matte black. Pulling triple duty is the peninsula, which houses a microwave drawer; a beverage fridge; and space for cushioned stools with awning-stripe black webbed backs.
The most dramatic view is through the opening in the striking black and gold Art Deco wallpapered dining room, which is centered directly on the black island and black-and-brass hood.
This project was done in collaboration with Atelier Milot Shala, LLC and Breton Contracting. Photography by Stefan Radtke.
 FINGER DESIGN CABINETRY
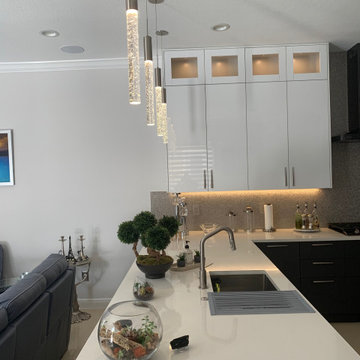
Contemporary kitchens are the epitome of the sleek, minimalist layout. Characterized by dark wood or black cabinetry, fresh white countertops, and smooth stainless steel appliances, the contemporary kitchen is functional and sometimes artistic in nature.
 Modern Kitchens By Baczewski Luxury Showroom
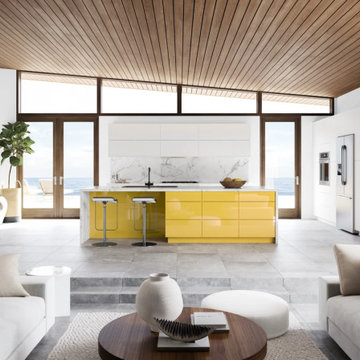
Imagine this: A kitchen so bright and shiny that it mirrors the joy you feel when preparing your family’s favorite meal. That's exactly what high gloss acrylic kitchens offer. And trust me, once you've experienced this level of chic and luxurious design, there's no going back. The beauty of high gloss acrylic kitchens lies in their elegance and adaptability. They are modern, sleek, and yet so timeless. Their high-gloss surfaces reflect light in an incredibly charming way that adds a spacious and airy feeling to the room. Moreover, these kitchens come in a variety of beautiful, bold colors, from glossy whites to deep blues, offering a dazzling palette to perfectly match your unique personality. Not just a pretty face, high gloss acrylic kitchens are also remarkably durable. The surface of the acrylic is non-porous, meaning it’s resistant to stains and super easy to clean. So, if you're a bit of a messy cook like me (let's be honest, we all have our days), this is the perfect kitchen solution for you. One of the great things about high gloss acrylic kitchens is their ability to harmonize with various design elements. Want to pair them with marble countertops? They’ll look absolutely stunning. How about vintage fixtures? They’ll create a fascinating juxtaposition of the old and the new.
 Nicole Arnold Interiors

This quaint home, located in Plano’s prestigious Willow Bend Polo Club, underwent some super fun updates during our renovation and refurnishing project! The clients’ love for bright colors, mid-century modern elements, and bold looks led us to designing a black and white bathroom with black paned glass, colorful hues in the game room and bedrooms, and a sleek new “work from home” space for working in style. The clients love using their new spaces and have decided to let us continue designing these looks throughout additional areas in the home!


 Studio Dearborn
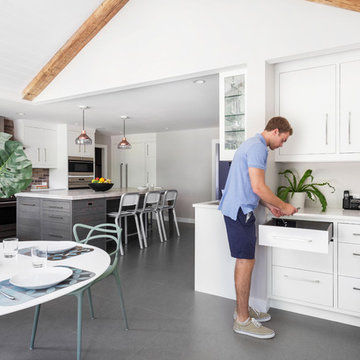
A colonial waterfront home in Mamaroneck was renovated to add this expansive, light filled kitchen with a rustic modern vibe. Solid maple cabinetry with inset slab doors color matched to Benjamin Moore Super White. Brick backsplash with white cabinetry adds warmth to the cool tones in this kitchen.
A rift sawn oak island features plank style doors and drawers is a rustic contrast to the clean white perimeter cabinetry. Perimeter countertops in Caesarstone are complimented by the White Macauba island top with mitered edge.
Concrete look porcelain tiles are low maintenance and sleek. Copper pendants from Blu Dot mix in warm metal tones. Cabinetry and design by Studio Dearborn. Appliances--Wolf, refrigerator/freezer columns Thermador; Bar stools Emeco; countertops White Macauba. Photography Tim Lenz. DOCKING DRAWER CHARGER DRAWER
 Housing & Building Association of Colorado Springs
The Home
The Cahill exudes traditional charm with horizontal siding, barn shutters and rocking chair front porch, while the family-focused
floorplan offers plenty of room for a growing family with multiple entertaining spaces. At centerstage, an open-concept design connects the kitchen with large a island to the adjoining dining and family rooms. A corner fireplace in the family room adds appeal without diminishing the sense of space, while well-placed windows allow for plenty of natural light. Excellent use of space continues upstairs with the owner’s retreat separated from two secondary bedrooms by a large walk-in closet and conveniently positioned utility room. An upstairs retreat offers another informal family gathering area with the flexibility to create distinct spaces like a playroom, media room and more. Ideal for growing families, The Cahill also boasts an unfinished basement, prime for a fifth bedroom, third full bathroom and spacious game room.
The Builder
Founded in 1976, David Weekley Homes is the nation’s second largest privately-held home builder. Headquartered in Houston, TX, the company operates in 20 cities, including three communities in Colorado Springs.
David Weekley Homes was the first builder in the United States to be awarded the Triple Crown of American Home Building, an honor which includes “America’s Best Builder,” “National Housing Quality Award” and “National Builder of the Year.” Nationwide, the company has received more than 1,300 product design and service awards, a reflection of the company’s commitment to Building Dreams, Enhancing Lives for more than 100,000 homebuyers.
By utilizing buyer demographic information and incorporating the latest trends, Kathy Andrews Interiors (KAI) serves as the creative force behind the builder’s model homes where buyers can see and touch the quality craftsmanship. KAI also selects finishes like flooring and furnishings to create one-of-a-kind homes for buyers!
The Interior Design
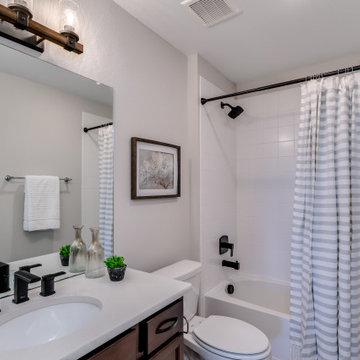
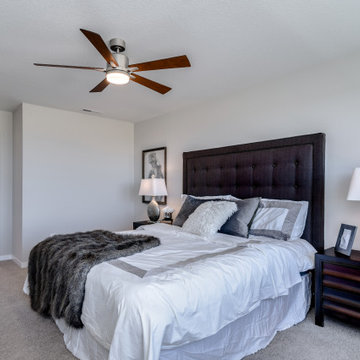
The Cahill’s façade sets the tone for the interior color palette with traditional charm and neutral hues. The cozy feel begins with popular soft brown, laminate, wood-like flooring throughout the main living areas that offer a contrast to off-white walls. Soft gray kitchen cabinets are highlighted by white, brick-laid tile for visual interest against the sleek, quartz countertops. Warm wooden tables and furnishings with clean lines create an inviting space with hints of a trendy farmhouse design. This cozy feeling continues on the upper and lower levels with warm, neutral, marled carpet to soften the spaces. A real memory point can be found in the Super Shower of the owner’s retreat bathroom with white tile in a diagonal diamond pattern, lending an air of cleanliness and tranquility to the space. The pure, clean perfection of this home provides a blank canvas for homeowner’s artwork and accents.
 Housing & Building Association of Colorado Springs
The Home
The Cahill exudes traditional charm with horizontal siding, barn shutters and rocking chair front porch, while the family-focused
floorplan offers plenty of room for a growing family with multiple entertaining spaces. At centerstage, an open-concept design connects the kitchen with large a island to the adjoining dining and family rooms. A corner fireplace in the family room adds appeal without diminishing the sense of space, while well-placed windows allow for plenty of natural light. Excellent use of space continues upstairs with the owner’s retreat separated from two secondary bedrooms by a large walk-in closet and conveniently positioned utility room. An upstairs retreat offers another informal family gathering area with the flexibility to create distinct spaces like a playroom, media room and more. Ideal for growing families, The Cahill also boasts an unfinished basement, prime for a fifth bedroom, third full bathroom and spacious game room.
The Builder
Founded in 1976, David Weekley Homes is the nation’s second largest privately-held home builder. Headquartered in Houston, TX, the company operates in 20 cities, including three communities in Colorado Springs.
David Weekley Homes was the first builder in the United States to be awarded the Triple Crown of American Home Building, an honor which includes “America’s Best Builder,” “National Housing Quality Award” and “National Builder of the Year.” Nationwide, the company has received more than 1,300 product design and service awards, a reflection of the company’s commitment to Building Dreams, Enhancing Lives for more than 100,000 homebuyers.
By utilizing buyer demographic information and incorporating the latest trends, Kathy Andrews Interiors (KAI) serves as the creative force behind the builder’s model homes where buyers can see and touch the quality craftsmanship. KAI also selects finishes like flooring and furnishings to create one-of-a-kind homes for buyers!
The Interior Design
The Cahill’s façade sets the tone for the interior color palette with traditional charm and neutral hues. The cozy feel begins with popular soft brown, laminate, wood-like flooring throughout the main living areas that offer a contrast to off-white walls. Soft gray kitchen cabinets are highlighted by white, brick-laid tile for visual interest against the sleek, quartz countertops. Warm wooden tables and furnishings with clean lines create an inviting space with hints of a trendy farmhouse design. This cozy feeling continues on the upper and lower levels with warm, neutral, marled carpet to soften the spaces. A real memory point can be found in the Super Shower of the owner’s retreat bathroom with white tile in a diagonal diamond pattern, lending an air of cleanliness and tranquility to the space. The pure, clean perfection of this home provides a blank canvas for homeowner’s artwork and accents.
42