
Search results for "Super sleek" in Home Design Ideas
 Nicole Arnold Interiors

This quaint home, located in Plano’s prestigious Willow Bend Polo Club, underwent some super fun updates during our renovation and refurnishing project! The clients’ love for bright colors, mid-century modern elements, and bold looks led us to designing a black and white bathroom with black paned glass, colorful hues in the game room and bedrooms, and a sleek new “work from home” space for working in style. The clients love using their new spaces and have decided to let us continue designing these looks throughout additional areas in the home!
 CairnsCraft Design & Remodel
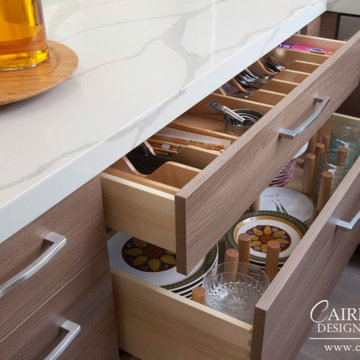
Step into the heart of modern elegance with our kitchen design, featuring sleek light brown flat panel cabinets complemented by a stunning peninsula boasting a waterfall edge. Illuminated by contemporary lighting fixtures, the space exudes warmth and sophistication. The mounted sink adds functionality and style, while the pull-out pantry and trays ensure effortless organization. Every detail is carefully considered, from the convenient roll-out drawers to the dedicated wine bottle storage, creating a space that is as practical as it is visually captivating. Welcome to the epitome of modern culinary luxury.
 Modern Manhattan
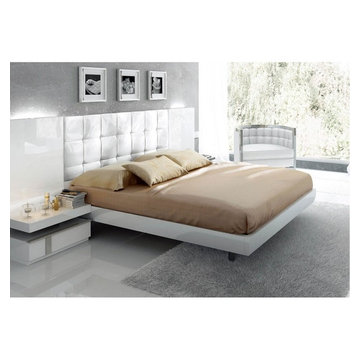
Offering stunning modern design, the platform bed boasts European quality and luxury for today's homes. The bed includes wooden slats frame (no box spring required), upholstered headboard with square tufting, and sleek frame finished in glossy white lacquer.
modernmanhattan.com/granada-platform-bed
Find the right local pro for your project
 HouseHome
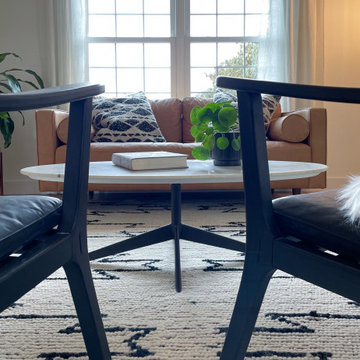
HouseHome was invited to take a super blah Living Room, empty for years, and created a space the clients would want to relax in and entertain. We customized bookcases, changed out the carpet for hardwood, and added gorgeous furniture, lighting and decor. We also modernized and updated the foyer with statement lighting and sleek new railings. The homeowners absolutely love their new space that is now completely functional, comfortable, and welcoming to friends and family.
 HouseHome
HouseHome was invited to take a super blah Living Room, empty for years, and created a space the clients would want to relax in and entertain. We customized bookcases, changed out the carpet for hardwood, and added gorgeous furniture, lighting and decor. We also modernized and updated the foyer with statement lighting and sleek new railings. The homeowners absolutely love their new space that is now completely functional, comfortable, and welcoming to friends and family.
 Plath & Company
David Duncan Livingston

Inspiration for a large contemporary wooden floating open staircase remodel in San Francisco
Inspiration for a large contemporary wooden floating open staircase remodel in San Francisco
 Epic Interiors
The bedroom had super heavy drapery that darkened the room and took up too much space. In addition, a wood-burning fireplace encroached farther than was desirable. We switched this out to electric (who wants the hassle of a wood-burning fireplace in the bedroom?!) and designed a clean and modern surround and mantle with a flat, more minimal presence in the room.
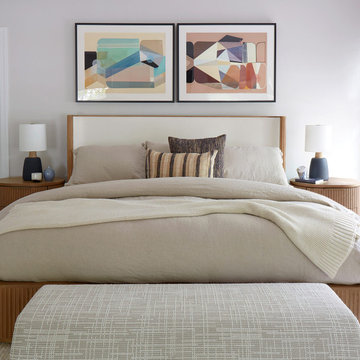
This bright, dreamy master bedroom features comfortable, warm details and sleek, modern design choices. We elevated the space with new furniture from RH, handsome window treatments, and newly appointed artwork for a bright and cheerful room that exudes comfort. It's the perfect environment to unwind, read a good book, and get a good night's sleep.


 Stargate Cinema
Soft and Durable Foam :
Filled with super soft and long lasting top quality foam.
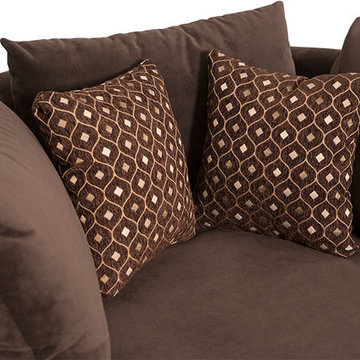
Includes 2 Accent Pillows :
Enjoy 2 FREE decorative accent pillows with color of your choice.
Includes 2 Glass Tray Tables :
2 complimentary removable swivel tray table are included with each cuddle couch. Place your drinks, snacks, and more on these contemporary sleek designed glass table-top.
Stainless Steel Cupholder :
Place your beverages within your arm's reach in these stainless steel cup holder.
Matching Ottoman Footrest (Optional) :
Stretch your feet up with this optional ottoman footrest. Designed with the same quality and materials, this ottoman is the perfect extension to the Swivel Cuddle couch.
 Kitchen Solvers of Sugar Land
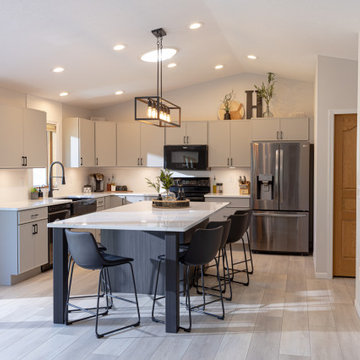
In this kitchen remodel, the homeowners wanted a modern update with improved island functionality. To achieve their vision, we removed the existing island cabinets and replaced them with frameless cabinets from the Era series of the Kitchen Solvers Classic Collection in Basalt. We expanded the island's size and added custom metal legs to create a seating area at the end. The perimeter cabinets were refaced with Haze Super Matte slim shaker doors, featuring increased overlays and the removal of some mullions for a sleek, modern look. Once the cabinets were installed and refaced, we finished the space with a 3cm Vicostone Venatino Quartz countertop and a 4x12 Arctic Matte White backsplash tile with bright white grout. A new luxury vinyl plank floor completed the transformation, delivering the updated style the homeowners had envisioned.
 SHELLEY RODNER DESIGN / DDI
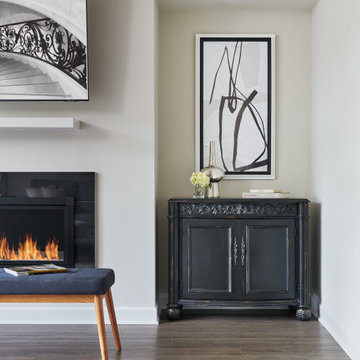
A sleek contemporary custom designed fireplace, along with just the right placement
of specially selected furnishings, masterfully transformed this space
into THE favorite room in our client's town house.
Furniture pieces were selected for their organic shape and to visually
add a soft sculptural quality. A sectional in a high-performance
richly textured herringbone fabric in tones of a soft blue-gray was chosen.
The super comfortable swivel chair, in shades of powder gray and putty
would allow family and guests to pivot in any direction that they desired for either conversation or TV viewing.
 Bennett Contracting, Inc.
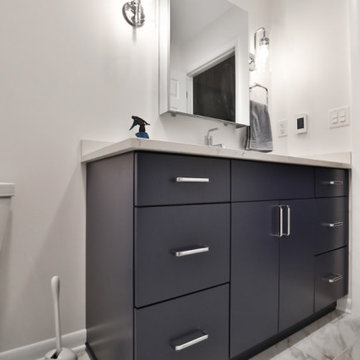
We are so ecstatic to showcase the home of one of the sweetest clients we have the pleasure of working alongside. Over the course of the next few weeks, we will delve into their home and show you all the improvements Project Manager, Steve Shanholtz, Designers, Justina Auer and Sarah McDonald, and a fantastic crew of our Bennett guys were able to create. We will begin in the upstairs main bathroom where the client wanted for an updated, classic feel. The deeper alcove Kohler tub was a must-have as it’s perfect for long, relaxing soaks. The tub is not only spacious, but adds a touch of luxury to the space, as well. Encompassing the tub is a Samuel Mueller wall surround, chosen for its classy marble look and super easy maintenance. The floor tiles were meticulously chosen to complement the elegant aesthetic for a seamless and sophisticated look. To add convenience, we installed a handheld shower head on a sliding bar. This feature is ideal for those rushed mornings when you don’t want to get your hair wet or need some flexibility. The back painted glass sink introduces a lovely pop of color against the Cambria quartz top, adding a hint of modern to the classic feel. The white and blue theme in collaboration with the polished chrome fixtures add a sleek and timeless finish to the overall space. We can’t wait to show you more next week when we mosey downstairs and reveal the new laundry and powder room. Stay tuned!
 AIBD - American Institute of Building Design
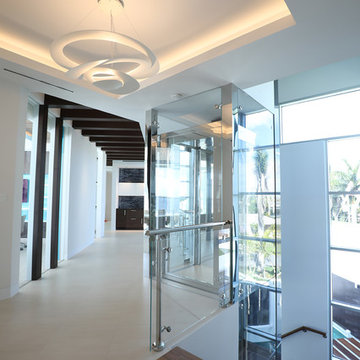
This home was designed with a clean, modern aesthetic that imposes a commanding view of its expansive riverside lot. The wide-span, open wing design provides a feeling of open movement and flow throughout the home. Interior design elements are tightly edited to their most elemental form. Simple yet daring lines simultaneously convey a sense of energy and tranquility. Super-matte, zero sheen finishes are punctuated by brightly polished stainless steel and are further contrasted by thoughtful use of natural textures and materials. The judges said “this home would be like living in a sculpture. It’s sleek and luxurious at the same time.”
The award for Best In Show goes to
RG Designs Inc. and K2 Design Group
Designers: Richard Guzman with Jenny Provost
From: Bonita Springs, Florida
 HouseHome
HouseHome was invited to take a super blah Living Room, empty for years, and created a space the clients would want to relax in and entertain. We customized bookcases, changed out the carpet for hardwood, and added gorgeous furniture, lighting and decor. We also modernized and updated the foyer with statement lighting and sleek new railings. The homeowners absolutely love their new space that is now completely functional, comfortable, and welcoming to friends and family.

Sponsored
Columbus, OH

Hope Restoration & General Contracting
Columbus Design-Build, Kitchen & Bath Remodeling, Historic Renovations
 William Prull
Photographer | Daniel Nadelbach Photography
Photo of a contemporary landscaping in Other.
Photo of a contemporary landscaping in Other.
 TVL Creative Ltd.

The owners of this lovely 1960s ranch home were over living with an out of date and awkward kitchen, so they enlisted our help to bring their dream kitchen to life. Right off the bat we all agreed that is was best to keep with the era of the home with a sleek modern kitchen featuring slab door cabinets. Our clients also wanted to space to feel brighter and more spacious with room for entertaining friends and family. So we knocked down a wall, filled in an unused door, and shortened a window so we could wrap this kitchen and create an optimal working triangle. We selected a maple cabinet with a medium-light stain, a light neutral porcelain floor tile, bright white glass backsplash with a mid-mod feature tile, and a variety of lighting. To create a space perfect for entertaining, we added a small peninsula for barstool seating. Behind the cabinet doors and drawers are many storage features including a double bin pull-out trash can, full access roll-out trays, pull out base cabinet pantry, super-susan corner cabinet, a wall cabinet for the microwave, and a pantry/fridge enclosure with roll-out trays. The sunroom received a facelift that covered the exterior brick to hide the modifications of walling up a door and raising the window sill height. It also created the sense that this space is an extension of the home, not just an exterior sunroom. We addressed the awkward step into the sunroom and installed new tile flooring. We finished the space of with a warm gray paint and soft sheers. This was such a fun and exciting project!! Cheers to our lovely clients and their gorgeous new kitchen and sunroom.
 Housing & Building Association of Colorado Springs
The Home

The Cahill exudes traditional charm with horizontal siding, barn shutters and rocking chair front porch, while the family-focused
floorplan offers plenty of room for a growing family with multiple entertaining spaces. At centerstage, an open-concept design connects the kitchen with large a island to the adjoining dining and family rooms. A corner fireplace in the family room adds appeal without diminishing the sense of space, while well-placed windows allow for plenty of natural light. Excellent use of space continues upstairs with the owner’s retreat separated from two secondary bedrooms by a large walk-in closet and conveniently positioned utility room. An upstairs retreat offers another informal family gathering area with the flexibility to create distinct spaces like a playroom, media room and more. Ideal for growing families, The Cahill also boasts an unfinished basement, prime for a fifth bedroom, third full bathroom and spacious game room.
The Builder
Founded in 1976, David Weekley Homes is the nation’s second largest privately-held home builder. Headquartered in Houston, TX, the company operates in 20 cities, including three communities in Colorado Springs.
David Weekley Homes was the first builder in the United States to be awarded the Triple Crown of American Home Building, an honor which includes “America’s Best Builder,” “National Housing Quality Award” and “National Builder of the Year.” Nationwide, the company has received more than 1,300 product design and service awards, a reflection of the company’s commitment to Building Dreams, Enhancing Lives for more than 100,000 homebuyers.
By utilizing buyer demographic information and incorporating the latest trends, Kathy Andrews Interiors (KAI) serves as the creative force behind the builder’s model homes where buyers can see and touch the quality craftsmanship. KAI also selects finishes like flooring and furnishings to create one-of-a-kind homes for buyers!
The Interior Design
The Cahill’s façade sets the tone for the interior color palette with traditional charm and neutral hues. The cozy feel begins with popular soft brown, laminate, wood-like flooring throughout the main living areas that offer a contrast to off-white walls. Soft gray kitchen cabinets are highlighted by white, brick-laid tile for visual interest against the sleek, quartz countertops. Warm wooden tables and furnishings with clean lines create an inviting space with hints of a trendy farmhouse design. This cozy feeling continues on the upper and lower levels with warm, neutral, marled carpet to soften the spaces. A real memory point can be found in the Super Shower of the owner’s retreat bathroom with white tile in a diagonal diamond pattern, lending an air of cleanliness and tranquility to the space. The pure, clean perfection of this home provides a blank canvas for homeowner’s artwork and accents.
 Kitchen Solvers of Sugar Land
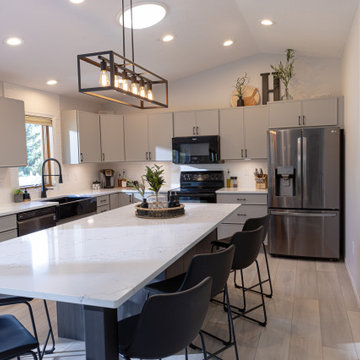
In this kitchen remodel, the homeowners wanted a modern update with improved island functionality. To achieve their vision, we removed the existing island cabinets and replaced them with frameless cabinets from the Era series of the Kitchen Solvers Classic Collection in Basalt. We expanded the island's size and added custom metal legs to create a seating area at the end. The perimeter cabinets were refaced with Haze Super Matte slim shaker doors, featuring increased overlays and the removal of some mullions for a sleek, modern look. Once the cabinets were installed and refaced, we finished the space with a 3cm Vicostone Venatino Quartz countertop and a 4x12 Arctic Matte White backsplash tile with bright white grout. A new luxury vinyl plank floor completed the transformation, delivering the updated style the homeowners had envisioned.
Sponsored
Columbus, OH
Hope Restoration & General Contracting
Columbus Design-Build, Kitchen & Bath Remodeling, Historic Renovations
 Kitchen Solvers of Grayslake
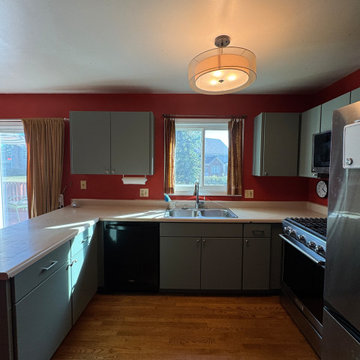
In just 3 short days, we completely refreshed this kitchen with a stunning cabinet refacing project. The cabinets were updated with sleek new doors and drawer fronts in a calming Sage SuperMatte finish, paired with brand-new solid wood drawers and heavy-duty undermount glides for lasting durability. To complete the look, the outdated laminate countertops were replaced with an elegant Calacatta Rusta quartz. The best part? A transformation this beautiful doesn’t take months but just a few days! If you’re looking for a fast, cost-effective way to give your kitchen a whole new look, cabinet refacing may be the perfect solution.
 RL Design and Build
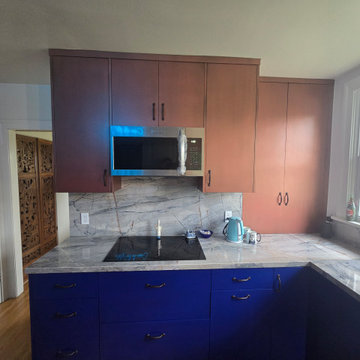
This remodeled kitchen features a bold and modern design that balances warm and cool tones with premium finishes. The upper cabinets are crafted in a copper-rust finish, providing a rich, earthy warmth, while the lower cabinets showcase a striking blue metallic finish that adds depth and contrast. A glass-front display cabinet with integrated LED lighting highlights glassware and creates a sophisticated focal point above the sink area.
The countertops and full backsplash are fabricated from elegant quartz, with dramatic veining that enhances the luxury feel of the space while providing durability and low maintenance. A stainless steel undermount sink is paired with a sleek modern faucet, positioned perfectly under a wide set of windows that flood the kitchen with natural light.
For performance and efficiency, the kitchen is equipped with a 220V line powering an energy-efficient induction cooktop, paired with an energy-efficient stainless steel micro-hood for ventilation. A super water-efficient dishwasher is seamlessly integrated into the lower cabinetry, ensuring sustainability without compromising convenience.
Overall, this remodel combines quartz countertops and backsplash, high-end cabinetry, and modern energy-saving appliances, resulting in a stylish, efficient, and highly functional kitchen space.
 CairnsCraft Design & Remodel
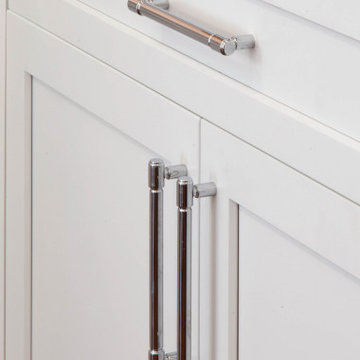
Step into a contemporary kitchen where form meets function effortlessly. A sleek peninsula with a comfortable sitting area invites guests to gather and converse while preparing meals. The flooring, a seamless blend of cool-toned tiles, adds a touch of sophistication underfoot. Open shelves adorned with carefully curated items provide both storage and display space, while a mesmerizing tile backsplash serves as a captivating focal point. Pull-out trays and rollout drawers ensure every inch of space is utilized efficiently, making meal preparation a breeze. Above the peninsula hangs a stunning pendant light, its intricate design casting a warm and inviting glow over the heart of the home. This kitchen harmoniously combines modern elegance with practicality, creating a space where culinary creativity flourishes and memories are made.
44