
Search results for "Super sleek" in Home Design Ideas
 HouseHome
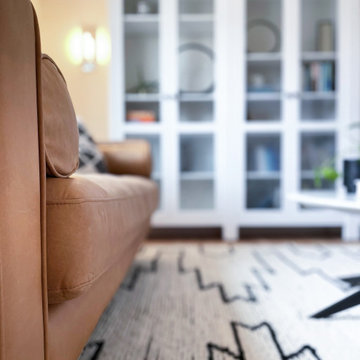
HouseHome was invited to take a super blah Living Room, empty for years, and created a space the clients would want to relax in and entertain. We customized bookcases, changed out the carpet for hardwood, and added gorgeous furniture, lighting and decor. We also modernized and updated the foyer with statement lighting and sleek new railings. The homeowners absolutely love their new space that is now completely functional, comfortable, and welcoming to friends and family.
 TBS Construction Inc.
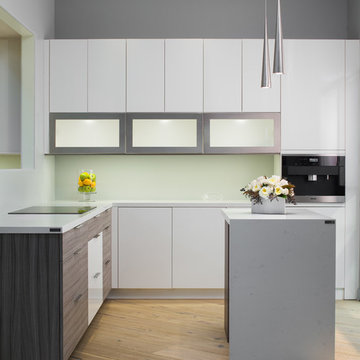
Inspiration for a small modern l-shaped light wood floor and beige floor eat-in kitchen remodel in San Francisco with beaded inset cabinets, white cabinets, quartzite countertops, white backsplash, stainless steel appliances and an island
 Kitchen Ideas, LLC
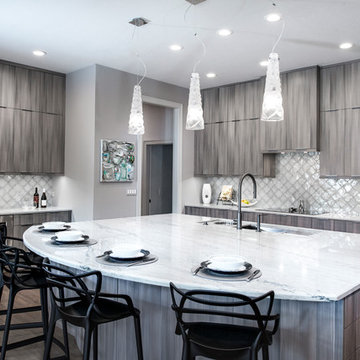
For the large island, we thought designing an arched seating area would be the perfect contrast to the sleek and clean front of the Harmoni Andros cabinetry throughout the kitchen. Additionally, making the super functional Galley Workstation with the Galley Tap faucet and Soap Dispenser as the centerpiece for prepping, cooking, serving, and entertaining at the island was the icing on the cake!
Wrapping the island is a perimeter housing plenty of base, wall and tall storage which includes an under-counter wine refrigerator, transitional induction cooktop, Thermador double ovens, integrated freezer and refrigerator and Bosch Home steam oven with warming drawer.
Last but not least, we worked with the homeowner on what accents they wanted to add to add to the kitchen. A few of these would be modern pendant lights over the island and decorative ceramic tile backsplash complimenting the perimeter.
Find the right local pro for your project
 User

UserModel: LOOAN - Color: Trendy Gray
Shape: rectangular - trough sink-wall mount-vessel sink
Finish: honed inside and outside
US Dimensions: 47-1/4" x 18-1/5" x 5-1/5"
US Drain size: standard hole size (1.5") x 1
Holes: With
Faucet holes size: 1.38" X2 (back side of the sink is hollow)
Material: granite grade A
Weight: 202 lbs
LOOAN is a 47-1/4" x 18-1/5" x 5-1/5" rectangular natural stone Bathroom trough sink with two faucet holes made in and carved from a a genuine Deco Trendy Gray Granite Block. You will definitely not let anyone feel indifferent with this 100% natural stone unique in the US and exclusively available on Livingroc.net.
Discover the well-being provided by our piece of granite stone; Aesthetic and practical, its beautifully curved inner sides allows an easy flow and minimal maintenance. Find the real natural stone authentic qualities, in sober and sleek lines with LOOAN. All our basins are made from high quality standard grade A, pure genuine materials that will last for years to come. Granite is a material perfectly adapted to bathroom uses.
All of our vessel sinks are the creation of a combined group of talented masons dedicated to the idea of creating bathware made from natural stone material, which is environmentally friendly. Waterproofed LOOAN is ready to use, sitting on a vanity counter top. If you wish to standardize your project, you can choose among a wide range of our Trendy gray granite shower trays carved from the same material (very similar color and same honed finish) as it came from the same quarry and most often from the same block of stone. Spacium, Palaos, Quasar or Dalaos.
This vessel sink is Highly resistant to chipping and scratching, withstands hot temperatures, tolerant to very high temperature changes.
Our creation is delivered without an overflow drain and faucet (not included) - every US drains and faucets models you can find on the market will fit perfectly on Living'ROC vessel sink. This model is ready to use over the countertop.
The photos you see online have been taken with extreme care by our Founder CEO - Florent LEPVREAU to give our visitors the best idea on how it might looks like. However our creation may vary from block to block as only mother nature will decides what you may receive (each sink is unique) even if our Gray and black Granite are very stable and are super close to our porfolio photos. We also draw your attention to the fact that veining, crystallization, that may appear to be cracks, but are actually indigenous to the stone, variations of colors (more on marble and onyx) and various stone features make all the charm of the stone and distinguish it from non-natural materials!. The Quality Inspection photos example shown on our portfolio are not available to choose by numbers. Our Customer service would be more than happy to share any additional photos with you if you would like... Simply Our Living'ROC Style
 Kitchen Solvers of Sugar Land
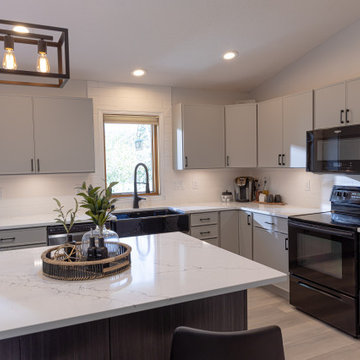
In this kitchen remodel, the homeowners wanted a modern update with improved island functionality. To achieve their vision, we removed the existing island cabinets and replaced them with frameless cabinets from the Era series of the Kitchen Solvers Classic Collection in Basalt. We expanded the island's size and added custom metal legs to create a seating area at the end. The perimeter cabinets were refaced with Haze Super Matte slim shaker doors, featuring increased overlays and the removal of some mullions for a sleek, modern look. Once the cabinets were installed and refaced, we finished the space with a 3cm Vicostone Venatino Quartz countertop and a 4x12 Arctic Matte White backsplash tile with bright white grout. A new luxury vinyl plank floor completed the transformation, delivering the updated style the homeowners had envisioned.
 HouseHome
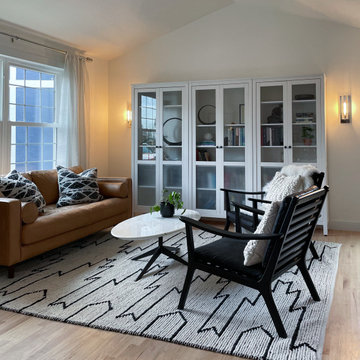
HouseHome was invited to take a super blah Living Room, empty for years, and created a space the clients would want to relax in and entertain. We customized bookcases, changed out the carpet for hardwood, and added gorgeous furniture, lighting and decor. We also modernized and updated the foyer with statement lighting and sleek new railings. The homeowners absolutely love their new space that is now completely functional, comfortable, and welcoming to friends and family.
 Housing & Building Association of Colorado Springs
The Home
The Cahill exudes traditional charm with horizontal siding, barn shutters and rocking chair front porch, while the family-focused
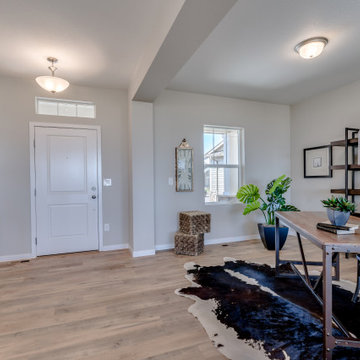
floorplan offers plenty of room for a growing family with multiple entertaining spaces. At centerstage, an open-concept design connects the kitchen with large a island to the adjoining dining and family rooms. A corner fireplace in the family room adds appeal without diminishing the sense of space, while well-placed windows allow for plenty of natural light. Excellent use of space continues upstairs with the owner’s retreat separated from two secondary bedrooms by a large walk-in closet and conveniently positioned utility room. An upstairs retreat offers another informal family gathering area with the flexibility to create distinct spaces like a playroom, media room and more. Ideal for growing families, The Cahill also boasts an unfinished basement, prime for a fifth bedroom, third full bathroom and spacious game room.
The Builder
Founded in 1976, David Weekley Homes is the nation’s second largest privately-held home builder. Headquartered in Houston, TX, the company operates in 20 cities, including three communities in Colorado Springs.
David Weekley Homes was the first builder in the United States to be awarded the Triple Crown of American Home Building, an honor which includes “America’s Best Builder,” “National Housing Quality Award” and “National Builder of the Year.” Nationwide, the company has received more than 1,300 product design and service awards, a reflection of the company’s commitment to Building Dreams, Enhancing Lives for more than 100,000 homebuyers.
By utilizing buyer demographic information and incorporating the latest trends, Kathy Andrews Interiors (KAI) serves as the creative force behind the builder’s model homes where buyers can see and touch the quality craftsmanship. KAI also selects finishes like flooring and furnishings to create one-of-a-kind homes for buyers!
The Interior Design
The Cahill’s façade sets the tone for the interior color palette with traditional charm and neutral hues. The cozy feel begins with popular soft brown, laminate, wood-like flooring throughout the main living areas that offer a contrast to off-white walls. Soft gray kitchen cabinets are highlighted by white, brick-laid tile for visual interest against the sleek, quartz countertops. Warm wooden tables and furnishings with clean lines create an inviting space with hints of a trendy farmhouse design. This cozy feeling continues on the upper and lower levels with warm, neutral, marled carpet to soften the spaces. A real memory point can be found in the Super Shower of the owner’s retreat bathroom with white tile in a diagonal diamond pattern, lending an air of cleanliness and tranquility to the space. The pure, clean perfection of this home provides a blank canvas for homeowner’s artwork and accents.


 LU Design Build
Kirkwood, MO
Designer
Jennifer Chapman
Photographer
Karen Palmer Photography
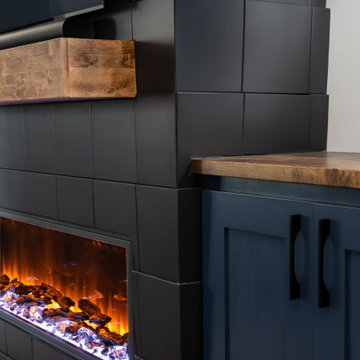
Our clients wanted to create the ultimate entertaining space. It was important for the basement to have a connection to the outdoors, as this was part of a larger project including their deck and patio. The window at the bar is a double casement that opens super wide to act as a pass-through to the patio space. We also changed up the traditional slider to a pair of custom black metal french doors that really make a statement. The clients wanted the vibe to be fun and modern . The three dimensional tile the sleek electric fireplace create the perfect focal point in the TV room. We utilized the space under the stairs for a small wine room that is temperature controlled. The wine room paired with the wood and cable stair railing creates a beautiful and modern centerpiece to the bar and game area. The bright, floral wallpaper in the bathroom adds a fun touch to a small space. Ultimately, we created the perfect place for this family to hang out with each other for movie nights or invite friends over for both indoor and outdoor entertaining.
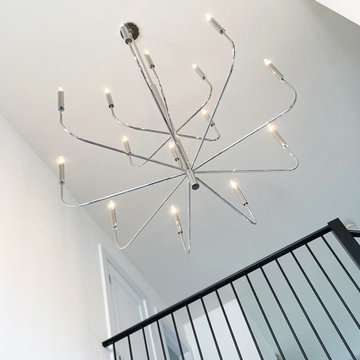 HouseHome
HouseHome was invited to take a super blah Living Room, empty for years, and created a space the clients would want to relax in and entertain. We customized bookcases, changed out the carpet for hardwood, and added gorgeous furniture, lighting and decor. We also modernized and updated the foyer with statement lighting and sleek new railings. The homeowners absolutely love their new space that is now completely functional, comfortable, and welcoming to friends and family.
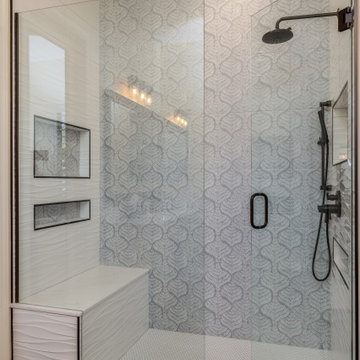
 Phoenix Home Remodeling
They set out to transform their master bathroom into a space that better suited their tastes and functional needs. The goal was to update the shower, bathtub, and vanity area, and incorporate sleek finishes.
The new shower features a deeper and wider space, including a new wall with Super White Wind Glossy 12x24 tiles that were laid out, complemented by accent tiles Annie Selke Flora Vapor Blue Porcelain 18x18.
Noteworthy additions included a new valve, trim kit, a regular shower head, a handheld shower fixture, and Penny Round Matte White Porcelain Mosaic on the shower flooring.
It was finalized with new frameless tempered glass doors that swing both in and out, enhancing the openness of the space.
The bathtub area received a significant upgrade with the installation of a new Zaida 67" Acrylic Soaking Freestanding Tub. The area around the bathtub was tiled to match the shower wall tile.
In the vanity area, new Calacatta Delios Quartz countertops were installed along with two new vanity sinks, elevating the elegance and functionality of the space.
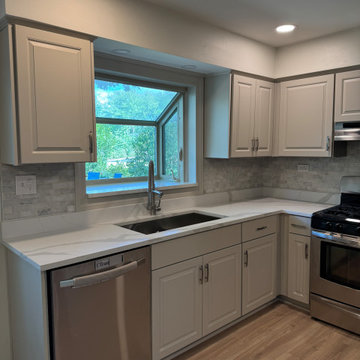
 Kitchen Solvers of Grayslake
This kitchen went from dated to timeless with our cabinet refacing service. The homeowner chose the Classic II Raised Panel door style in a sleek Mist SuperMatte finish creating a traditional yet fresh look to the space. To complete the transformation, the stunning Calacatta Idillio quartz countertops were installed, adding elegance and durability with the perfect blend of soft veining and bright character.
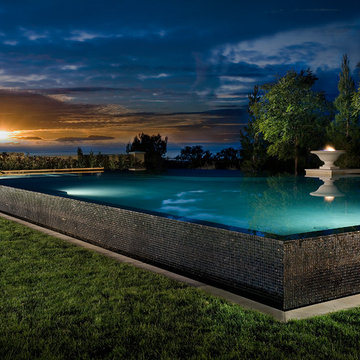
 Alderete Pools & Solar
This project sits in the hills of Newport Coast Pelican Hill. This super luxurious 360 degree rim flow pool and spa is an entertainers dream! The spa is sunken inside the waterline so at distance it's a full complete mirror! The choice of tile was imported from Venice Italy, and is 100% glass. This is truley a one of a kind pool and for those who demand only the finest!
 Nicole Arnold Interiors

This quaint home, located in Plano’s prestigious Willow Bend Polo Club, underwent some super fun updates during our renovation and refurnishing project! The clients’ love for bright colors, mid-century modern elements, and bold looks led us to designing a black and white bathroom with black paned glass, colorful hues in the game room and bedrooms, and a sleek new “work from home” space for working in style. The clients love using their new spaces and have decided to let us continue designing these looks throughout additional areas in the home!


 CitiBin
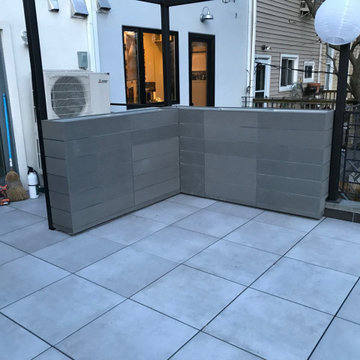
Planters are a great way to add greenery outdoors, while at the same time dividing spaces, creating privacy, around patios, pool areas, terraces, rooftop decks, and other areas. Our custom outdoor planters are modern, multifunctional, and made of recycled materials. Chosen for their sleek style, these outdoor box planters fit into any design theme. Custom planters were used to divide and create privacy in a Brooklyn terrace.
 Housing & Building Association of Colorado Springs
The Home
The Cahill exudes traditional charm with horizontal siding, barn shutters and rocking chair front porch, while the family-focused
floorplan offers plenty of room for a growing family with multiple entertaining spaces. At centerstage, an open-concept design connects the kitchen with large a island to the adjoining dining and family rooms. A corner fireplace in the family room adds appeal without diminishing the sense of space, while well-placed windows allow for plenty of natural light. Excellent use of space continues upstairs with the owner’s retreat separated from two secondary bedrooms by a large walk-in closet and conveniently positioned utility room. An upstairs retreat offers another informal family gathering area with the flexibility to create distinct spaces like a playroom, media room and more. Ideal for growing families, The Cahill also boasts an unfinished basement, prime for a fifth bedroom, third full bathroom and spacious game room.
The Builder
Founded in 1976, David Weekley Homes is the nation’s second largest privately-held home builder. Headquartered in Houston, TX, the company operates in 20 cities, including three communities in Colorado Springs.
David Weekley Homes was the first builder in the United States to be awarded the Triple Crown of American Home Building, an honor which includes “America’s Best Builder,” “National Housing Quality Award” and “National Builder of the Year.” Nationwide, the company has received more than 1,300 product design and service awards, a reflection of the company’s commitment to Building Dreams, Enhancing Lives for more than 100,000 homebuyers.
By utilizing buyer demographic information and incorporating the latest trends, Kathy Andrews Interiors (KAI) serves as the creative force behind the builder’s model homes where buyers can see and touch the quality craftsmanship. KAI also selects finishes like flooring and furnishings to create one-of-a-kind homes for buyers!
The Interior Design
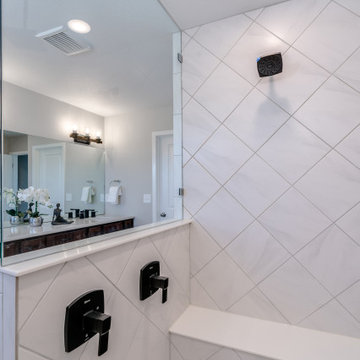
The Cahill’s façade sets the tone for the interior color palette with traditional charm and neutral hues. The cozy feel begins with popular soft brown, laminate, wood-like flooring throughout the main living areas that offer a contrast to off-white walls. Soft gray kitchen cabinets are highlighted by white, brick-laid tile for visual interest against the sleek, quartz countertops. Warm wooden tables and furnishings with clean lines create an inviting space with hints of a trendy farmhouse design. This cozy feeling continues on the upper and lower levels with warm, neutral, marled carpet to soften the spaces. A real memory point can be found in the Super Shower of the owner’s retreat bathroom with white tile in a diagonal diamond pattern, lending an air of cleanliness and tranquility to the space. The pure, clean perfection of this home provides a blank canvas for homeowner’s artwork and accents.
 Timber & Stone Outdoor Spaces
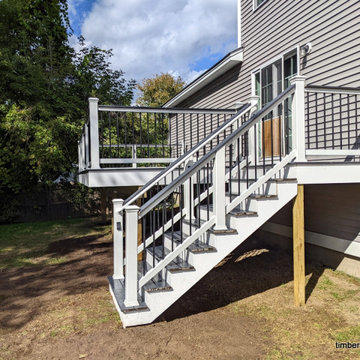
A new deck with some sleek but traditional components. The layout of this one is perfect and was ultra-efficient on materials and is super strong underfoot. The lighting really adds a lot at night.
 LaMantia Design and Remodeling
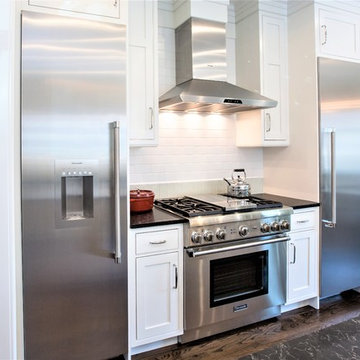
Our client loves to cook and to entertain guests. When the Kitchen was renovated, our designer came up with the idea to relocate the stove to a more central location and flank it with these separate tower refrigerator and freezers. The result is a clean and sleek look that is simultaneously super efficient for creating those wonderful meals!

Sponsored
Columbus, OH

Hope Restoration & General Contracting
Columbus Design-Build, Kitchen & Bath Remodeling, Historic Renovations
 Bennett Contracting, Inc.

We are so ecstatic to showcase the home of one of the sweetest clients we have the pleasure of working alongside. Over the course of the next few weeks, we will delve into their home and show you all the improvements Project Manager, Steve Shanholtz, Designers, Justina Auer and Sarah McDonald, and a fantastic crew of our Bennett guys were able to create. We will begin in the upstairs main bathroom where the client wanted for an updated, classic feel. The deeper alcove Kohler tub was a must-have as it’s perfect for long, relaxing soaks. The tub is not only spacious, but adds a touch of luxury to the space, as well. Encompassing the tub is a Samuel Mueller wall surround, chosen for its classy marble look and super easy maintenance. The floor tiles were meticulously chosen to complement the elegant aesthetic for a seamless and sophisticated look. To add convenience, we installed a handheld shower head on a sliding bar. This feature is ideal for those rushed mornings when you don’t want to get your hair wet or need some flexibility. The back painted glass sink introduces a lovely pop of color against the Cambria quartz top, adding a hint of modern to the classic feel. The white and blue theme in collaboration with the polished chrome fixtures add a sleek and timeless finish to the overall space. We can’t wait to show you more next week when we mosey downstairs and reveal the new laundry and powder room. Stay tuned!
 HouseHome
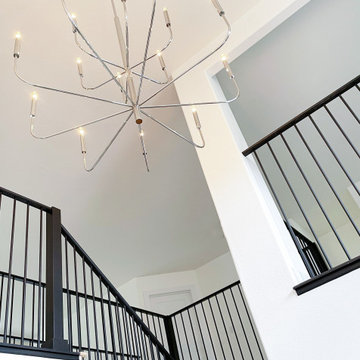
HouseHome was invited to take a super blah Living Room, empty for years, and created a space the clients would want to relax in and entertain. We customized bookcases, changed out the carpet for hardwood, and added gorgeous furniture, lighting and decor. We also modernized and updated the foyer with statement lighting and sleek new railings. The homeowners absolutely love their new space that is now completely functional, comfortable, and welcoming to friends and family.
 James River Construction, LLC.
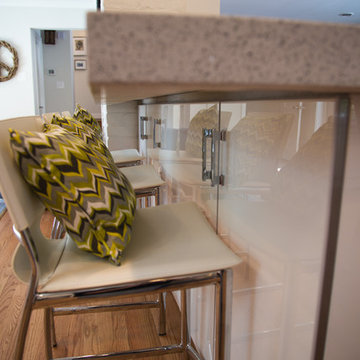
This ranch underwent a complete renovation, including the heart of the home - the kitchen. A bright, modern space was the result. The kitchen opens up to a great room and dining area with tons of windows plus recessed lighting, pendant lighting and a super atomic chandelier. White sparkly quartz countertops sit atop glossy white cabinets. White subway tiles line the backsplash and sleek, modern stainless steel appliances as well as a stainless steel farmhouse style sink get the job done.
41