
Search results for "Super" in Home Design Ideas


 KSI Kitchen & Bath
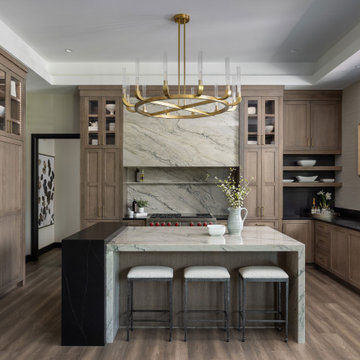
We envisioned a modern design with warm wood tones and lots of texture and movement. We selected Dura Supreme Bria cabinetry in the Carson door style, achieving a warm feel with quartersawn oak in Heather finish. Our goal in this kitchen was to be creative with storage and not just fill the space with cabinets. By designing hidden work areas like the coffee bar and smoothie prep station on the fridge wall, we were able to create a beautiful aesthetic that also brought added function to the space.


Find the right local pro for your project

 True North Builders, Inc.
Example of a huge trendy backyard concrete patio design in Phoenix with a fire pit and a roof extension

 Form Collective
Example of a small transitional built-in desk light wood floor and beige floor study room design in Vancouver with white walls

 Housing First Minnesota
2018 Artisan Home Tour
Photo: LandMark Photography
Builder: Nor-Son Custom Builders
Laundry room - traditional multicolored floor laundry room idea in Minneapolis with a single-bowl sink, shaker cabinets, gray cabinets, multicolored walls, a side-by-side washer/dryer and white countertops
Laundry room - traditional multicolored floor laundry room idea in Minneapolis with a single-bowl sink, shaker cabinets, gray cabinets, multicolored walls, a side-by-side washer/dryer and white countertops

 LaPierre Cabinetry, Inc.
Doug Thompson
Kitchen - contemporary galley dark wood floor kitchen idea in Orlando with a double-bowl sink, flat-panel cabinets, gray cabinets, gray backsplash, stainless steel appliances, gray walls and no island
Kitchen - contemporary galley dark wood floor kitchen idea in Orlando with a double-bowl sink, flat-panel cabinets, gray cabinets, gray backsplash, stainless steel appliances, gray walls and no island

 Alan Mascord Design Associates Inc
View the house plans at:
http://houseplans.co/house-plans/2472
Photos by Bob Greenspan

 April Case Underwood
Stacy Goldberg
Mid-sized trendy l-shaped porcelain tile eat-in kitchen photo in Chicago with an undermount sink, flat-panel cabinets, quartz countertops, gray backsplash, ceramic backsplash, stainless steel appliances and an island
Mid-sized trendy l-shaped porcelain tile eat-in kitchen photo in Chicago with an undermount sink, flat-panel cabinets, quartz countertops, gray backsplash, ceramic backsplash, stainless steel appliances and an island
 Super Attic Solutions
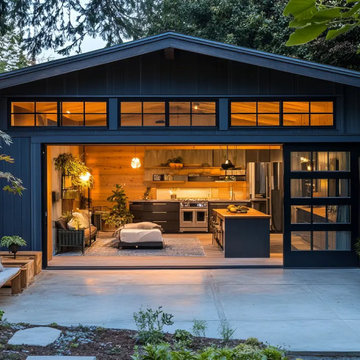
Expand your living space with a custom-built Accessory Dwelling Unit. We deliver seamless ADU construction tailored to fit your property and lifestyle.

 David Wilds Patton Lighting Design
Example of a mid-sized trendy wooden straight open and metal railing staircase design in San Francisco

 Meadow Mountain Homes
Kimberly Gavin Photography
Example of a mountain style formal carpeted living room design in Denver with white walls and a standard fireplace
Example of a mountain style formal carpeted living room design in Denver with white walls and a standard fireplace
 Super Attic Solutions
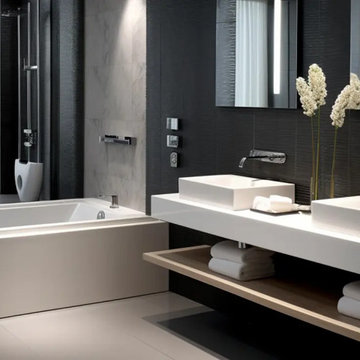
Upgrade your home with a modern, functional kitchen. We deliver expert remodeling solutions designed for beauty, efficiency, and everyday living.
 Super Attic Solutions
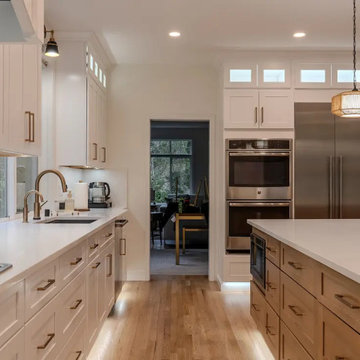
Upgrade your home with a modern, functional kitchen. We deliver expert remodeling solutions designed for beauty, efficiency, and everyday living.

 Artisan Custom Homes
Jim Schmid
Example of a classic front door design in Charlotte with a dark wood front door
Example of a classic front door design in Charlotte with a dark wood front door

 Winwood Mckenzie Architecture
Project Team: TWA and Kontista + Co
Builder: Matt Ritchie
Photography: Emily Bartlett and TWA.
Trendy light wood floor kitchen photo in Melbourne with marble countertops
Trendy light wood floor kitchen photo in Melbourne with marble countertops

 Brooke Jones
Henry Jones
Inspiration for a farmhouse back porch remodel with decking and a roof extension
Inspiration for a farmhouse back porch remodel with decking and a roof extension

 Jordan Iverson Signature Homes
KuDa Photography
Powder room - small contemporary gray tile and ceramic tile brown floor and light wood floor powder room idea with multicolored walls, a vessel sink, flat-panel cabinets, medium tone wood cabinets, a two-piece toilet, quartz countertops and white countertops
Powder room - small contemporary gray tile and ceramic tile brown floor and light wood floor powder room idea with multicolored walls, a vessel sink, flat-panel cabinets, medium tone wood cabinets, a two-piece toilet, quartz countertops and white countertops

 M3LD
Kirsten Hepburn
Living room - small modern formal and enclosed light wood floor living room idea in Salt Lake City with gray walls, no fireplace and no tv
Living room - small modern formal and enclosed light wood floor living room idea in Salt Lake City with gray walls, no fireplace and no tv

 Crisp Architects
Natural lighting showcasing hardwood flooring, pendant lighting fixtures, shaker style cabinets, and concrete countertop texture.
Photographer: Rob Karosis
232