
Search results for "Super" in Home Design Ideas

 Modul Marble-Charlotte
Inspiration for a large modern galley dark wood floor open concept kitchen remodel in Charlotte with an undermount sink, flat-panel cabinets, medium tone wood cabinets, marble countertops, gray backsplash, marble backsplash, stainless steel appliances and an island
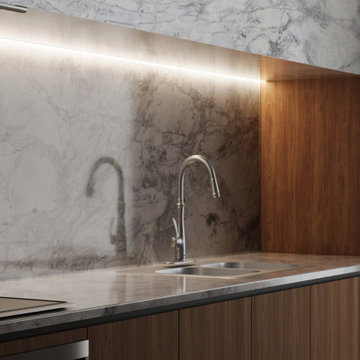
 Ultra Stones
Super White dolomite is a perfect choice for creating elegant and functional spaces. It boasts a brilliant white background elevated by intricate patterns in subtle grey hues that add creative flair to the design scheme of a space. Super White dolomite is recommended for flooring, countertops, and outdoor applications

 Granite Grannies Hethmon
Super White Quartzite (also referred to as White Fantasy Quartzite) is a perfect stone for those who want the gorgeous look of marble, but not the maintenance. These homeowners decided to pair it with a Calacatta Gold Tile, running it all the way up the wall. The combination makes for a classic, crisp look.
Find the right local pro for your project

 Granite Plus
Large elegant 3/4 bathroom photo in Boston with an undermount sink, white cabinets and granite countertops
 Granite Grannies Hethmon
Super White Quartzite (also referred to as White Fantasy Quartzite) is a perfect stone for those who want the gorgeous look of marble, but not the maintenance. These homeowners decided to pair it with a Calacatta Gold Tile, running it all the way up the wall. The combination makes for a classic, crisp look.

 Jett Thompson Antiques & Interiors
Inspiration for a bedroom rustic gender-neutral light wood floor kids' bedroom remodel in Denver with white walls

 Architectural Surfaces
Unique Design & Construction Co.
www.uniquedesignco.com
Counter: PentalQuartz Super White 2cm
Example of a minimalist kitchen design in Seattle
Example of a minimalist kitchen design in Seattle


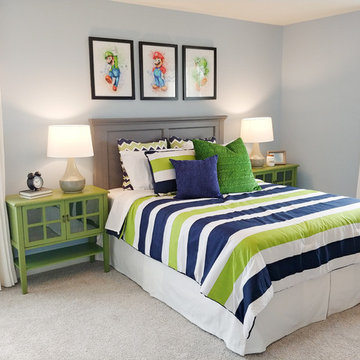
 Heart and Home Interiors, LLC
Example of a mid-sized mid-century modern home design design in Baltimore

 JMDG Architecture | Planning + Interiors
Interior design by SOCO Interiors. Photography by Giovanni. Built by Stock Development.
Living room - transitional formal and enclosed living room idea in Miami with gray walls and a standard fireplace
Living room - transitional formal and enclosed living room idea in Miami with gray walls and a standard fireplace
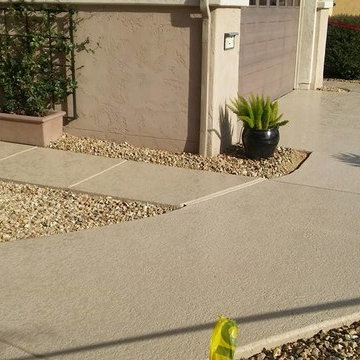


 Cascade West Development
Paint by Sherwin Williams - https://goo.gl/nb9e74
Body - Anew Grey - SW7030 - https://goo.gl/rfBJBn
Trim - Dover White - SW6385 - https://goo.gl/2x84RY
Fireplace by Pro Electric Fireplace - https://goo.gl/dWX48i
Fireplace Surround by Eldorado Stone - https://goo.gl/q1ZB2z
Vantage30 in White Elm - https://goo.gl/T6i22G
Hearthstone by Stone NW Inc - Polished Pioneer Sandstone - https://goo.gl/hu0luL
Flooring by Macadam Floor + Design - https://goo.gl/r5rCto
Metropolitan Floor's Wild Thing Maple in Hearth Stone - https://goo.gl/DuC9G8
Storage + Shelving by Northwood Cabinets - https://goo.gl/tkQPFk
Alder Wood stained Briar to match Floating Matle and Exposed Linear Beams on Ceiling
Windows by Milgard Window + Door - https://goo.gl/fYU68l
Style Line Series - https://goo.gl/ISdDZL
Supplied by TroyCo - https://goo.gl/wihgo9
Interior Design by Creative Interiors & Design - https://goo.gl/zsZtj6
Partially Furnished by Uttermost Lighting & Furniture - https://goo.gl/46Fi0h
All Root Company - https://goo.gl/4oTWJS
Built by Cascade West Development Inc
Cascade West Facebook: https://goo.gl/MCD2U1
Cascade West Website: https://goo.gl/XHm7Un
Photography by ExposioHDR - Portland, Or
Exposio Facebook: https://goo.gl/SpSvyo
Exposio Website: https://goo.gl/Cbm8Ya
Original Plans by Alan Mascord Design Associates - https://goo.gl/Fg3nFk
Plan 2476 - The Thatcher - https://goo.gl/5o0vyw
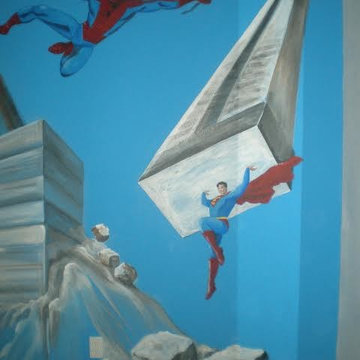





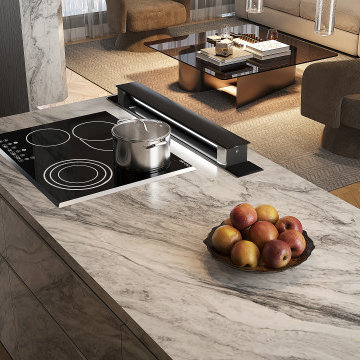 Ultra Stones
Super White dolomite is a perfect choice for creating elegant and functional spaces. It boasts a brilliant white background elevated by intricate patterns in subtle grey hues that add creative flair to the design scheme of a space. Super White dolomite is recommended for flooring, countertops, and outdoor applications.
7